2200 Olde Chantilly Court, Charlotte, NC 28205
- $682,500
- 3
- BD
- 2
- BA
- 1,524
- SqFt




Listing courtesy of Corcoran HM Properties. annespencer@hmproperties.com
Sold listing courtesy of Corcoran HM Properties
- Sold Price
- $682,500
- List Price
- $625,000
- MLS#
- 4336137
- Status
- CLOSED
- Days on Market
- 28
- Property Type
- Residential
- Year Built
- 1996
- Closing Date
- Mar 26, 2026
- Bedrooms
- 3
- Bathrooms
- 2
- Full Baths
- 2
- Lot Size
- 10,280
- Lot Size Area
- 0.23600000000000002
- Living Area
- 1,524
- Sq Ft Total
- 1524
- County
- Mecklenburg
- Subdivision
- Chantilly
- Special Conditions
- None
Property Description
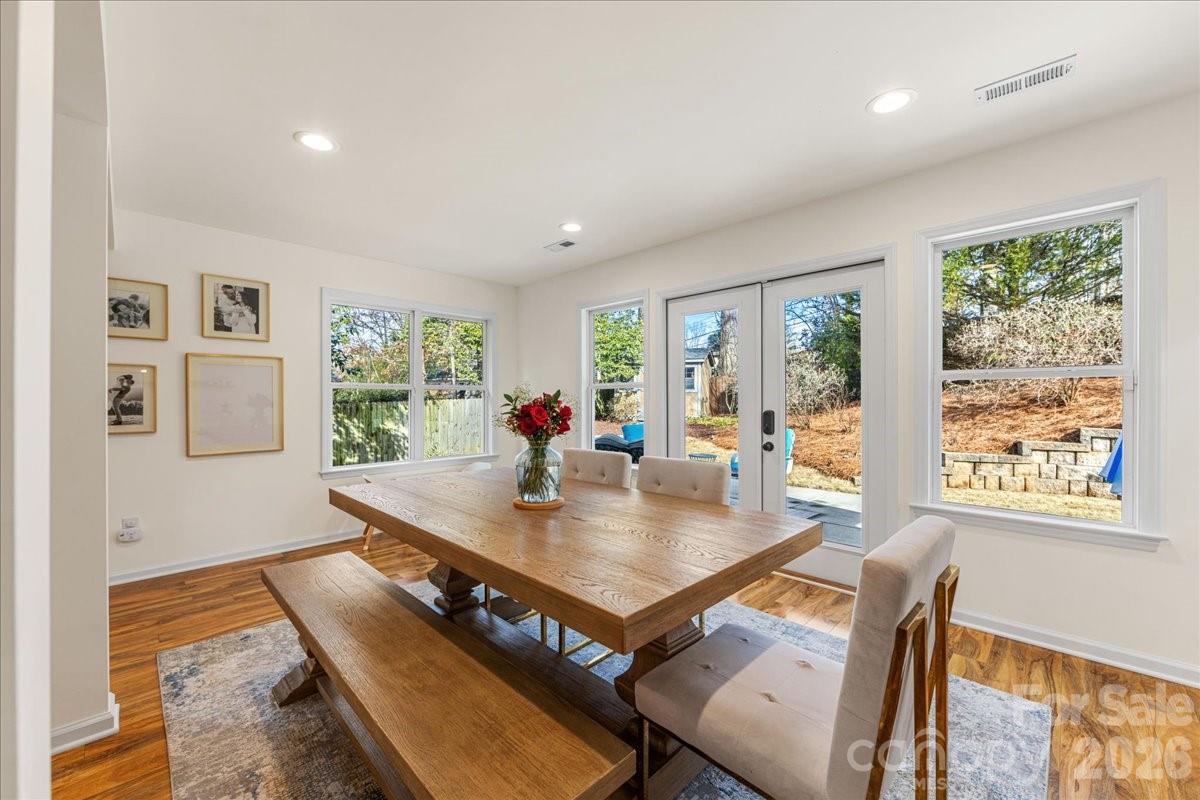
Welcome to this fully renovated, move-in ready home in the heart of Chantilly. The expansive great room features a vaulted ceiling, gas fireplace with stacked-stone surround, vinyl wood flooring, recessed lighting, and a ceiling fan - perfect for both relaxing and entertaining. A private flex space, separated by a sliding barn door, offers the ideal setup for a home office or playroom. The great room flows seamlessly into the beautifully updated kitchen, complete with white cabinetry, modern hardware, quartz countertops, subway tile backsplash, and stainless steel appliances. Storage abounds with ample cabinetry and a large pantry featuring custom built-ins. The primary suite is a true retreat, showcasing a vaulted ceiling, fresh paint, a spacious closet, and a fully updated en-suite bathroom. Two secondary bedrooms each include large closets and updated lighting. Venture outside to the fenced-in backyard with large, private patio surrounded by mature landscaping. AC/furnace '21. Neighborhood allows for easy access to nearby playground and Eco Park walking trail. ***MULTIPLE OFFERS - H&B by Saturday 2/28 at 10 AM
Additional Information
- Interior Features
- Attic Stairs Pulldown, Breakfast Bar, Open Floorplan, Pantry, Storage, Walk-In Closet(s), Other - See Remarks
- Floor Coverings
- Laminate, Tile
- Equipment
- Dishwasher, Disposal, Gas Range, Microwave
- Foundation
- Slab
- Main Level Rooms
- Primary Bedroom, Bedroom(s), Bedroom(s), Bathroom-Full, Living Room, Kitchen, Dining Area, Office, Laundry, Bathroom-Full
- Laundry Location
- Inside, Laundry Room, Main Level
- Heating
- Forced Air
- Water
- City
- Sewer
- Public Sewer
- Exterior Construction
- Cedar Shake, Vinyl
- Parking
- Driveway, On Street
- Driveway
- Concrete, Paved
- Lot Description
- Private
- Elementary School
- Oakhurst Steam Academy
- Middle School
- Eastway
- High School
- Garinger
- Total Property HLA
- 1524
- Master on Main Level
- Yes
Mortgage Calculator
“ Based on information submitted to the MLS GRID as of . All data is obtained from various sources and may not have been verified by broker or MLS GRID. Supplied Open House Information is subject to change without notice. All information should be independently reviewed and verified for accuracy. Some IDX listings have been excluded from this website. Properties may or may not be listed by the office/agent presenting the information © 2026 Canopy MLS as distributed by MLS GRID”

Last Updated: