Share this with your friends


+17045766234
Ivester Jackson Christie's
5 W Avon Parkway, Asheville, NC 28804
- $1,200,000
- 4
- BD
- 4
- BA
- 4,222
- SqFt




Listing courtesy of Unique: A Real Estate Collective. chaims@uniquecollective.us
Sold listing courtesy of Mosaic Community Lifestyle Realty
- Sold Price
- $1,200,000
- List Price
- $1,400,000
- MLS#
- 4336136
- Status
- CLOSED
- Days on Market
- 36
- Property Type
- Residential
- Architectural Style
- Colonial
- Year Built
- 1928
- Closing Date
- Feb 27, 2026
- Bedrooms
- 4
- Bathrooms
- 4
- Full Baths
- 2
- Half Baths
- 2
- Lot Size
- 43,560
- Lot Size Area
- 1
- Living Area
- 4,222
- Sq Ft Total
- 4222
- County
- Buncombe
- Subdivision
- Lakeview Park
- Special Conditions
- None
- Waterfront Features
- Paddlesport Launch Site
Property Description
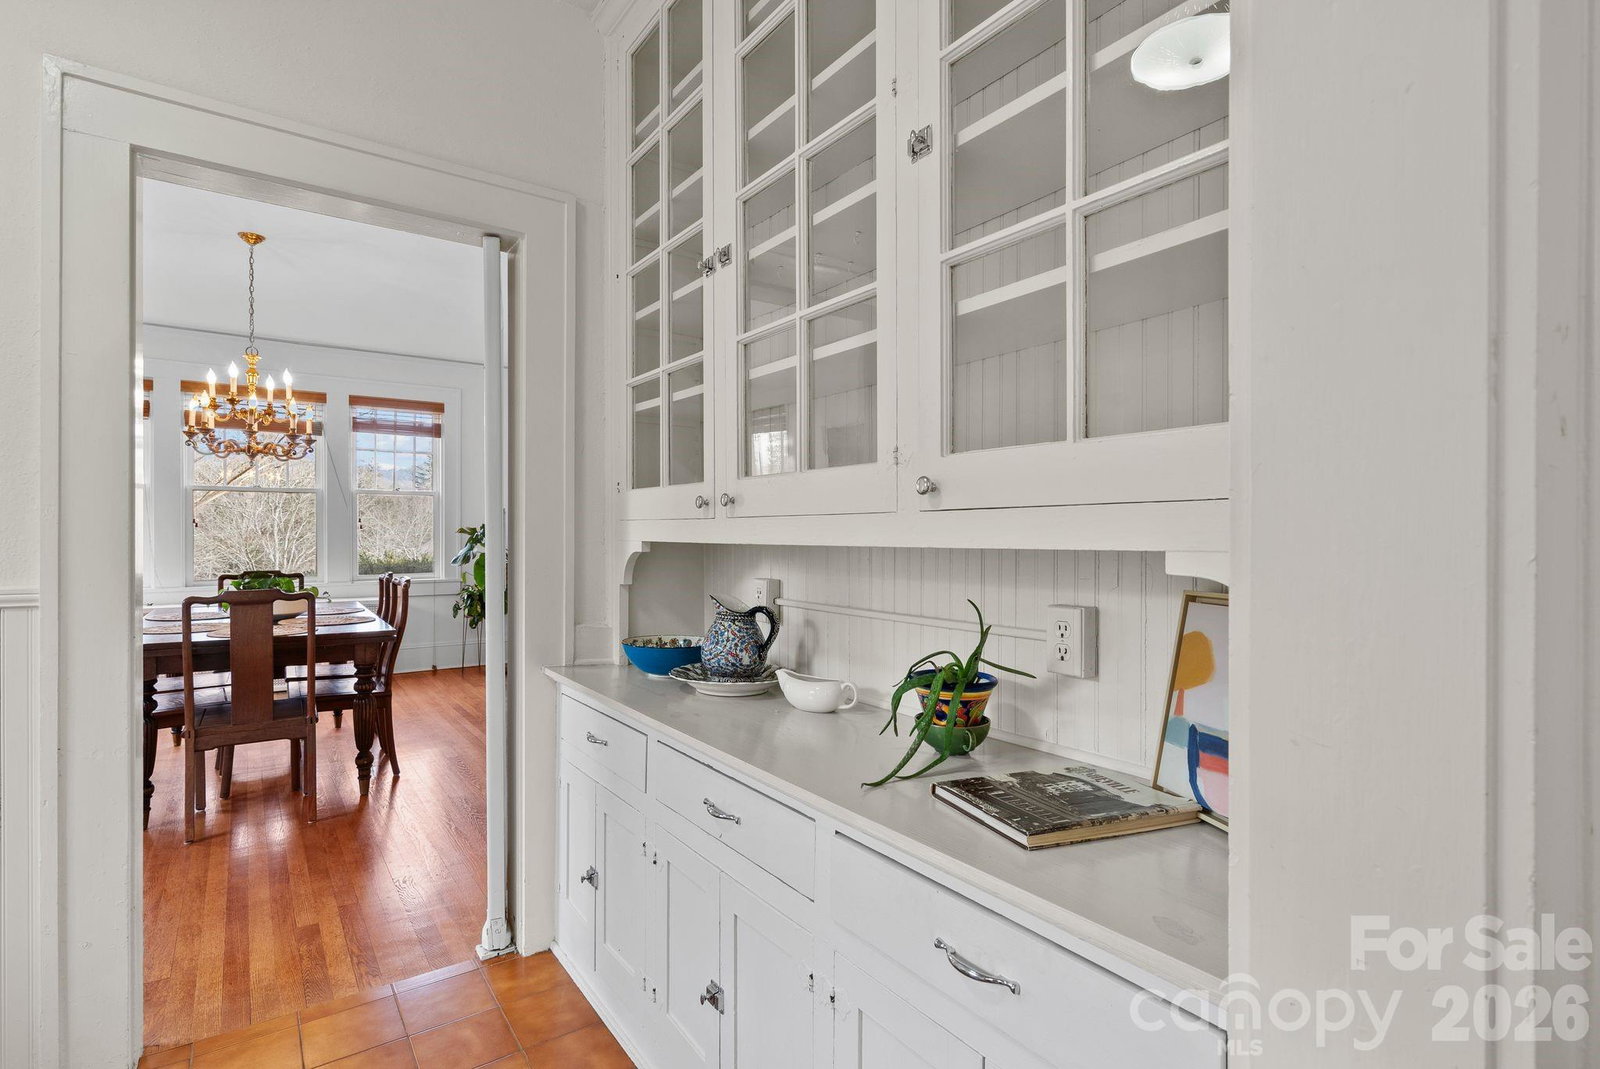
Located in the highly desirable Lakeview neighborhood and walkable to Beaver Lake, this classic 1928 home blends timeless character with generous space. Featuring 4 large bedrooms, 2 full and 2 half baths, and 4,222 square feet of light-filled living space, the property showcases hardwood floors throughout both levels, abundant windows, and ample French doors that highlight beautiful views and create seamless indoor-outdoor flow. Thoughtful storage throughout adds everyday convenience. Set on over an acre, the home offers expansive outdoor living with a gazebo and built-in grill—perfect for entertaining or relaxing. A wrap-around driveway and one-car garage complete this exceptional home, offering charm, space, and a prime location in one of the area’s most sought-after neighborhoods.
Additional Information
- Hoa Fee
- $655
- Hoa Fee Paid
- Annually
- Community Features
- Lake Access
- Fireplace
- Yes
- Interior Features
- Breakfast Bar, Built-in Features, Entrance Foyer, Kitchen Island, Pantry, Walk-In Closet(s)
- Floor Coverings
- Tile, Wood
- Equipment
- Dishwasher, Gas Oven, Gas Range, Gas Water Heater, Refrigerator with Ice Maker, Self Cleaning Oven, Washer/Dryer
- Foundation
- Basement
- Main Level Rooms
- Living Room, Dining Room, Kitchen, Mud, Bathroom-Half, Laundry
- Laundry Location
- Laundry Room, Main Level
- Heating
- Natural Gas, Steam
- Water
- City
- Sewer
- Public Sewer
- Exterior Features
- Gas Grill
- Exterior Construction
- Brick Full
- Roof
- Architectural Shingle
- Parking
- Driveway, Attached Garage, Garage Door Opener, Garage Faces Rear
- Driveway
- Concrete, Paved
- Lot Description
- Level, Paved, Wooded, Views
- Elementary School
- Ira B. Jones
- Middle School
- Asheville
- High School
- Asheville
- Zoning
- RS4
- Total Property HLA
- 4222
Mortgage Calculator
“ Based on information submitted to the MLS GRID as of . All data is obtained from various sources and may not have been verified by broker or MLS GRID. Supplied Open House Information is subject to change without notice. All information should be independently reviewed and verified for accuracy. Some IDX listings have been excluded from this website. Properties may or may not be listed by the office/agent presenting the information © 2026 Canopy MLS as distributed by MLS GRID”

Last Updated: