1103 Clover Lane, Matthews, NC 28104
- $585,000
- 4
- BD
- 3
- BA
- 2,808
- SqFt






Listing courtesy of LPT Realty LLC. thomas.watson@lpt.com
Sold listing courtesy of HoneyBee Real Estate
- Sold Price
- $585,000
- List Price
- $590,000
- MLS#
- 4336114
- Status
- CLOSED
- Days on Market
- 50
- Property Type
- Residential
- Architectural Style
- Transitional
- Year Built
- 2017
- Closing Date
- Mar 05, 2026
- Bedrooms
- 4
- Bathrooms
- 3
- Full Baths
- 2
- Half Baths
- 1
- Lot Size
- 13,939
- Lot Size Area
- 0.32
- Living Area
- 2,808
- Sq Ft Total
- 2808
- County
- Union
- Subdivision
- Chestnut Place
- Special Conditions
- None
Property Description
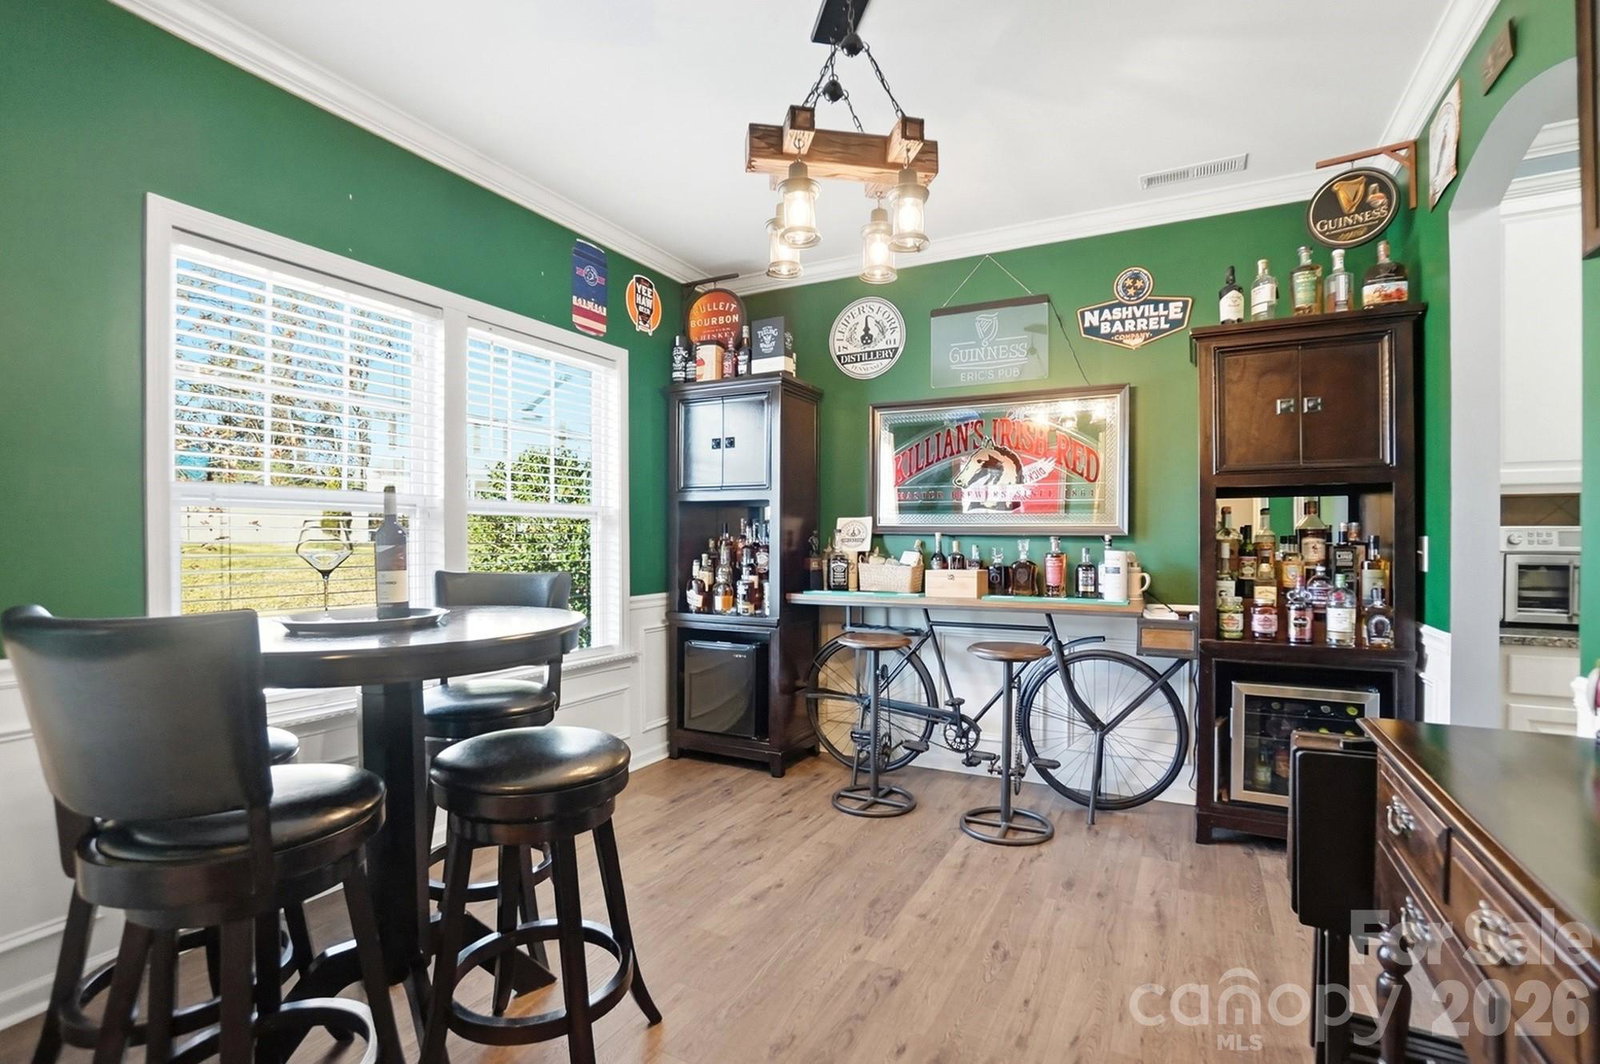
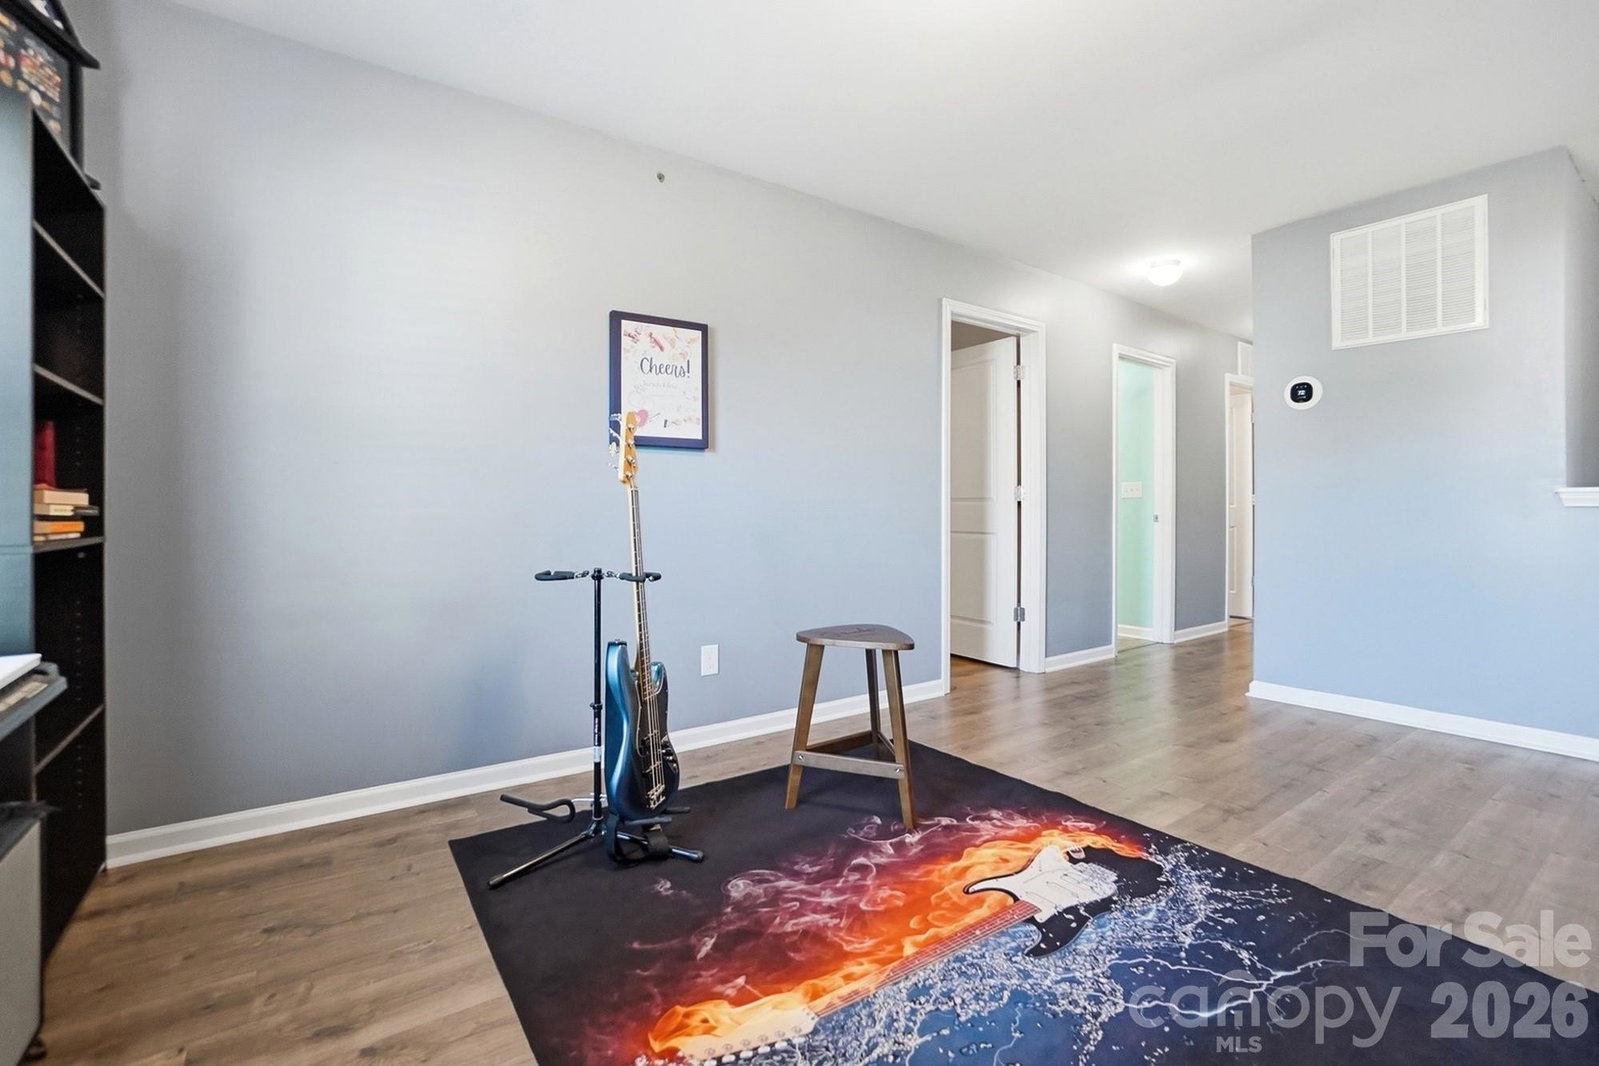
Welcome home to this beautifully maintained, large corner-lot property in the conveniently located Chestnut Place, featuring a bright, open floor plan ideal for everyday living and entertaining. The main level offers a spacious family room, a bright, open kitchen featuring crisp white cabinetry, stainless steel appliances, a granite island with a breakfast bar, a tile backsplash, and a seamless flow into the breakfast area. Additionally, a walk-in pantry and butler’s pantry, a formal dining room, and a private office. Upstairs features a generous primary bedroom, three additional bedrooms, a versatile loft, and a convenient upper-level laundry room. Enjoy the private, fully fenced backyard with patio and charming gazebo, perfect for relaxing or hosting guests. Attached 2-car garage with keypad entry. Easy access to shopping and dining in Downtown Matthews, Stonecrest, and Blakeney, plus walkable access to local shops, restaurants and Harris Teeter. Enjoy outdoor recreation at Colonel Francis Beatty Park, the Matthews Sportsplex, and other local green spaces, all while staying conveniently connected to I-485 for commuting to Charlotte and Ballantyne.
Additional Information
- Hoa Fee
- $423
- Hoa Fee Paid
- Semi-Annually
- Community Features
- Clubhouse, Outdoor Pool, Playground, Walking Trails
- Interior Features
- Garden Tub, Open Floorplan, Pantry, Walk-In Closet(s)
- Floor Coverings
- Linoleum, Vinyl
- Equipment
- Dishwasher, Disposal, Electric Cooktop, Electric Oven, Microwave, Plumbed For Ice Maker
- Foundation
- Slab
- Laundry Location
- Laundry Room, Upper Level
- Heating
- Central, Natural Gas
- Water
- County Water
- Sewer
- County Sewer
- Exterior Construction
- Fiber Cement, Stone Veneer
- Roof
- Architectural Shingle
- Parking
- Driveway, Attached Garage, Garage Door Opener, Garage Faces Front, Keypad Entry
- Driveway
- Concrete, Paved
- Lot Description
- Corner Lot, Level
- Elementary School
- Indian Trail
- Middle School
- Sun Valley
- High School
- Sun Valley
- Zoning
- AT1
- Total Property HLA
- 2808
Mortgage Calculator
“ Based on information submitted to the MLS GRID as of . All data is obtained from various sources and may not have been verified by broker or MLS GRID. Supplied Open House Information is subject to change without notice. All information should be independently reviewed and verified for accuracy. Some IDX listings have been excluded from this website. Properties may or may not be listed by the office/agent presenting the information © 2026 Canopy MLS as distributed by MLS GRID”

Last Updated: