7800 Trotter Road, Charlotte, NC 28216
- $365,000
- 3
- BD
- 3
- BA
- 1,778
- SqFt




Listing courtesy of COMPASS. katie.schulman@compass.com
Sold listing courtesy of Howard Hanna Allen Tate Gastonia
- Sold Price
- $365,000
- List Price
- $360,000
- MLS#
- 4336080
- Status
- CLOSED
- Days on Market
- 48
- Property Type
- Residential
- Year Built
- 1993
- Closing Date
- Mar 05, 2026
- Bedrooms
- 3
- Bathrooms
- 3
- Full Baths
- 2
- Half Baths
- 1
- Lot Size
- 11,412
- Lot Size Area
- 0.262
- Living Area
- 1,778
- Sq Ft Total
- 1778
- County
- Mecklenburg
- Subdivision
- Claiborne Woods
- Special Conditions
- None
Property Description
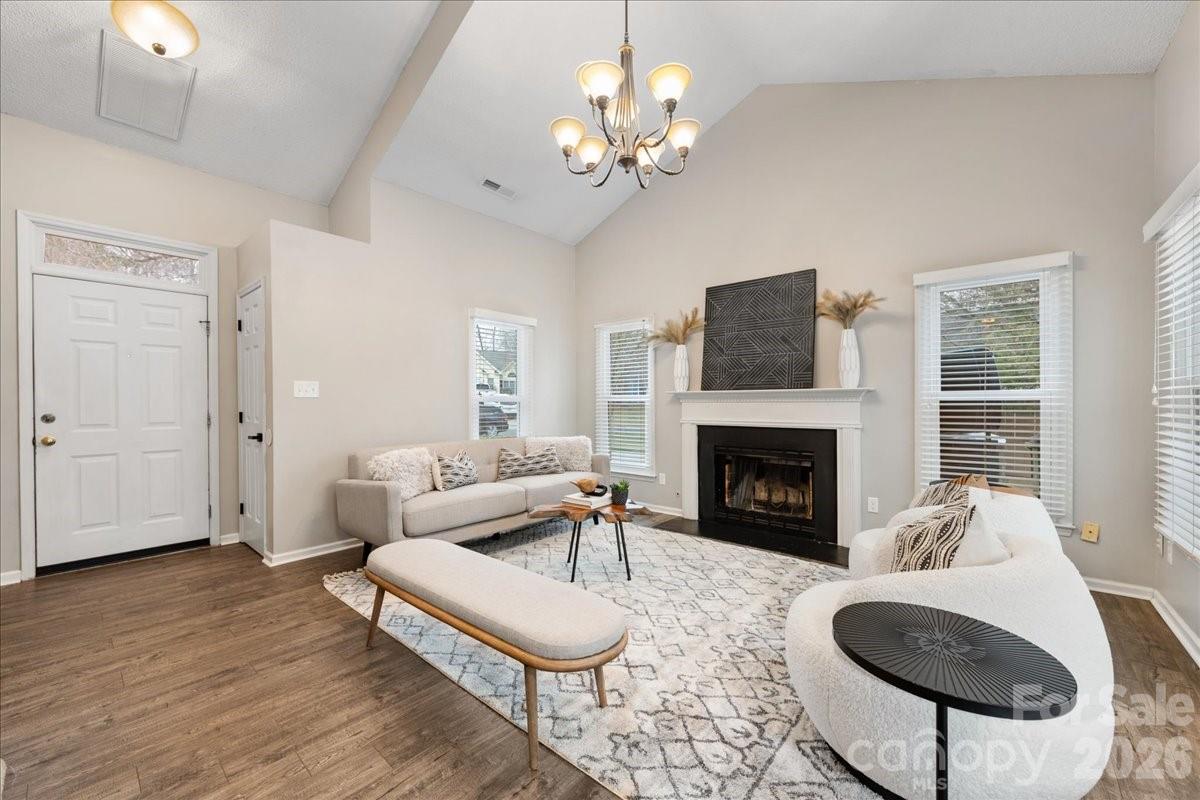
Welcome to this charming 3-bedroom, 2.5-bathroom, two-story home nestled in a quiet community just north of Charlotte's vibrant city center. The inviting living room, boasting vaulted ceilings and a cozy fireplace, seamlessly transitions into the dining area and kitchen—creating a perfect space for entertaining. The primary suite is conveniently located on the main level, offering both privacy and accessibility. Upstairs, you'll find two spacious bedrooms, a full bathroom, and a versatile loft—ideal for a home office, playroom, or additional living space. Step outside to the large backyard with a patio and privacy fence, ideal for outdoor entertaining and relaxing. You'll also love the added convenience of a shed and an outdoor storage closet, offering plenty of space to keep your tools, gear, and seasonal items organized. The expanded driveway provides ample parking for family and guests. Conveniently located near Mountain Island Lake, the brand-new Long Creek Greenway, and a variety of restaurants and shopping options. Commuting is a breeze with easy access to I-77 and I-485. Don’t miss the opportunity to make this wonderful home yours!
Additional Information
- Hoa Fee
- $100
- Hoa Fee Paid
- Annually
- Fireplace
- Yes
- Interior Features
- Attic Finished
- Floor Coverings
- Carpet, Vinyl
- Equipment
- Dishwasher, Disposal, Electric Range, Microwave, Refrigerator, Washer/Dryer
- Foundation
- Slab
- Main Level Rooms
- Living Room, Dining Room, Kitchen, Bathroom-Half, Primary Bedroom, Bathroom-Full
- Laundry Location
- Main Level
- Heating
- Natural Gas
- Water
- City
- Sewer
- Public Sewer
- Exterior Construction
- Hardboard Siding
- Parking
- Driveway
- Driveway
- Concrete, Paved
- Elementary School
- Long Creek
- Middle School
- Francis Bradley
- High School
- Hopewell
- Total Property HLA
- 1778
- Master on Main Level
- Yes
Mortgage Calculator
“ Based on information submitted to the MLS GRID as of . All data is obtained from various sources and may not have been verified by broker or MLS GRID. Supplied Open House Information is subject to change without notice. All information should be independently reviewed and verified for accuracy. Some IDX listings have been excluded from this website. Properties may or may not be listed by the office/agent presenting the information © 2026 Canopy MLS as distributed by MLS GRID”

Last Updated: