6904 Reedy Creek Road, Charlotte, NC 28215
- $435,000
- 4
- BD
- 3
- BA
- 2,236
- SqFt








Listing courtesy of RE/MAX Executive. brian@thebelchergroup.com
Sold listing courtesy of Keller Williams Lake Norman
- Sold Price
- $435,000
- List Price
- $423,900
- MLS#
- 4335977
- Status
- CLOSED
- Days on Market
- 37
- Property Type
- Residential
- Architectural Style
- Transitional
- Year Built
- 1998
- Closing Date
- Mar 23, 2026
- Bedrooms
- 4
- Bathrooms
- 3
- Full Baths
- 2
- Half Baths
- 1
- Lot Size
- 12,196
- Lot Size Area
- 0.28
- Living Area
- 2,236
- Sq Ft Total
- 2236
- County
- Mecklenburg
- Subdivision
- Bradfield Farms
- Special Conditions
- None
- Dom
- Yes
Property Description
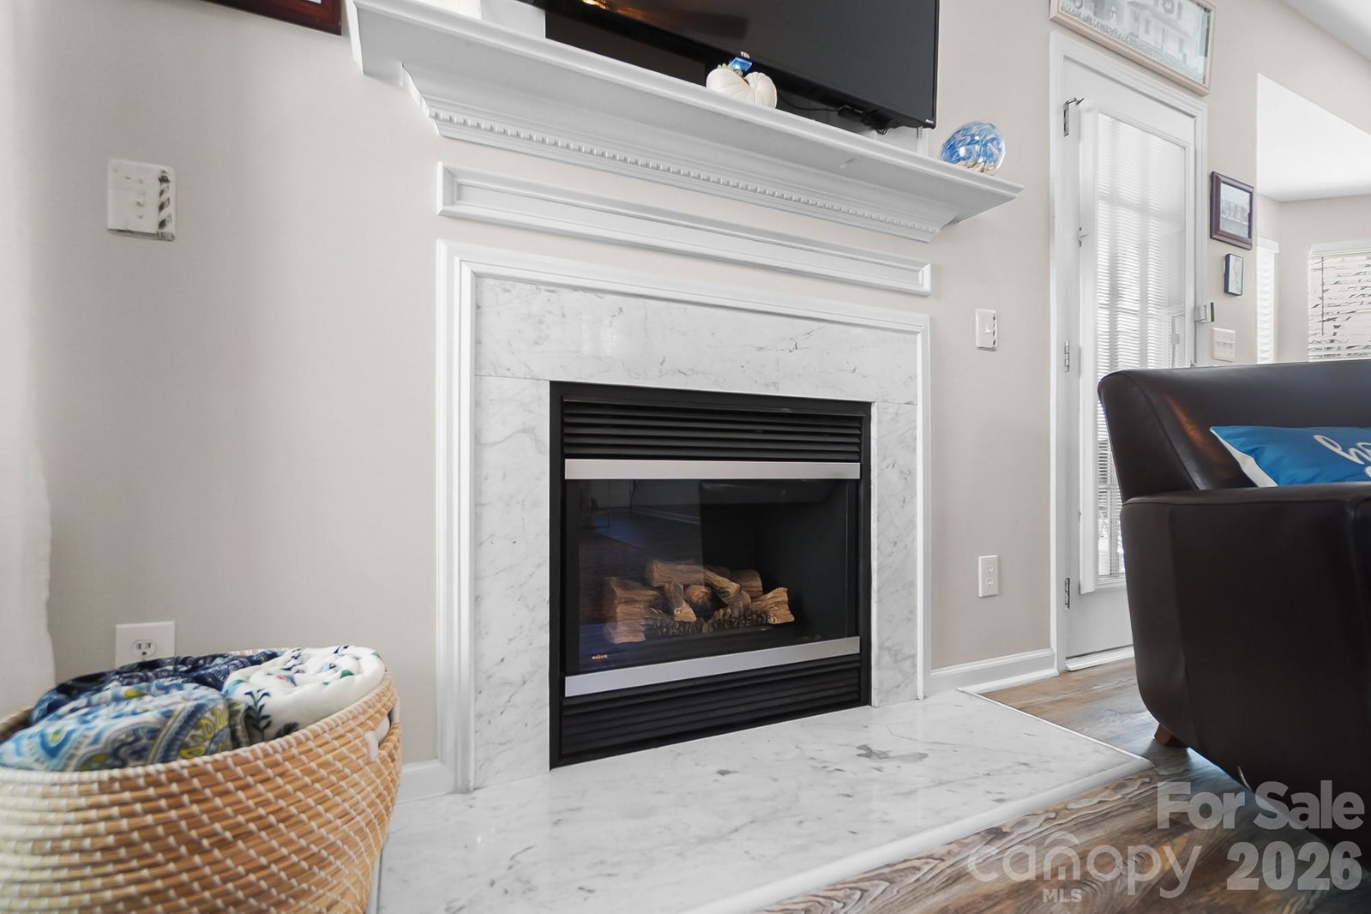
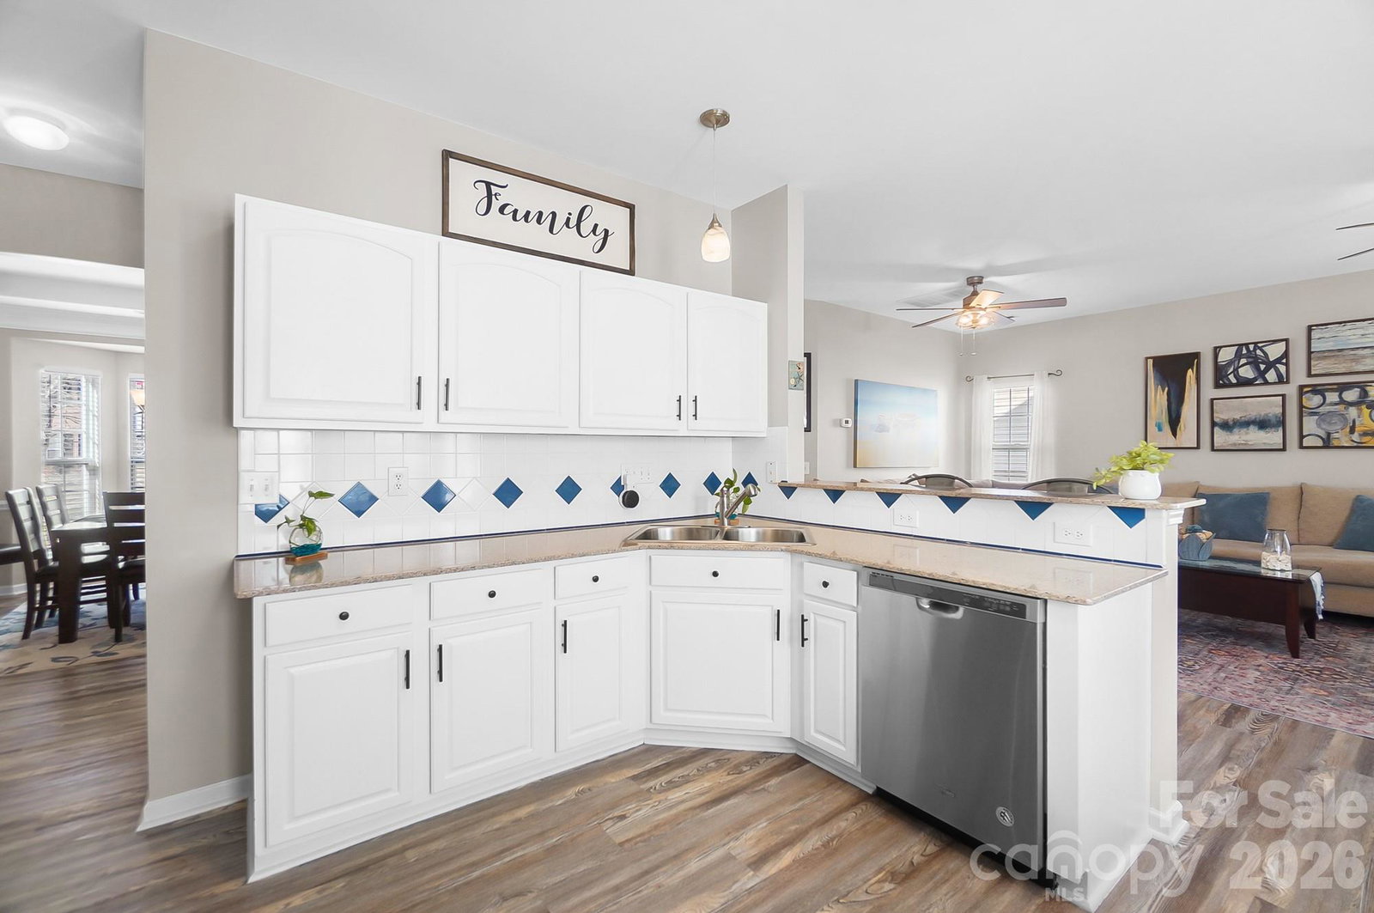
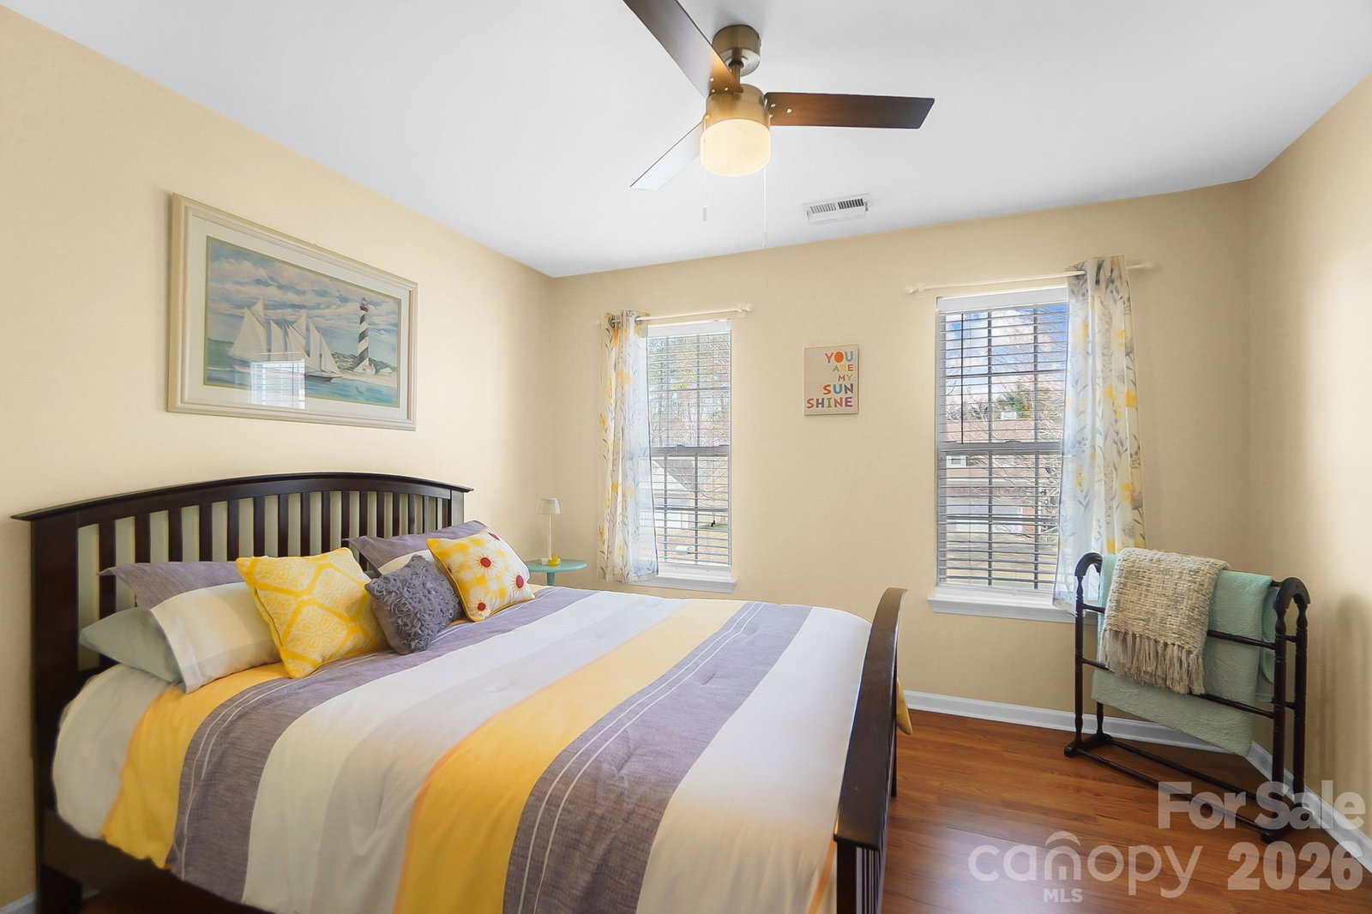
MULTIPLE OFFERS RECEIVED. THE DEADLINE FOR ALL OFFERS IS SUNDAY, FEBRUARY 15TH BY 5:00 PM. Welcome to this well maintained home located in the highly sought-after Bradfield Farms community. Step inside to be greeted by an open floor plan that features LVP flooring throughout most of the main level, an office space w. french doors providing a quiet retreat for work or study, a formal dining room with plenty of space to host holiday gatherings or have a casual family meal, a spacious great room with gas log fireplace, and a well-appointed kitchen featuring quartz countertops, a stylish tile backsplash, white cabinetry and stainless steel appliances. The breakfast nook, a convenient half bath and laundry room completes the main level. Upstairs, the primary suite features a private bath with a garden tub, separate shower and large walk-in closet. Two generously sized secondary bedrooms, a full bath and a spacious bonus room provide ample space for family and guests. Step outside to enjoy the outdoors from the lovely screened porch, perfect for for unwinding after a long day or enjoy relaxing by the fire pit with friends. Community amenities include two pools, tennis courts, pickle ball court, club house and walking trail. Convenient location minutes from I485! 4th Bed/Bonus room doesn't have a closet.
Additional Information
- Hoa Fee
- $561
- Hoa Fee Paid
- Annually
- Community Features
- Clubhouse, Outdoor Pool, Picnic Area, Playground, Pond, Sidewalks, Tennis Court(s), Walking Trails, Other
- Fireplace
- Yes
- Interior Features
- Attic Other, Breakfast Bar, Cable Prewire, Garden Tub, Open Floorplan, Pantry, Walk-In Closet(s), Walk-In Pantry
- Floor Coverings
- Carpet, Laminate, Vinyl
- Equipment
- Dishwasher, Disposal, Electric Oven, Electric Range, Microwave, Refrigerator, Self Cleaning Oven
- Foundation
- Slab
- Main Level Rooms
- Bathroom-Half, Kitchen, Dining Room, Breakfast, Laundry, Office, Great Room
- Laundry Location
- Mud Room, Main Level
- Heating
- Central, Forced Air, Natural Gas
- Water
- Community Well
- Sewer
- Other - See Remarks
- Exterior Construction
- Vinyl
- Roof
- Architectural Shingle
- Parking
- Driveway, Attached Garage, Garage Faces Front
- Driveway
- Concrete, Paved
- Lot Description
- Private, Wooded
- Elementary School
- Clear Creek
- Middle School
- Northeast
- High School
- Rocky River
- Total Property HLA
- 2236
Mortgage Calculator
“ Based on information submitted to the MLS GRID as of . All data is obtained from various sources and may not have been verified by broker or MLS GRID. Supplied Open House Information is subject to change without notice. All information should be independently reviewed and verified for accuracy. Some IDX listings have been excluded from this website. Properties may or may not be listed by the office/agent presenting the information © 2026 Canopy MLS as distributed by MLS GRID”

Last Updated: