1913 Thorn Crest Drive, Waxhaw, NC 28173
- $410,000
- 4
- BD
- 3
- BA
- 2,147
- SqFt




Listing courtesy of COMPASS. odleicht@gmail.com
Sold listing courtesy of Dickens Mitchener & Associates Inc
- Sold Price
- $410,000
- List Price
- $419,000
- MLS#
- 4335854
- Status
- CLOSED
- Days on Market
- 34
- Property Type
- Residential
- Year Built
- 2008
- Closing Date
- Feb 17, 2026
- Bedrooms
- 4
- Bathrooms
- 3
- Full Baths
- 2
- Half Baths
- 1
- Lot Size
- 13,939
- Lot Size Area
- 0.32
- Living Area
- 2,147
- Sq Ft Total
- 2147
- County
- Union
- Subdivision
- Harrison Park
- Special Conditions
- None
- Waterfront Features
- None
Property Description
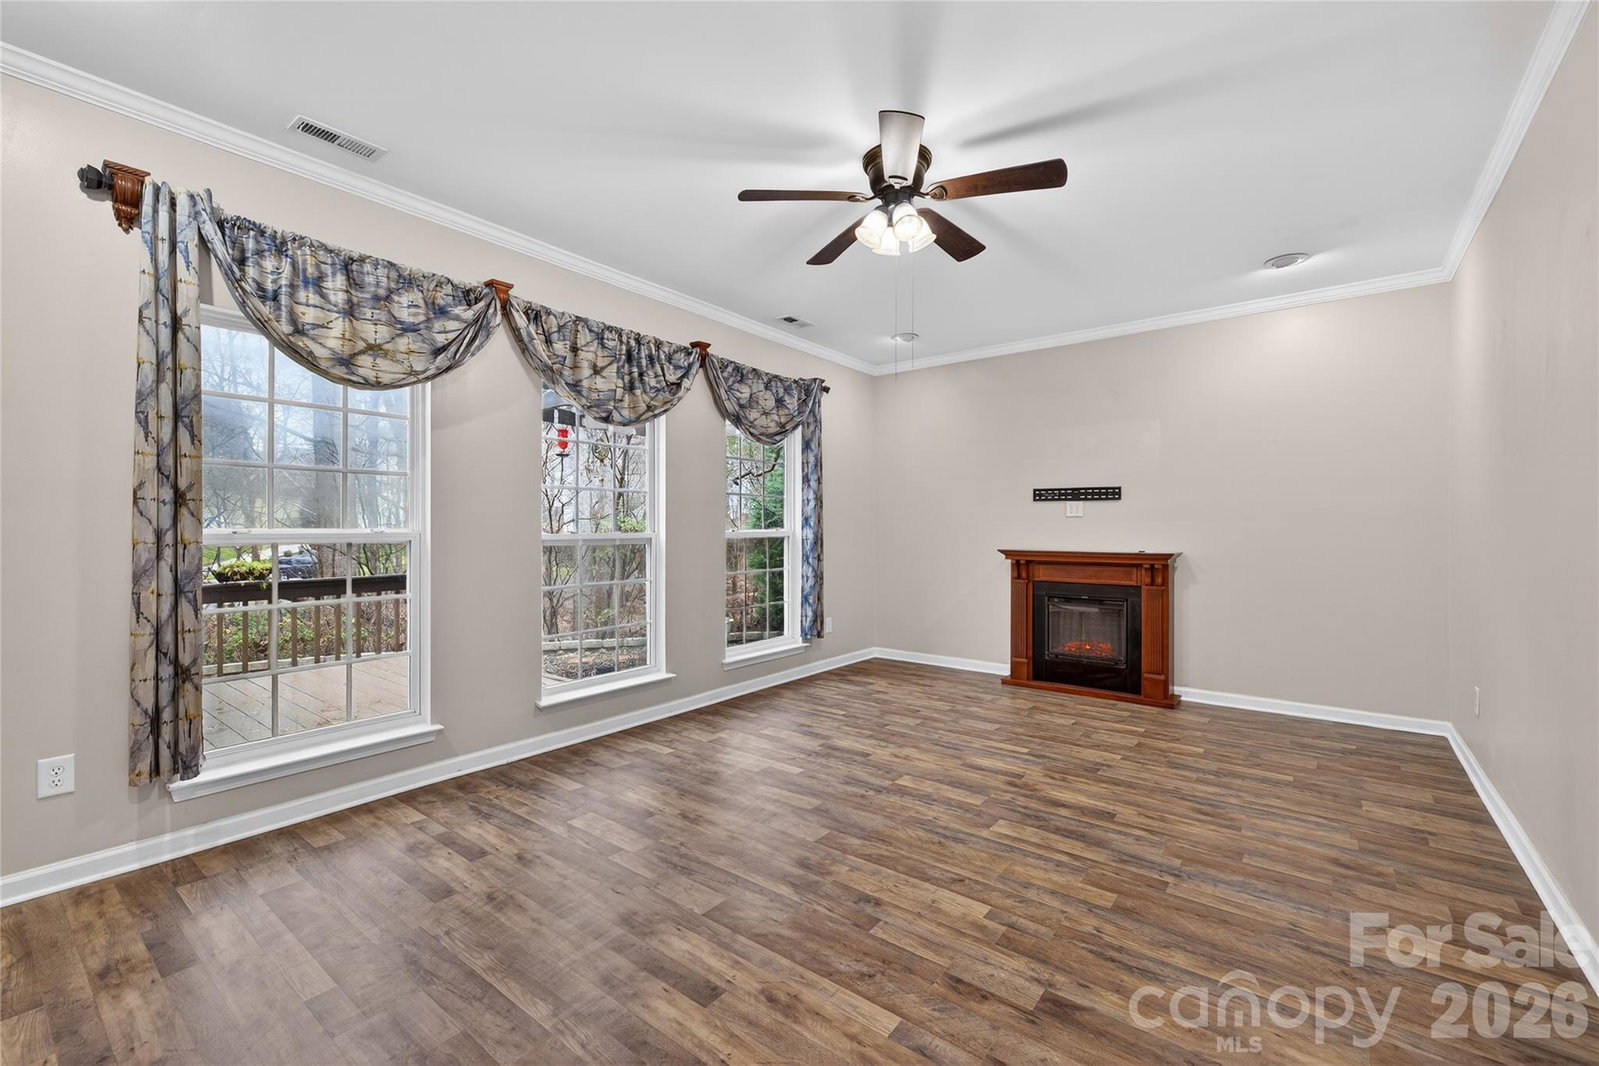
Welcome to this beautifully maintained 4-bedroom, 2.5-bath home offering a functional and inviting layout designed for both everyday living and entertaining. Recent updates include brand-new flooring installed in January 2026, new carpet replaced in May 2025, a brand-new roof installed in March 2025, and a newly replaced furnace in October 2025—providing peace of mind and a truly move-in-ready experience. The open main level features spacious living and dining areas filled with natural light, creating a warm and welcoming atmosphere. The kitchen offers ample cabinetry and counter space, ideal for both daily living and gatherings. Upstairs, generously sized bedrooms provide comfortable retreats, including a spacious primary suite with a private bath. Neutral finishes throughout the home make it easy to personalize, while thoughtful updates enhance comfort and usability. Step outside to the covered porch and enjoy a backyard that backs to a wooded area, offering added privacy and a peaceful natural setting—perfect for relaxing, entertaining, or unwinding at the end of the day. Located in the desirable Harrison Park community, this home is part of one of Waxhaw’s most charming and established neighborhoods. Harrison Park is known for its tree-lined streets, sidewalks, playgrounds, and picnic areas that foster a strong sense of community. Residents enjoy a quiet suburban setting just minutes from historic Downtown Waxhaw, offering local shops, dining, and seasonal events, along with convenient access to top-rated Union County schools and major commuting routes.
Additional Information
- Hoa Fee
- $73
- Hoa Fee Paid
- Quarterly
- Floor Coverings
- Carpet, Laminate, Tile
- Equipment
- Dishwasher, Electric Oven, Microwave, Refrigerator, Washer/Dryer
- Foundation
- Slab
- Main Level Rooms
- Bathroom-Half, Kitchen, Living Room, Dining Room
- Laundry Location
- Laundry Room, Upper Level
- Heating
- Central
- Water
- City
- Sewer
- Public Sewer
- Exterior Construction
- Vinyl
- Parking
- Driveway, Attached Garage, Garage Door Opener
- Driveway
- Concrete, Paved
- Lot Description
- Sloped, Creek/Stream
- Elementary School
- Waxhaw
- Middle School
- Parkwood
- High School
- Parkwood
- Zoning
- AN8
- Total Property HLA
- 2147
Mortgage Calculator
“ Based on information submitted to the MLS GRID as of . All data is obtained from various sources and may not have been verified by broker or MLS GRID. Supplied Open House Information is subject to change without notice. All information should be independently reviewed and verified for accuracy. Some IDX listings have been excluded from this website. Properties may or may not be listed by the office/agent presenting the information © 2026 Canopy MLS as distributed by MLS GRID”

Last Updated: