Share this with your friends


+17045766234
Ivester Jackson Christie's
6801 Starcrest Drive, Charlotte, NC 28210
- $599,000
- 5
- BD
- 3
- BA
- 2,416
- SqFt




Listing courtesy of Keller Williams Ballantyne Area. jessica.lamb@kw.com
Sold listing courtesy of Mackey Realty LLC
- Sold Price
- $599,000
- List Price
- $599,000
- MLS#
- 4335852
- Status
- CLOSED
- Days on Market
- 37
- Property Type
- Residential
- Year Built
- 1961
- Closing Date
- Feb 20, 2026
- Bedrooms
- 5
- Bathrooms
- 3
- Full Baths
- 3
- Lot Size
- 11,325
- Lot Size Area
- 0.26
- Living Area
- 2,416
- Sq Ft Total
- 2416
- County
- Mecklenburg
- Subdivision
- Starmount
- Special Conditions
- None
Property Description
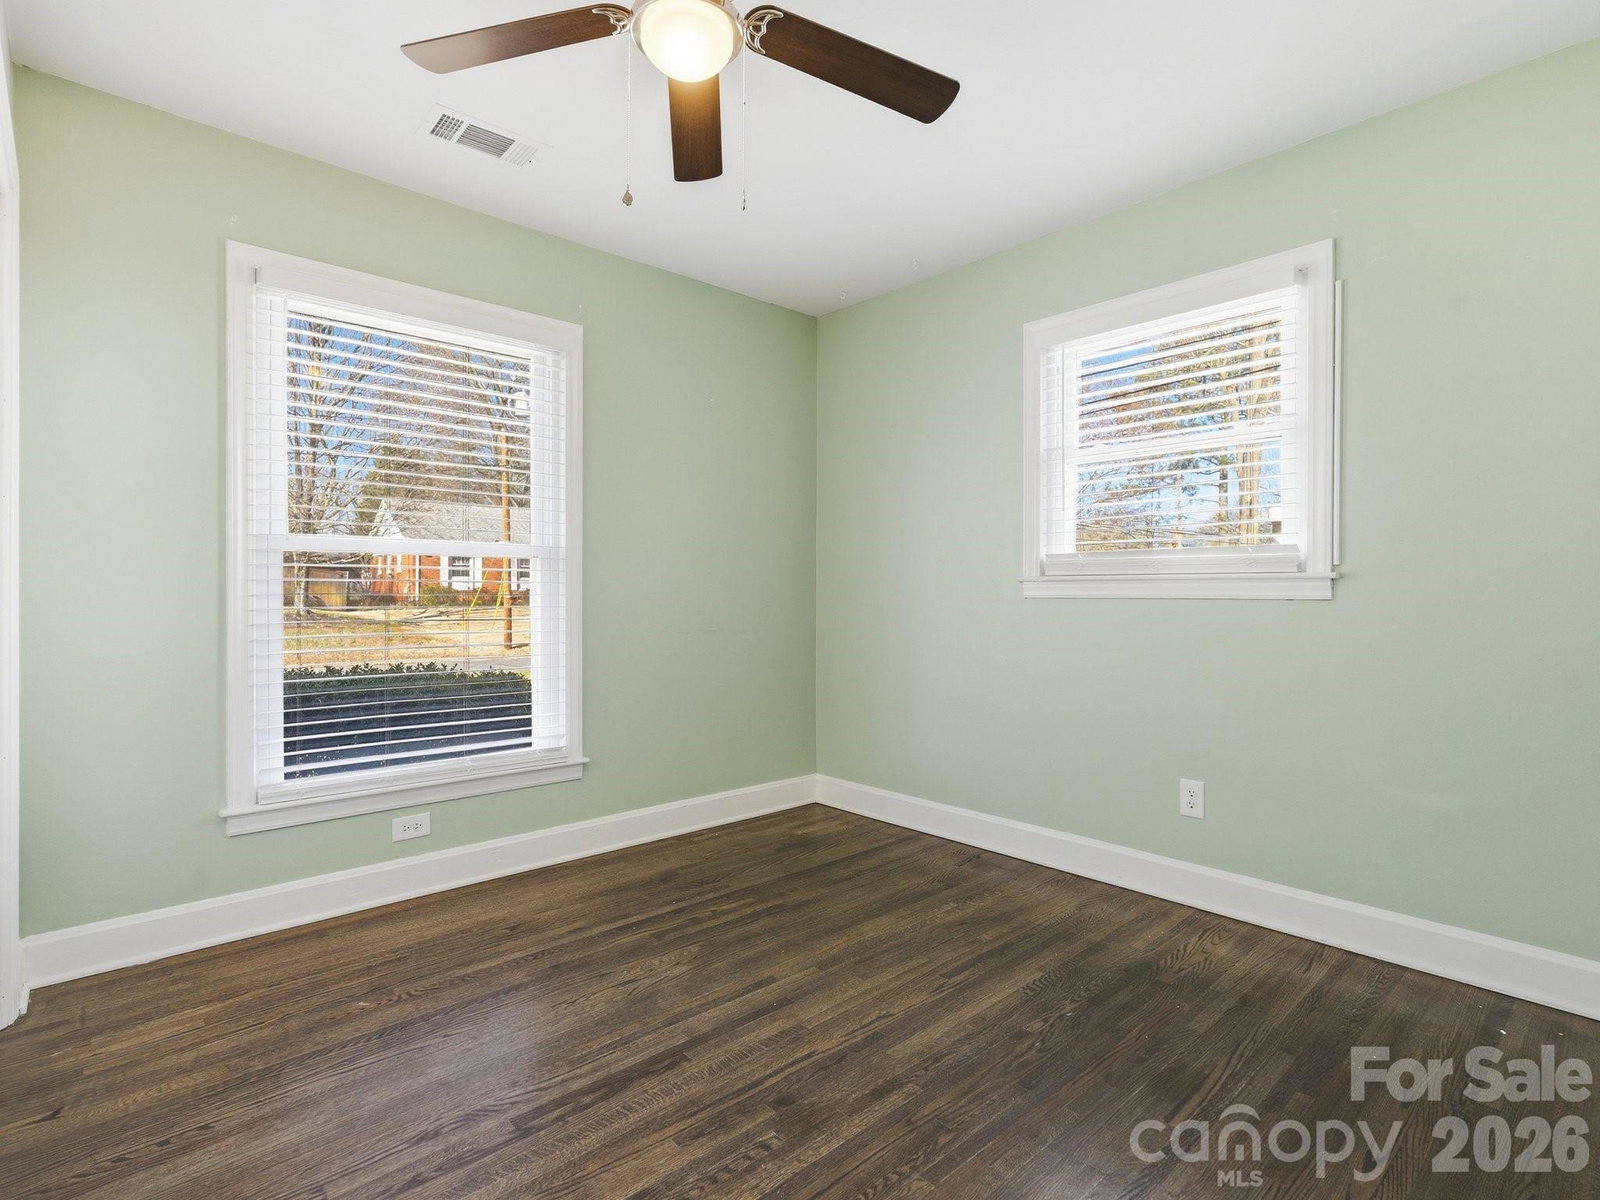
This beautifully updated Starmount ranch combines classic charm with modern updates and a fully finished basement. This 5-bedroom, 3-bath home features 3 bedrooms and 2 bathrooms on the main level - including a spacious primary suite. The bright and airy living room welcomes you in and is perfect for everyday living and entertaining. The updated kitchen shines with quartz countertops, stainless steel appliances, ample cabinetry, a coffee or breakfast bar, and a picture window overlooking the backyard. Downstairs, the finished basement expands the living space and includes a spacious den, two additional bedrooms, a full bathroom, and laundry—ideal for guests, a home office, or a second living area. Step outside to a private, fully fenced backyard with a paver patio, perfect for relaxing or entertaining. Located in the welcoming Starmount neighborhood with walkable access to the Sugar Creek Greenway and Starclaire Recreation Club, this move-in ready home offers space, flexibility, and the Starmount lifestyle buyers love.
Additional Information
- Interior Features
- Breakfast Bar, Open Floorplan
- Floor Coverings
- Tile, Vinyl, Wood
- Equipment
- Dishwasher, Electric Range, Electric Water Heater, Microwave, Refrigerator
- Foundation
- Basement
- Main Level Rooms
- Living Room, Kitchen, Dining Area, Bedroom(s), Bedroom(s), Bathroom-Full, Primary Bedroom, Bathroom-Full
- Laundry Location
- In Basement
- Heating
- Heat Pump
- Water
- City
- Sewer
- Public Sewer
- Exterior Construction
- Brick Partial
- Parking
- Driveway
- Driveway
- Concrete, Paved
- Elementary School
- Starmount
- Middle School
- Carmel
- High School
- South Mecklenburg
- Total Property HLA
- 2416
- Master on Main Level
- Yes
Mortgage Calculator
“ Based on information submitted to the MLS GRID as of . All data is obtained from various sources and may not have been verified by broker or MLS GRID. Supplied Open House Information is subject to change without notice. All information should be independently reviewed and verified for accuracy. Some IDX listings have been excluded from this website. Properties may or may not be listed by the office/agent presenting the information © 2026 Canopy MLS as distributed by MLS GRID”

Last Updated: