1230 18th Ne Avenue, Hickory, NC 28601
- $369,900
- 5
- BD
- 3
- BA
- 2,465
- SqFt




Listing courtesy of Realty Executives of Hickory. kristenmahoneyrealestate@gmail.com
Sold listing courtesy of Nestlewood Realty, LLC
- Sold Price
- $369,900
- List Price
- $369,900
- MLS#
- 4335635
- Status
- CLOSED
- Days on Market
- 90
- Property Type
- Residential
- Year Built
- 1971
- Closing Date
- Apr 23, 2026
- Bedrooms
- 5
- Bathrooms
- 3
- Full Baths
- 3
- Lot Size
- 18,295
- Lot Size Area
- 0.42
- Living Area
- 2,465
- Sq Ft Total
- 2465
- County
- Catawba
- Subdivision
- Huntington Forest
- Special Conditions
- None
Property Description
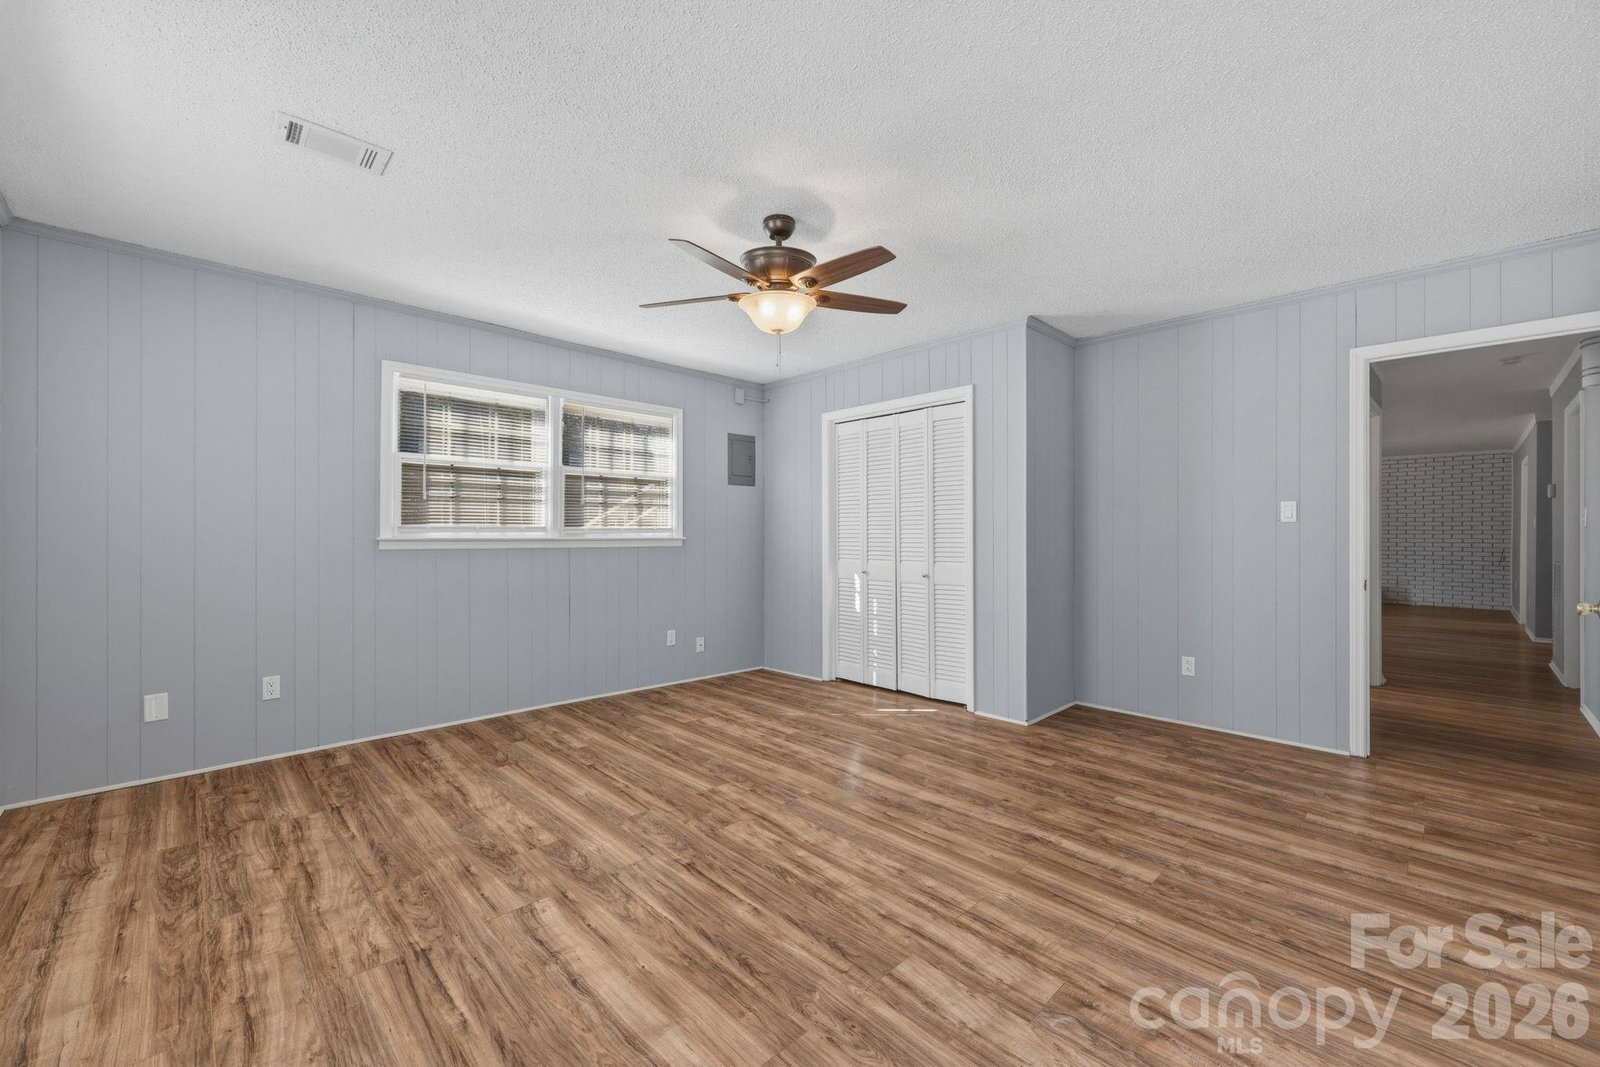
Don't miss out this time! It's back on the market. Welcome to Huntington Forest, where comfort, convenience and charm come together! Tucked away on a dead-end street in northeast Hickory, this well-maintained ALL BRICK split-level home offers the peaceful setting buyers crave, while keeping you just minutes from Lenoir Rhyne University, grocery stores, shopping, and everyday essentials. It's the best of both worlds: quiet living with unbeatable convenience. Step inside to a bright, fresh interior, featuring brand-new flooring on the main level and new kitchen countertops that elevate the heart of the home. With over 2,465 sq ft of living space, you'll have room to spread out, entertain, work, and relax! Bring your furbaby and let them run free in the spacious backyard, perfect for playtime, lounging, or future garden dreams. This home has been well cared for and is ready for your personal touch to make it truly yours. The neighborhood is a major bonus with sidewalk-lined streets nearby, providing great walkability and easy access to public transportation. This home is SOLID with a great backyard in an amazing neighborhood. Come tour today!
Additional Information
- Fireplace
- Yes
- Floor Coverings
- Tile, Vinyl
- Equipment
- Dishwasher, Electric Oven, Electric Range, Refrigerator
- Foundation
- Basement
- Main Level Rooms
- Kitchen, Dining Area, Living Room, Primary Bedroom, Bathroom-Full, Bedroom(s), Bathroom-Full, Bedroom(s)
- Laundry Location
- Electric Dryer Hookup, In Bathroom, Lower Level, Washer Hookup
- Heating
- Heat Pump
- Water
- City
- Sewer
- Public Sewer
- Exterior Construction
- Brick Full
- Roof
- Architectural Shingle
- Parking
- Driveway, Attached Garage
- Driveway
- Concrete, Paved
- Lot Description
- Cul-De-Sac, Level, Wooded
- Elementary School
- St. Stephens
- Middle School
- Arndt
- High School
- St. Stephens
- Total Property HLA
- 2465
- Master on Main Level
- Yes
Mortgage Calculator
“ Based on information submitted to the MLS GRID as of . All data is obtained from various sources and may not have been verified by broker or MLS GRID. Supplied Open House Information is subject to change without notice. All information should be independently reviewed and verified for accuracy. Some IDX listings have been excluded from this website. Properties may or may not be listed by the office/agent presenting the information © 2026 Canopy MLS as distributed by MLS GRID”

Last Updated: