2304 Coltsview Lane, Matthews, NC 28105
- $480,000
- 2
- BD
- 2
- BA
- 1,811
- SqFt




Listing courtesy of COMPASS. Erin.Haig@compass.com
Sold listing courtesy of Realty One Group Revolution
- Sold Price
- $480,000
- List Price
- $485,000
- MLS#
- 4335560
- Status
- CLOSED
- Days on Market
- 65
- Property Type
- Residential
- Year Built
- 2008
- Closing Date
- Mar 19, 2026
- Bedrooms
- 2
- Bathrooms
- 2
- Full Baths
- 2
- Living Area
- 1,811
- Sq Ft Total
- 1811
- County
- Mecklenburg
- Subdivision
- Polo Club At Weddington
- Special Conditions
- None
Property Description
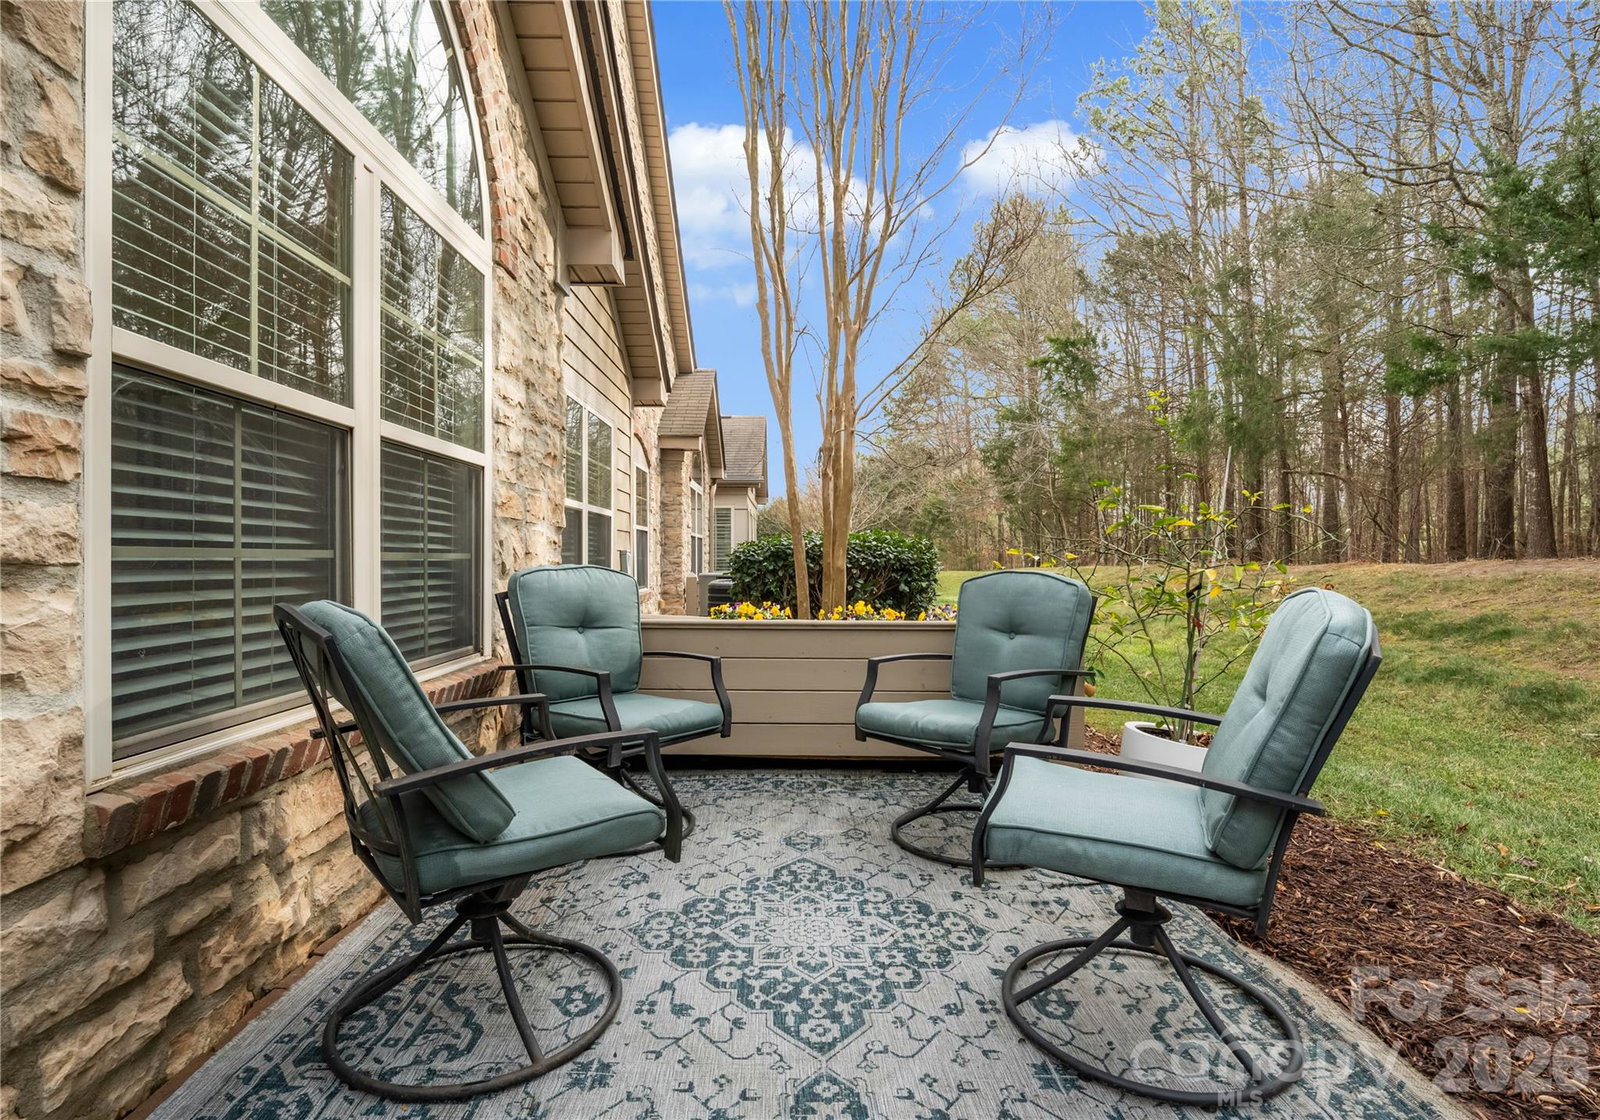
This charming home offers the comfort and convenience of one-level living in a thoughtfully designed space that truly lives large. The layout includes two bedrooms, two full bathrooms, a dedicated office (or optional third bedroom), and a bright sunroom, providing flexibility without excess space. An open-concept living area connects seamlessly to the kitchen, featuring granite countertops and a convenient breakfast bar—perfect for everyday living. The spacious primary suite includes a generous walk-in closet and well-appointed bath, while new flooring in several rooms adds a fresh, updated feel. Backing to a wooded area, the home offers privacy and a peaceful setting with a private outdoor sitting area. Additional features include a nice-sized laundry room, extra storage, and a two-car garage. Residents enjoy community amenities including a clubhouse, fitness center, and outdoor pool, all within walking distance to Colonel Beatty Park, with its lake, trails, and tennis courts. Comfortable, low-maintenance living in a setting that feels both private and connected.
Additional Information
- Hoa Fee
- $451
- Hoa Fee Paid
- Monthly
- Community Features
- Clubhouse, Fitness Center, Outdoor Pool, Street Lights
- Fireplace
- Yes
- Equipment
- Dishwasher, Disposal
- Foundation
- Slab
- Main Level Rooms
- Primary Bedroom, Bedroom(s), Bathroom-Full, Bathroom-Full, Dining Area, Office, Den, Kitchen, Laundry, Sunroom, Utility Room
- Laundry Location
- Laundry Room, Main Level
- Heating
- Central
- Water
- City
- Sewer
- Public Sewer
- Exterior Features
- Lawn Maintenance
- Exterior Construction
- Hardboard Siding, Stone Veneer
- Parking
- Attached Garage
- Driveway
- Concrete, Paved
- Elementary School
- McKee Road
- Middle School
- Jay M. Robinson
- High School
- Providence
- Total Property HLA
- 1811
Mortgage Calculator
“ Based on information submitted to the MLS GRID as of . All data is obtained from various sources and may not have been verified by broker or MLS GRID. Supplied Open House Information is subject to change without notice. All information should be independently reviewed and verified for accuracy. Some IDX listings have been excluded from this website. Properties may or may not be listed by the office/agent presenting the information © 2026 Canopy MLS as distributed by MLS GRID”

Last Updated: