8504 Tonawanda Drive, Charlotte, NC 28277
- $644,000
- 4
- BD
- 3
- BA
- 2,557
- SqFt




Listing courtesy of COMPASS. meghan.hampton@compass.com
Sold listing courtesy of Mackey Realty LLC
- Sold Price
- $644,000
- List Price
- $650,000
- MLS#
- 4335500
- Status
- CLOSED
- Days on Market
- 35
- Property Type
- Residential
- Year Built
- 1994
- Closing Date
- Mar 04, 2026
- Bedrooms
- 4
- Bathrooms
- 3
- Full Baths
- 2
- Half Baths
- 1
- Lot Size
- 10,454
- Lot Size Area
- 0.24
- Living Area
- 2,557
- Sq Ft Total
- 2557
- County
- Mecklenburg
- Subdivision
- Landen Meadows
- Special Conditions
- None
- Dom
- Yes
Property Description
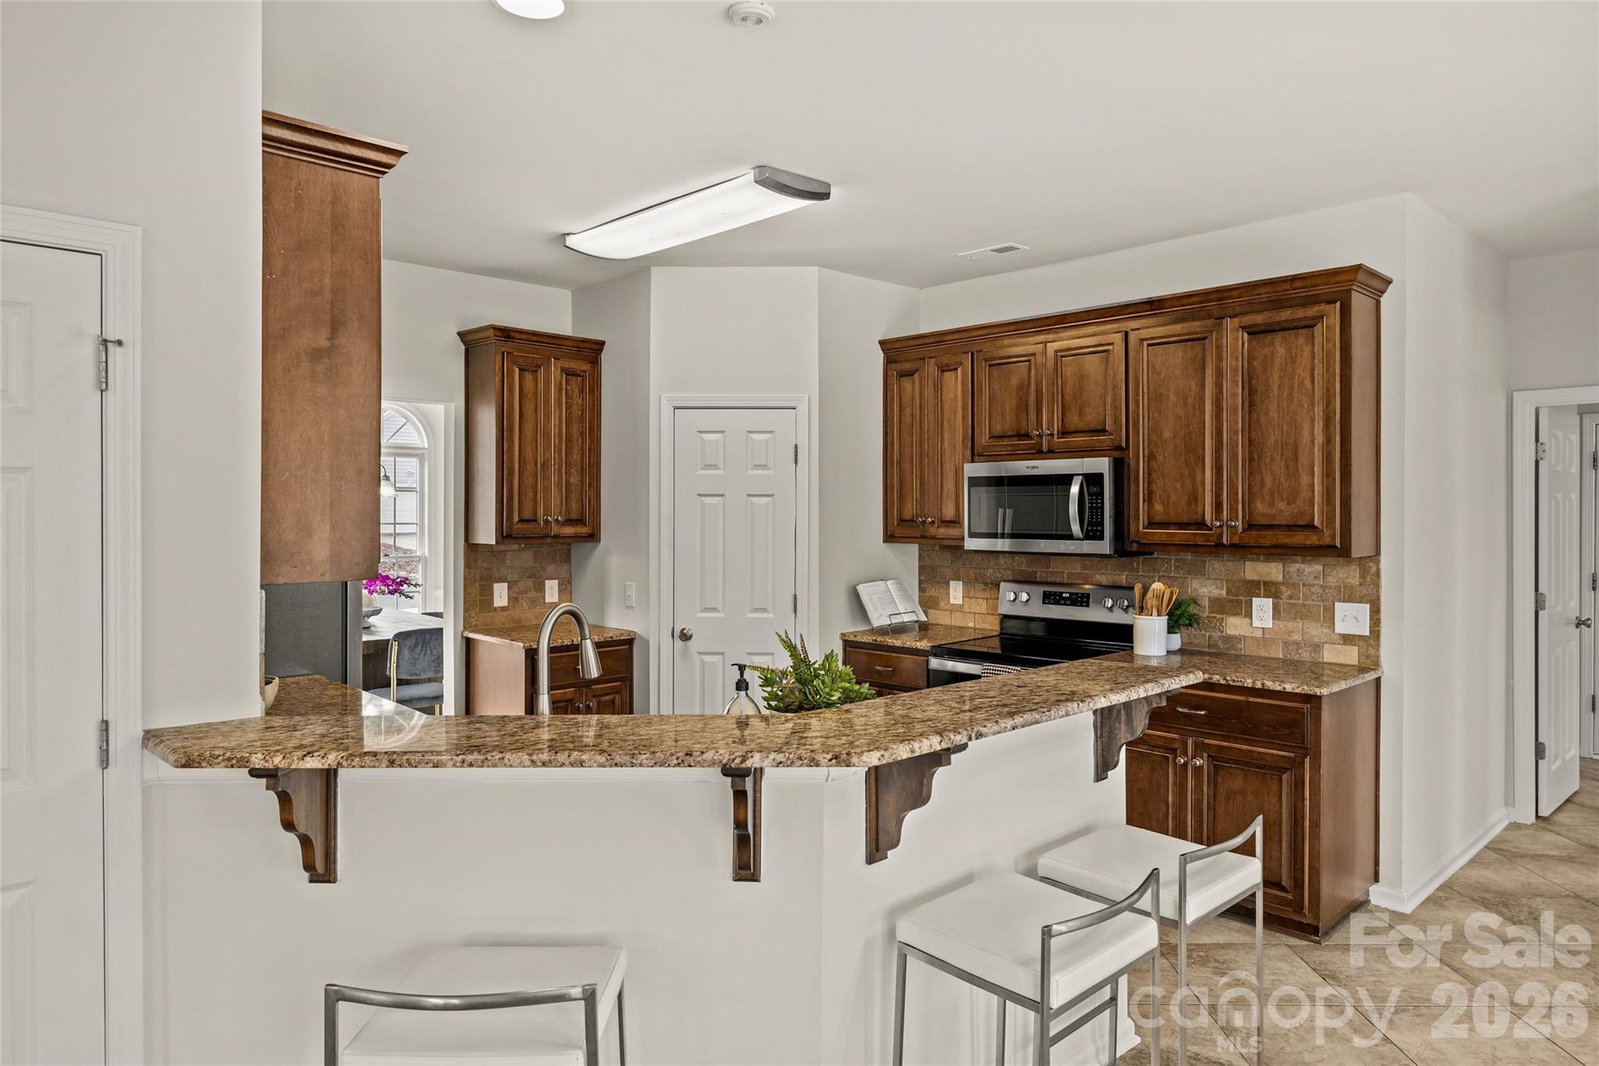
Welcome to your dream home in the highly sought-after Landen Meadows community! This move-in ready gem boasts 4 bedrooms, 2.5 baths, and versatile living spaces to suit your every need. The 4th bedroom doubles as a spacious bonus room—perfect for a playroom, home office, or media retreat. Nestled on a corner lot in a quiet cul-de-sac, this home makes an incredible first impression with fresh interior paint, new carpet upstairs, and a large freshly painted deck overlooking the beautifully landscaped yard with new mulch. It’s the perfect setup for relaxing evenings or hosting friends and family. Beyond the home’s charm, the Landen Meadows neighborhood offers a lifestyle that’s hard to beat. Enjoy access to a community clubhouse, game court, outdoor pool, playground, tennis courts, and scenic walking trails. Plus, you’re minutes away from all the perks of the prestigious Ballantyne area- luxury shopping, upscale dining, golf courses, and quick access to major highways. This is more than just a house; it’s a place to call home. Don’t miss the chance to make it yours! Previous seller repaired a roof leak and capped live electrical wires in 2011. Partial siding was just replaced.
Additional Information
- Community Features
- Game Court, Outdoor Pool, Playground, Recreation Area, Sidewalks, Street Lights, Tennis Court(s)
- Fireplace
- Yes
- Floor Coverings
- Carpet, Tile, Wood
- Equipment
- Dishwasher, Electric Range, Freezer, Microwave, Refrigerator
- Foundation
- Slab
- Main Level Rooms
- Dining Room, Living Room, Family Room, Kitchen, Bathroom-Half, Laundry
- Laundry Location
- Laundry Room, Main Level
- Heating
- Forced Air
- Water
- City
- Sewer
- Public Sewer
- Exterior Construction
- Brick Partial, Hardboard Siding
- Parking
- Driveway, Attached Garage
- Driveway
- Concrete, Paved
- Elementary School
- Knights View
- Middle School
- Community House
- High School
- Ardrey Kell
- Total Property HLA
- 2557
Mortgage Calculator
“ Based on information submitted to the MLS GRID as of . All data is obtained from various sources and may not have been verified by broker or MLS GRID. Supplied Open House Information is subject to change without notice. All information should be independently reviewed and verified for accuracy. Some IDX listings have been excluded from this website. Properties may or may not be listed by the office/agent presenting the information © 2026 Canopy MLS as distributed by MLS GRID”

Last Updated: