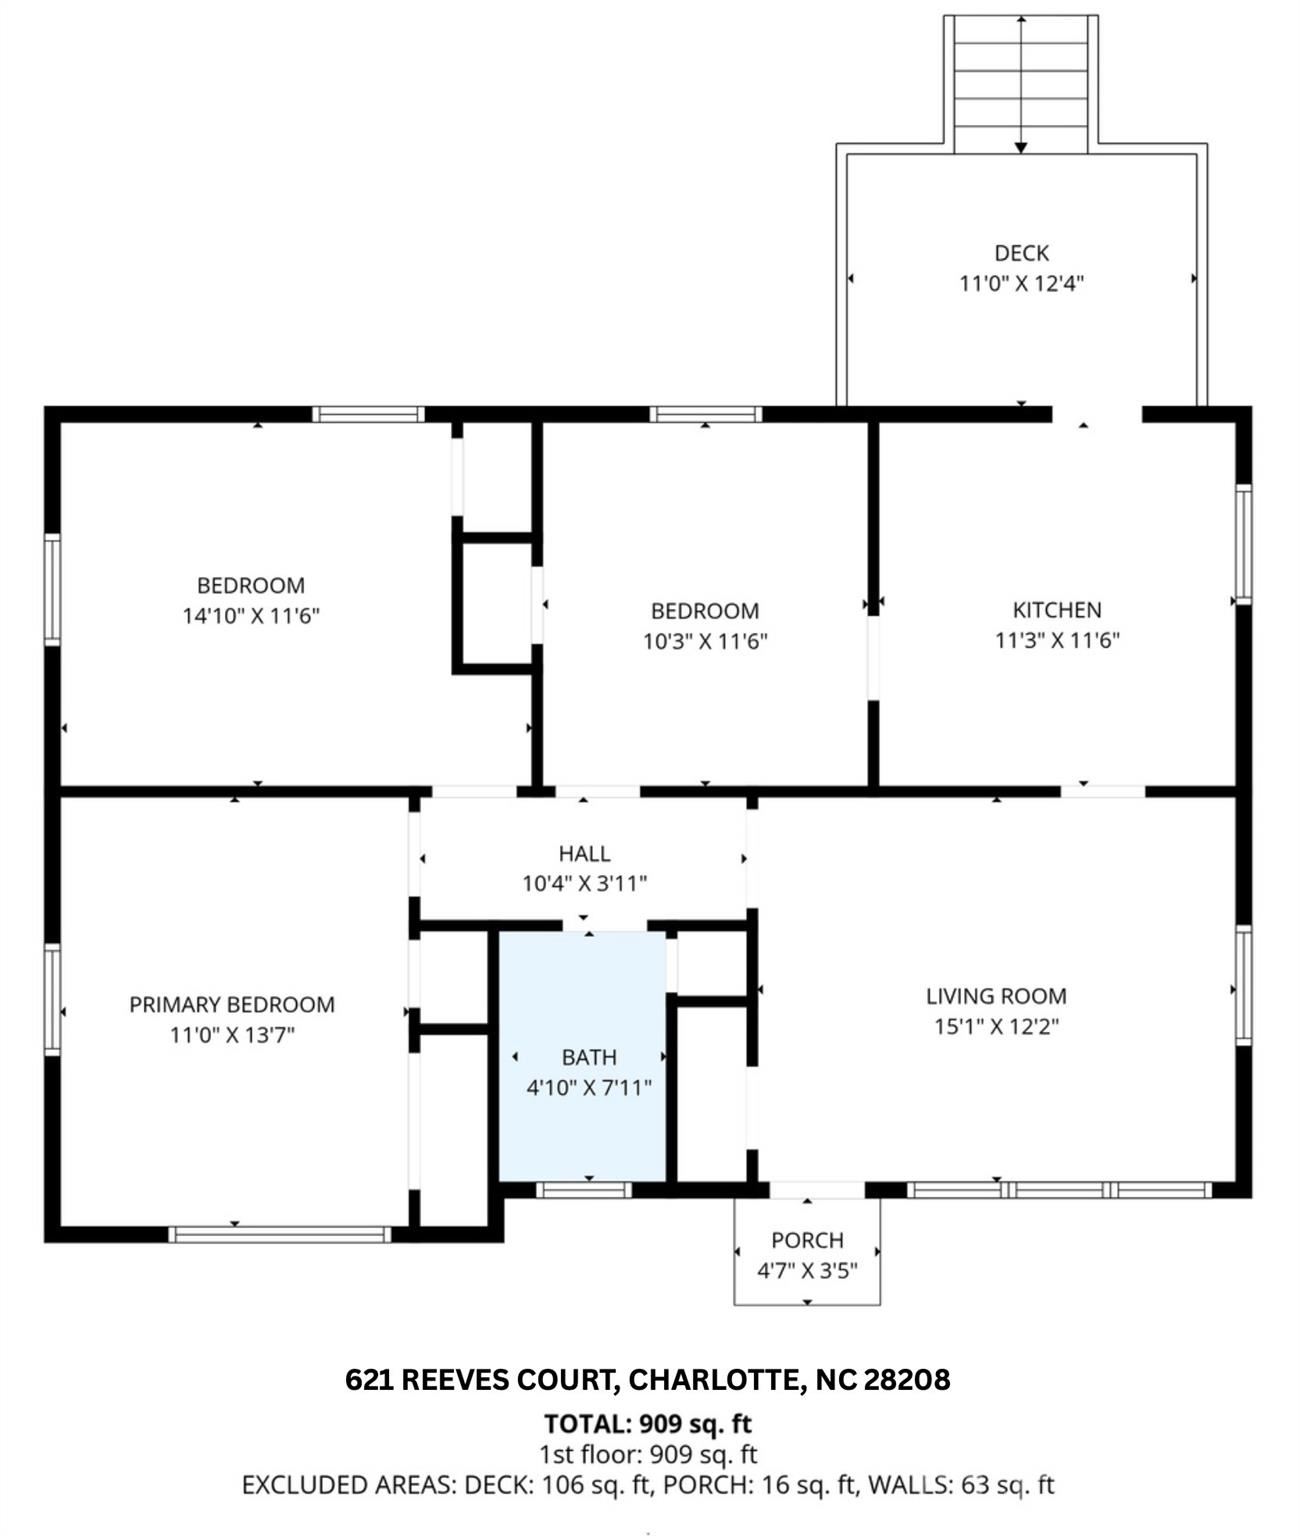
621 Reeves Court, Charlotte, NC 28208
- $235,000
- 3
- BD
- 1
- BA
- 909
- SqFt


Listing courtesy of SERHANT. brittanyf@serhant.com
Sold listing courtesy of Lifestyle International Realty
- Sold Price
- $235,000
- List Price
- $235,000
- MLS#
- 4335409
- Status
- CLOSED
- Days on Market
- 43
- Property Type
- Residential
- Year Built
- 1955
- Closing Date
- Feb 25, 2026
- Bedrooms
- 3
- Bathrooms
- 1
- Full Baths
- 1
- Lot Size
- 7,405
- Lot Size Area
- 0.17
- Living Area
- 909
- Sq Ft Total
- 909
- County
- Mecklenburg
- Subdivision
- Beechwood Acres
- Special Conditions
- None
Property Description
Step into a rare opportunity in Charlotte’s Thomasboro-Hoskins area with this charming 3-bed, 1-bath home that blends timeless character and smart potential. With a newer roof (2020), brand-new water heater (2025), and fresh interior paint, this residence feels refreshed and move-in ready while still offering the freedom to personalize at your pace. The standout feature here is the N1-C zoning, a value driver uncommon in Charlotte — it supports single-family living, duplex, triplex, fourplex, ADUs, or live-work uses, making this property appealing to investors and those seeking rental income or future redevelopment options. Major financing perk: This home qualifies for $20,000 in assistance, 100% financing, and no PMI — ask for details! This makes it an especially smart choice for buyers looking to maximize affordability in today’s market. Location truly elevates the everyday — enjoy the convenience of minutes to Charlotte Douglas Airport, Amtrak, Uptown, NoDa, Panthers Stadium, Enderly Park, and Ashley Park with easy access to vibrant restaurants, breweries, and cultural hubs. There’s no HOA, offering flexibility and lower carrying costs for owner-occupants or investors alike. A home warranty up to $500 from the seller adds peace of mind as you settle into this well-situated property. Whether you’re drawn by smart investment upside, development potential, or simply a great location with lifestyle access, 621 Reeves Ct stands out as a compelling choice in a dynamic, accessible community.
Additional Information
- Interior Features
- Cable Prewire
- Floor Coverings
- Wood
- Equipment
- Electric Oven, Electric Range, Electric Water Heater, Refrigerator with Ice Maker
- Foundation
- Crawl Space
- Main Level Rooms
- Primary Bedroom, Bedroom(s), Bedroom(s), Living Room, Kitchen
- Laundry Location
- Common Area, Electric Dryer Hookup, Washer Hookup
- Heating
- Electric, Forced Air
- Water
- City
- Sewer
- Public Sewer
- Exterior Construction
- Brick Full
- Parking
- Driveway, Parking Space(s)
- Driveway
- Gravel, Paved
- Elementary School
- Unspecified
- Middle School
- Unspecified
- High School
- Unspecified
- Total Property HLA
- 909
- Master on Main Level
- Yes
Mortgage Calculator
“ Based on information submitted to the MLS GRID as of . All data is obtained from various sources and may not have been verified by broker or MLS GRID. Supplied Open House Information is subject to change without notice. All information should be independently reviewed and verified for accuracy. Some IDX listings have been excluded from this website. Properties may or may not be listed by the office/agent presenting the information © 2026 Canopy MLS as distributed by MLS GRID”

Last Updated: