109 Isleworth Avenue Unit #C, Mooresville, NC 28117
- $402,500
- 3
- BD
- 3
- BA
- 1,727
- SqFt




Listing courtesy of Howard Hanna Allen Tate Mooresville/LKN. josee.cherrier@howardhannatate.com
Sold listing courtesy of EXP Realty LLC Mooresville
- Sold Price
- $402,500
- List Price
- $400,000
- MLS#
- 4335340
- Status
- CLOSED
- Days on Market
- 33
- Property Type
- Residential
- Year Built
- 2023
- Closing Date
- Feb 18, 2026
- Bedrooms
- 3
- Bathrooms
- 3
- Full Baths
- 2
- Half Baths
- 1
- Living Area
- 1,727
- Sq Ft Total
- 1727
- County
- Iredell
- Subdivision
- Forest Lake
- Special Conditions
- None
Property Description
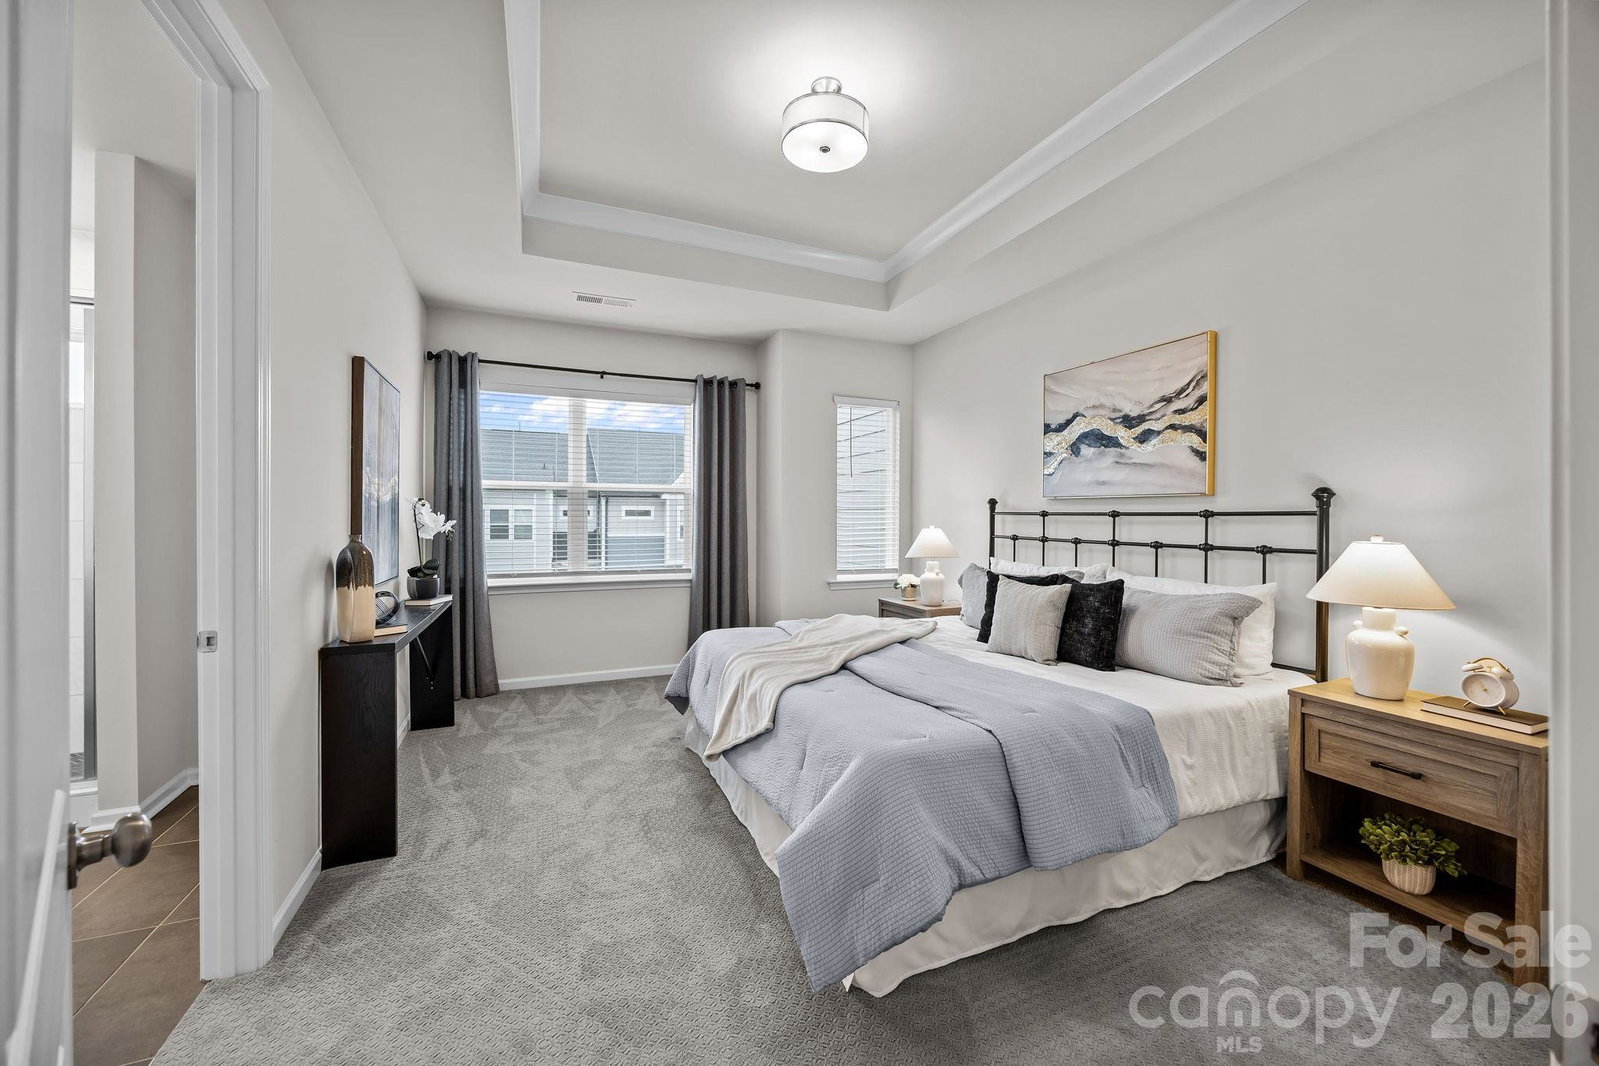
Welcome to Forest Lake! Tucked away off the sought-after Brawley School Road, this gorgeous 3-bedroom townhome is better than new and ready for you to move right in. From the moment you walk in, you’ll love how the sun-drenched open layout makes everything feel bright and airy. The heart of the home is the stunning gourmet kitchen—its massive island is the perfect spot for morning coffee, quick snacks, or chatting with friends while you cook. As you head upstairs, you're greeted by a cozy loft at the top of the stairs—a versatile little nook that’s perfect for a reading corner, a quiet home office, or a gaming spot. Just past the loft, the private Owner’s Retreat is a total dream. It features a huge custom walk-in closet, stylish tray ceilings, and a spa-like bathroom with a built-in bench in the shower—perfect for a little daily "me time." With plenty of room to grow and premium finishes throughout, this isn’t just a townhouse; it’s a place you’ll be so proud to call home. Come see why life is better here!
Additional Information
- Hoa Fee
- $229
- Hoa Fee Paid
- Monthly
- Interior Features
- Attic Stairs Pulldown, Drop Zone, Kitchen Island, Open Floorplan, Pantry, Split Bedroom, Walk-In Closet(s)
- Floor Coverings
- Carpet, Vinyl
- Equipment
- Dishwasher, Exhaust Fan, Gas Cooktop, Microwave, Refrigerator, Refrigerator with Ice Maker, Wall Oven, Washer/Dryer
- Foundation
- Slab
- Main Level Rooms
- Bathroom-Half, Kitchen, Dining Area, Living Room
- Laundry Location
- Laundry Room, Upper Level
- Heating
- Central, Forced Air, Natural Gas
- Water
- City
- Sewer
- Public Sewer
- Exterior Construction
- Fiber Cement
- Roof
- Architectural Shingle
- Parking
- Driveway, Attached Garage, Garage Faces Rear
- Driveway
- Concrete, Paved
- Elementary School
- Woodland Heights
- Middle School
- Woodland Heights
- High School
- Lake Norman
- Total Property HLA
- 1727
Mortgage Calculator
“ Based on information submitted to the MLS GRID as of . All data is obtained from various sources and may not have been verified by broker or MLS GRID. Supplied Open House Information is subject to change without notice. All information should be independently reviewed and verified for accuracy. Some IDX listings have been excluded from this website. Properties may or may not be listed by the office/agent presenting the information © 2026 Canopy MLS as distributed by MLS GRID”

Last Updated: