11321 Torino Road, Matthews, NC 28105
- $455,000
- 3
- BD
- 3
- BA
- 1,865
- SqFt


Listing courtesy of Savvy + Co Real Estate. Lana@thelawscollective.com
Sold listing courtesy of Helen Adams Realty
- Sold Price
- $455,000
- List Price
- $450,000
- MLS#
- 4335303
- Status
- CLOSED
- Days on Market
- 27
- Property Type
- Residential
- Architectural Style
- Cottage
- Year Built
- 1972
- Closing Date
- Jul 01, 2026
- Bedrooms
- 3
- Bathrooms
- 3
- Full Baths
- 2
- Half Baths
- 1
- Lot Size
- 15,681
- Lot Size Area
- 0.36
- Living Area
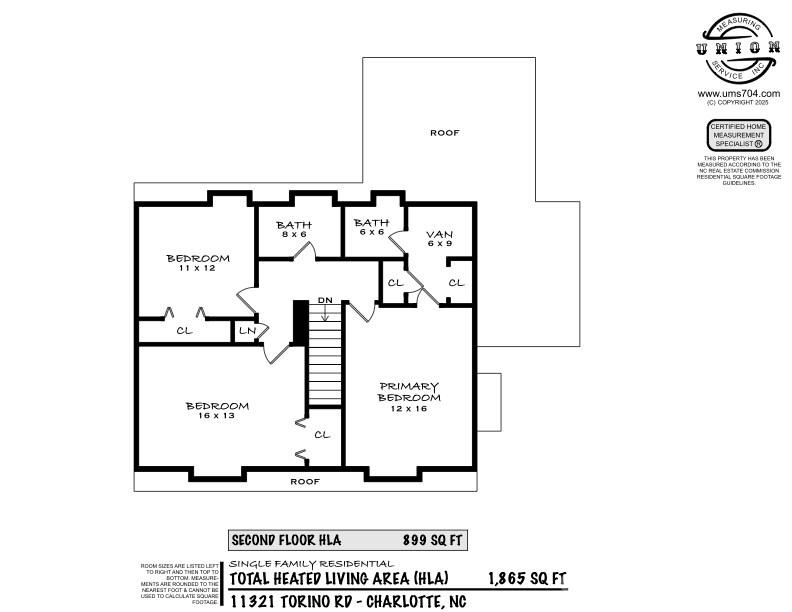
- 1,865
- Sq Ft Total
- 1865
- County
- Mecklenburg
- Subdivision
- Suburban Woods
- Special Conditions
- None
Property Description
Oozing with charm and tucked along a quiet cul-de-sac on the Charlotte/Mint Hill edge of Matthews, this beautifully maintained 2-story home delivers the perfect blend of thoughtful updates and timeless character. Designer lighting and white oak wood floors on both levels complement charming original touches preserved. The inviting living room is anchored by a gas-log fireplace with painted brick surround and built-ins, creating a warm and welcoming gathering space. The fully renovated kitchen features quartz countertops, breakfast bar seating, classic subway tile backsplash, stainless appliances, a 5-burner gas range, vented hood, and an on-demand water filter at the sink. The location is a standout, with fantastic schools nearby — including elementary and middle schools within walking distance — plus multiple parks and greenways just a quick bike ride away. Outdoor living truly shines here, with a beautifully landscaped yard designed to be enjoyed in every season. The fully fenced backyard offers plenty of room to play, garden, entertain, or simply relax, while established garden spaces, a screened porch, and a spacious rear deck create endless opportunities for gathering with friends and family. A gardening shed and dedicated workshop add even more flexibility for hobbies, projects, and storage. Rarely does a property offer this much outdoor space and versatility while still delivering such a convenient location. A special blend of comfort, character, and lifestyle in one of the area’s most peaceful pockets.
Additional Information
- Fireplace
- Yes
- Equipment
- Dishwasher
- Foundation
- Crawl Space
- Main Level Rooms
- Living Room, Family Room, Dining Room, Kitchen, Laundry, Bathroom-Half
- Laundry Location
- Electric Dryer Hookup, Inside, Main Level, Washer Hookup
- Heating
- Floor Furnace
- Water
- City
- Sewer
- Septic Installed
- Exterior Construction
- Aluminum, Vinyl
- Parking
- Driveway
- Driveway
- Concrete, Paved
- Elementary School
- Mint Hill
- Middle School
- Mint Hill
- High School
- Butler
- Total Property HLA
- 1865
Mortgage Calculator
“ Based on information submitted to the MLS GRID as of . All data is obtained from various sources and may not have been verified by broker or MLS GRID. Supplied Open House Information is subject to change without notice. All information should be independently reviewed and verified for accuracy. Some IDX listings have been excluded from this website. Properties may or may not be listed by the office/agent presenting the information © 2026 Canopy MLS as distributed by MLS GRID”

Last Updated: