6906 Streamside Drive, Charlotte, NC 28212
- $300,000
- 3
- BD
- 2
- BA
- 1,392
- SqFt




Listing courtesy of RE/MAX Executive. brian@thebelchergroup.com
Sold listing courtesy of Yancey Realty, LLC
- Sold Price
- $300,000
- List Price
- $300,000
- MLS#
- 4335278
- Status
- CLOSED
- Days on Market
- 33
- Property Type
- Residential
- Architectural Style
- Transitional
- Year Built
- 1989
- Closing Date
- Feb 26, 2026
- Bedrooms
- 3
- Bathrooms
- 2
- Full Baths
- 2
- Lot Size
- 10,018
- Lot Size Area
- 0.23
- Living Area
- 1,392
- Sq Ft Total
- 1392
- County
- Mecklenburg
- Subdivision
- Creekside
- Special Conditions
- None
Property Description
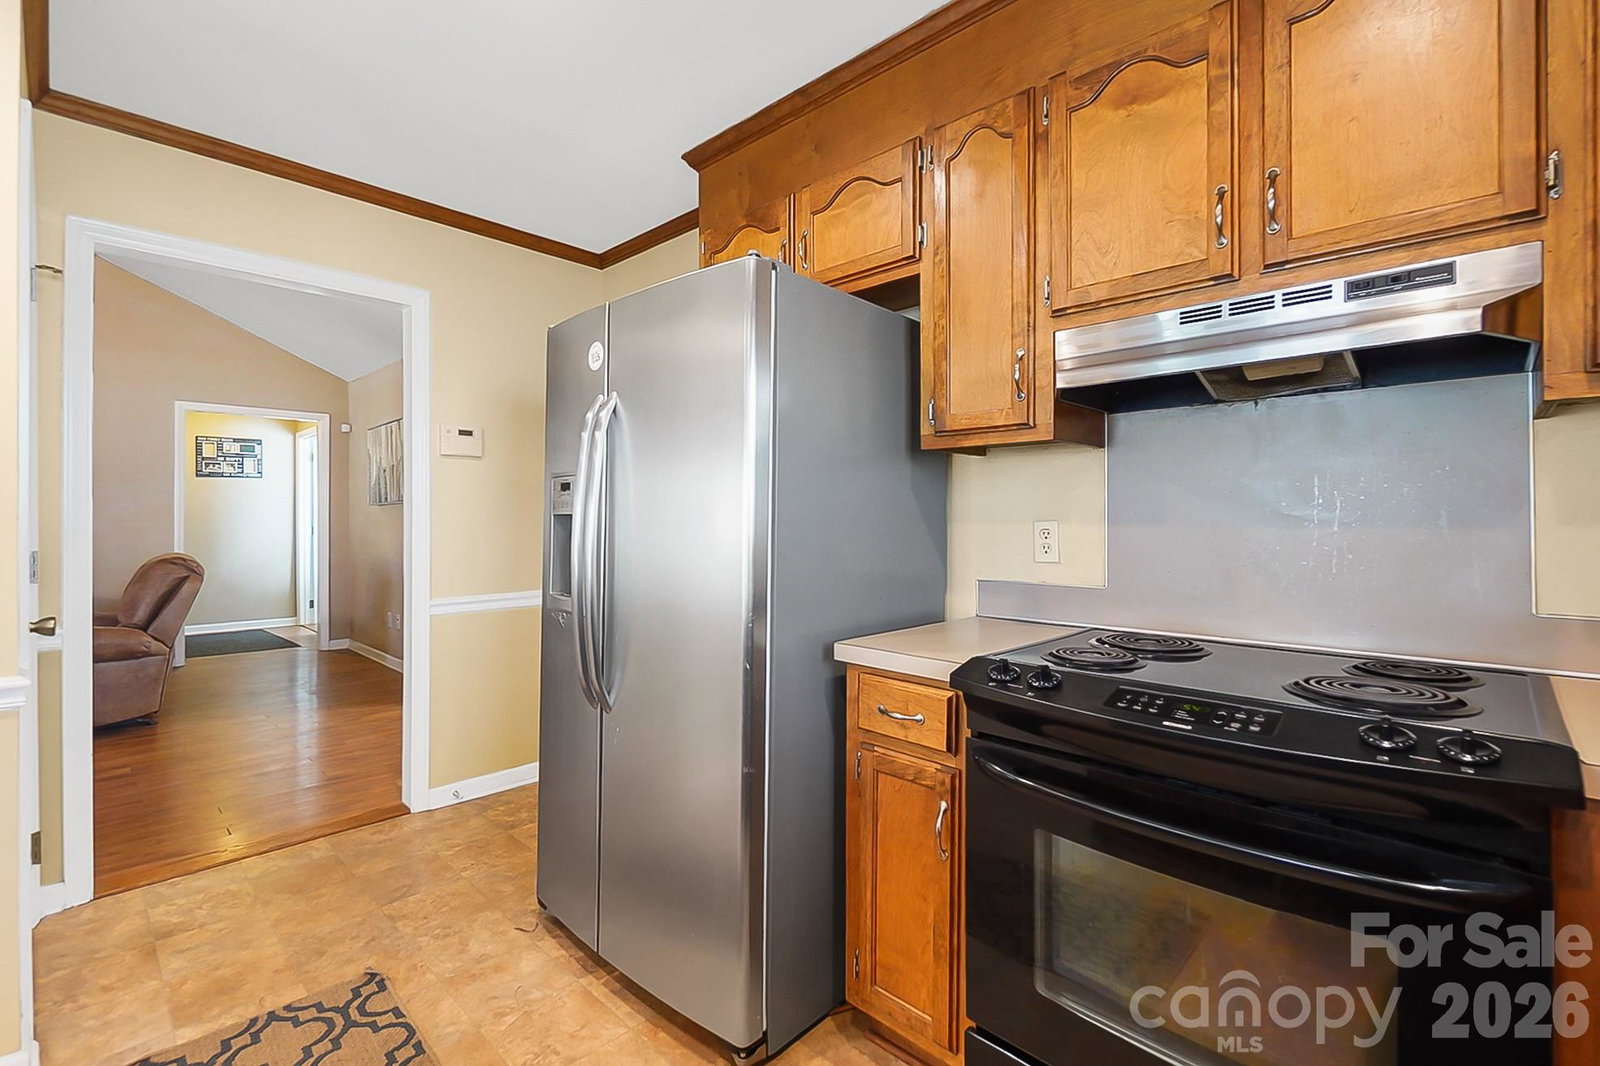
Charming 3 bedroom, 2 bath ranch located on 0.23 acre lot with no HOA! Step inside to find an entry hall, spacious great room with vaulted ceiling and wood burning fireplace, and a bright kitchen with breakfast bar and plenty of cabinetry that opens to dining area with built-in window seat where you can enjoy views of the wooded back yard. The large primary bedroom features a vaulted ceiling and a private bath with dual vanity, soaking tub and separate shower. 2 generous size secondary bedrooms and a full bath completes the indoor living space. Enjoying the outdoors is easy from the back deck and private, fenced back yard overlooking wooded views. 2 storage sheds and a 1 car garage provide extra storage space. Located on a quite cul-de-sac street but minutes to WT Harris and Independence Blvd for quick commute to Uptown Charlotte and walkable access to Campbell Creek Greenway!
Additional Information
- Community Features
- None
- Fireplace
- Yes
- Interior Features
- Breakfast Bar, Cable Prewire, Garden Tub, Pantry, Walk-In Closet(s)
- Floor Coverings
- Carpet, Laminate, Vinyl
- Equipment
- Dishwasher, Electric Oven, Electric Range, Refrigerator
- Foundation
- Slab
- Main Level Rooms
- Primary Bedroom, Bedroom(s), Bedroom(s), Bathroom-Full, Bathroom-Full, Kitchen, Dining Room, Great Room, Laundry
- Laundry Location
- Main Level
- Heating
- Central, Forced Air, Natural Gas
- Water
- City
- Sewer
- Public Sewer
- Exterior Construction
- Hardboard Siding
- Parking
- Attached Garage, Garage Faces Front
- Driveway
- Concrete, Paved
- Lot Description
- Private
- Elementary School
- Piney Grove
- Middle School
- Albemarle Road
- High School
- Butler
- Total Property HLA
- 1392
- Master on Main Level
- Yes
Mortgage Calculator
“ Based on information submitted to the MLS GRID as of . All data is obtained from various sources and may not have been verified by broker or MLS GRID. Supplied Open House Information is subject to change without notice. All information should be independently reviewed and verified for accuracy. Some IDX listings have been excluded from this website. Properties may or may not be listed by the office/agent presenting the information © 2026 Canopy MLS as distributed by MLS GRID”

Last Updated: