326 Camelot Drive, Salisbury, NC 28144
- $345,000
- 4
- BD
- 3
- BA
- 3,005
- SqFt



Listing courtesy of TMR Realty, Inc.. teresa@tmrrealtyinc.com
Sold listing courtesy of TMR Realty, Inc.
- Sold Price
- $345,000
- List Price
- $349,500
- MLS#
- 4335233
- Status
- CLOSED
- Days on Market
- 43
- Property Type
- Residential
- Year Built
- 1976
- Closing Date
- Mar 12, 2026
- Bedrooms
- 4
- Bathrooms
- 3
- Full Baths
- 3
- Lot Size
- 25,264
- Lot Size Area
- 0.58
- Living Area
- 3,005
- Sq Ft Total
- 3005
- County
- Rowan
- Subdivision
- Country Club Hills
- Special Conditions
- None
- Waterfront Features
- None
Property Description
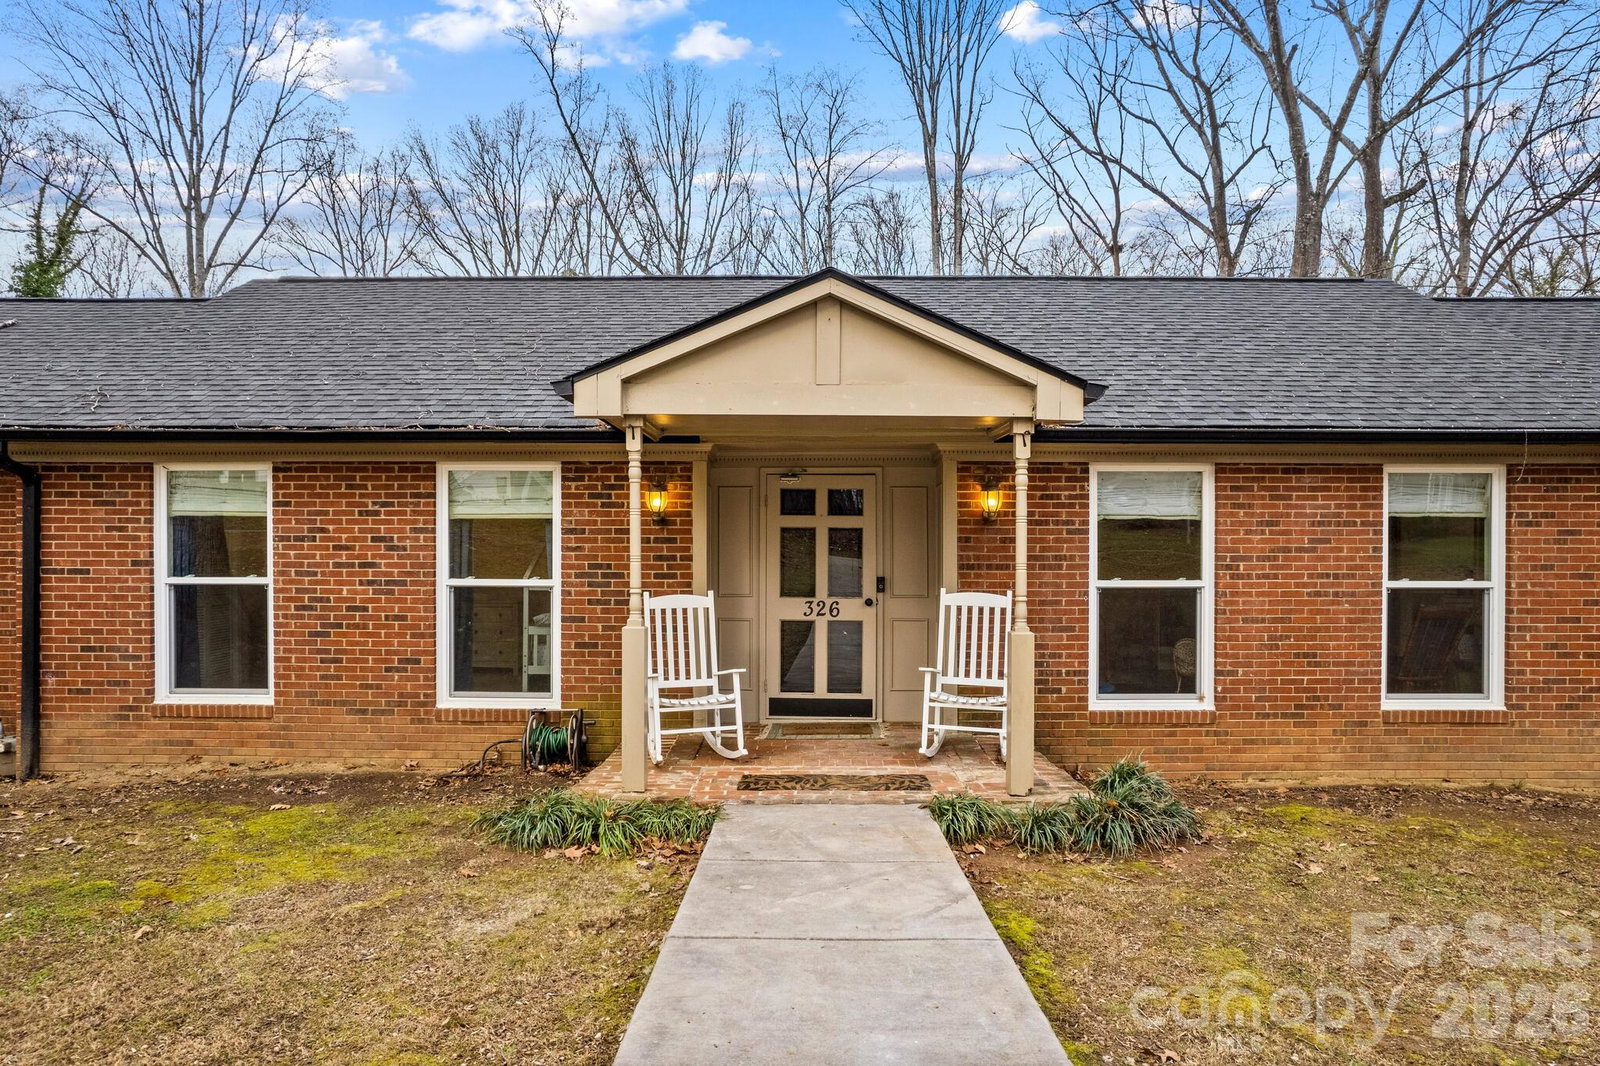
Welcome to this spacious and inviting home offering 3,004 heated square feet plus an additional 815 square feet of garage/workshop space in the basement. Located in the appealing Country Club Hills neighborhood, this 4-bedroom, 3-bath home is just minutes from Salisbury Country Club, shopping, dining, and I-85. Step into the foyer that opens to a flexible additional living space and a large dining area perfect for entertaining. The family room flows into the kitchen, featuring freshly updated ceilings with recessed lighting, abundant cabinetry, and generous counter space for the chef in the home. Built-ins and a cozy fireplace add warmth and character to the family room. Throughout the home you’ll find a mix of original hardwoods/LBP flooring, tile, and carpet. The spacious primary suite offers his-and-hers closets and an adorable private bath. The secondary bedrooms on the main level are generously sized with spacious closets, and the second upstairs bath is large in size with an oversized vanity. The basement provides exceptional functionality with an additional living area with fireplace, one bedroom, one full bath, and two flex spaces—ideal for guests, hobbies, or a home office. The basement opens to the exterior, creating a perfect spot to relax on a lazy afternoon. Major updates in 2021 include the roof, driveway, deck, condensing unit, and water line to the street. Additional 2025–26 updates include new windows, blinds, and the ceiling in the upstairs family room was recently updated. This home is move-in ready and full of space, comfort, and convenience—don’t miss this great opportunity.
Additional Information
- Fireplace
- Yes
- Interior Features
- Attic Stairs Pulldown, Built-in Features, Cable Prewire, Entrance Foyer, Kitchen Island, Open Floorplan, Pantry, Walk-In Closet(s)
- Floor Coverings
- Carpet, Tile, Vinyl, Wood
- Equipment
- Dishwasher, Dryer, Electric Range, Gas Water Heater, Ice Maker, Microwave, Refrigerator, Washer
- Foundation
- Basement
- Main Level Rooms
- Living Room, Kitchen, Dining Room, Family Room, Primary Bedroom, Bedroom(s), Bedroom(s), Laundry
- Laundry Location
- Laundry Closet
- Heating
- Forced Air, Natural Gas
- Water
- City
- Sewer
- Public Sewer
- Exterior Construction
- Brick Full
- Roof
- Architectural Shingle
- Parking
- Basement, Attached Garage, Garage Faces Side
- Driveway
- Concrete, Paved
- Elementary School
- Overton
- Middle School
- Knox
- High School
- Salisbury
- Total Property HLA
- 3005
- Master on Main Level
- Yes
Mortgage Calculator
“ Based on information submitted to the MLS GRID as of . All data is obtained from various sources and may not have been verified by broker or MLS GRID. Supplied Open House Information is subject to change without notice. All information should be independently reviewed and verified for accuracy. Some IDX listings have been excluded from this website. Properties may or may not be listed by the office/agent presenting the information © 2026 Canopy MLS as distributed by MLS GRID”

Last Updated: