1082 Kingsway Drive, Salisbury, NC 28146
- $382,500
- 3
- BD
- 2
- BA
- 2,103
- SqFt




Listing courtesy of TMR Realty, Inc.. teresa@tmrrealtyinc.com
Sold listing courtesy of Howard Hanna Allen Tate Concord
- Sold Price
- $382,500
- List Price
- $384,500
- MLS#
- 4335222
- Status
- CLOSED
- Days on Market
- 113
- Property Type
- Residential
- Distressed Property
- Yes
- Year Built
- 2002
- Closing Date
- May 21, 2026
- Bedrooms
- 3
- Bathrooms
- 2
- Full Baths
- 2
- Lot Size
- 34,848
- Lot Size Area
- 0.8
- Living Area
- 2,103
- Sq Ft Total
- 2103
- County
- Rowan
- Subdivision
- Kingstree
- Special Conditions
- Estate
- Waterfront Features
- None
Property Description
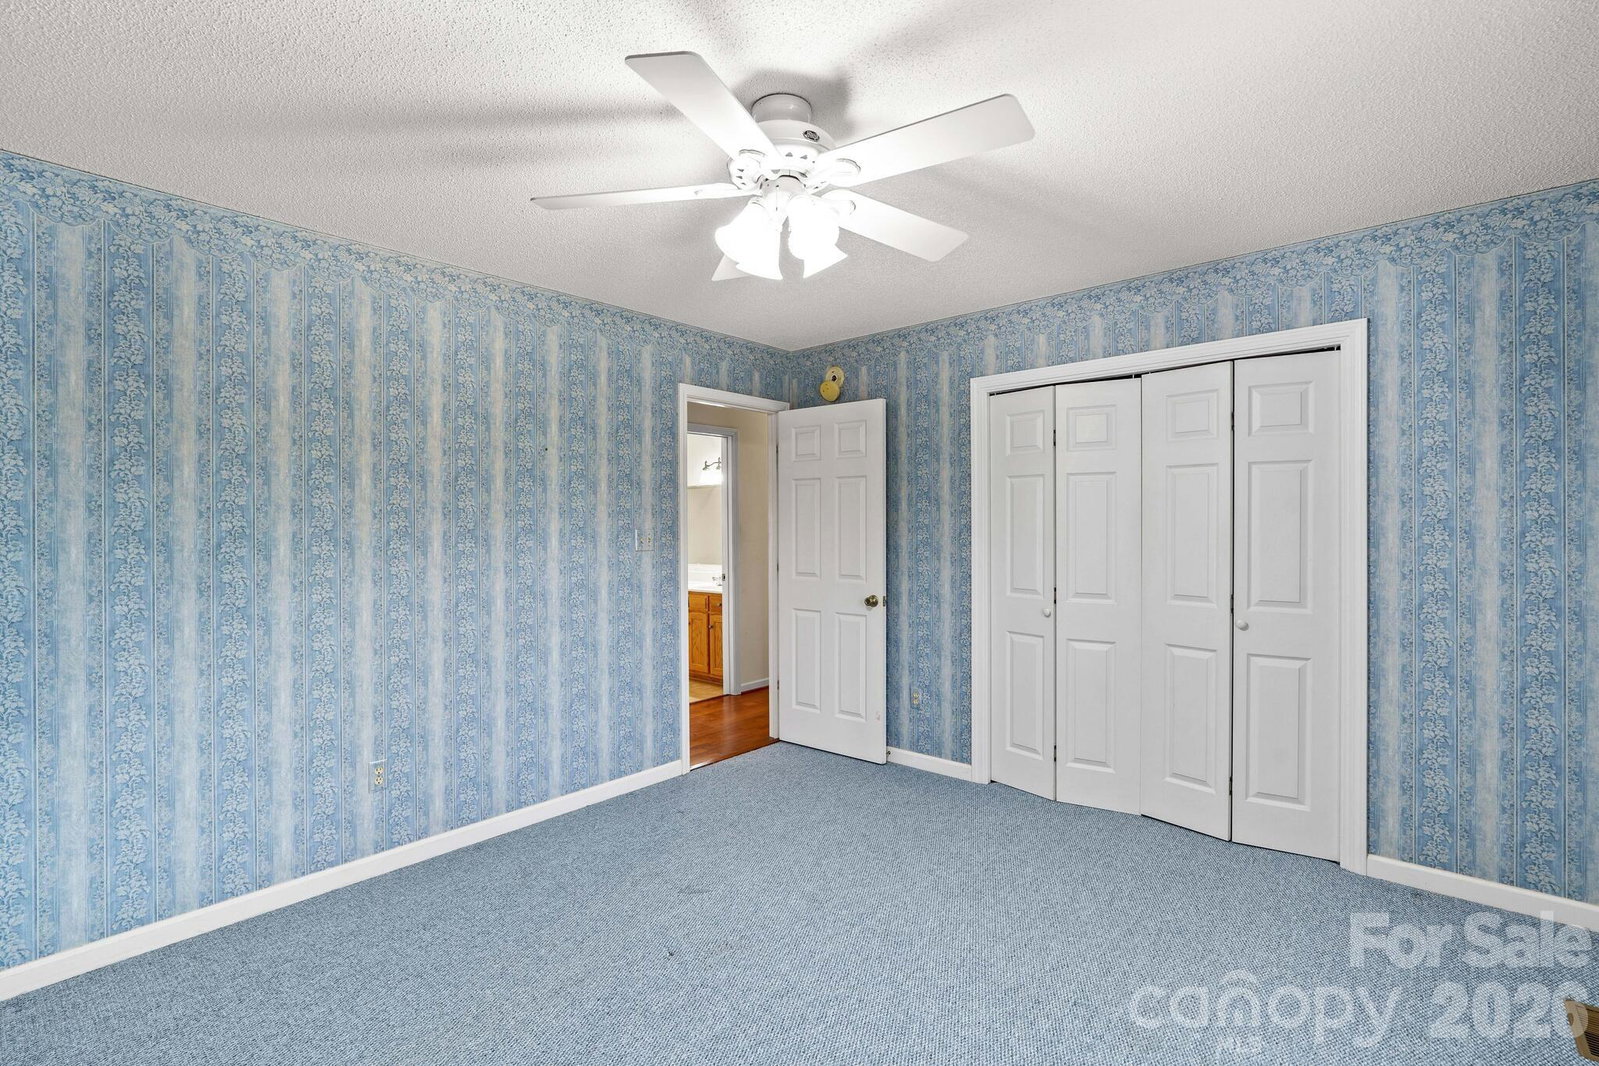
Spacious and full of potential, this 3-bedroom, 2-bath home offers 2,103 heated square feet plus an additional 443 square feet of walk-in attic space ready to be finished for even more living area. Situated on a .80-acre corner lot, this property blends a peaceful country setting with convenient access to shops, restaurants, and I-85. Inside, you’re welcomed by an open flex space—perfect for a formal dining area, home office, or sitting room. The large living room opens directly to the rear deck, creating an ideal flow for entertaining or everyday living. The spacious kitchen and breakfast area feature Formica countertops, abundant cabinet and counter space, and a pantry for extra storage. The primary suite is generously sized with excellent closet space and a well-appointed bath offering his-and-hers sinks, a stand-alone shower, and a relaxing soaking tub. Secondary bedrooms are large in size, and the hall bath features a roomy vanity and great functionality. A 373-square-foot bonus room provides additional heated living space, while the walk-in attic offers an impressive 443 square feet of unfinished space ready for future expansion. Outdoors, enjoy a large deck and expansive yard—perfect for play, entertaining, or simply enjoying the quiet surroundings. Country living with room to grow, all just minutes from everyday conveniences.
Additional Information
- Hoa Fee
- $100
- Hoa Fee Paid
- Annually
- Floor Coverings
- Carpet, Laminate, Vinyl
- Equipment
- Dishwasher, Microwave, Oven, Refrigerator
- Foundation
- Crawl Space
- Main Level Rooms
- Living Room, Dining Room, Kitchen, Breakfast, Primary Bedroom, Bedroom(s), Bedroom(s), Laundry
- Laundry Location
- Inside, Laundry Room
- Heating
- Heat Pump
- Water
- Well
- Sewer
- Septic Installed
- Exterior Construction
- Vinyl
- Roof
- Architectural Shingle
- Parking
- Attached Garage, Garage Faces Side
- Driveway
- Concrete, Paved
- Lot Description
- Corner Lot
- Elementary School
- Granite Quarry
- Middle School
- C.C. Erwin
- High School
- East Rowan
- Total Property HLA
- 2103
- Master on Main Level
- Yes
Mortgage Calculator
“ Based on information submitted to the MLS GRID as of . All data is obtained from various sources and may not have been verified by broker or MLS GRID. Supplied Open House Information is subject to change without notice. All information should be independently reviewed and verified for accuracy. Some IDX listings have been excluded from this website. Properties may or may not be listed by the office/agent presenting the information © 2026 Canopy MLS as distributed by MLS GRID”

Last Updated: