3113 Selwyn Farms Lane, Charlotte, NC 28209
- $480,000
- 3
- BD
- 2
- BA
- 1,240
- SqFt




Listing courtesy of Yancey Realty, LLC. Becca@BeccaSmootRealtor.com
Sold listing courtesy of COMPASS
- Sold Price
- $480,000
- List Price
- $460,000
- MLS#
- 4335148
- Status
- CLOSED
- Days on Market
- 35
- Property Type
- Residential
- Year Built
- 1986
- Closing Date
- Feb 26, 2026
- Bedrooms
- 3
- Bathrooms
- 2
- Full Baths
- 2
- Living Area
- 1,240
- Sq Ft Total
- 1240
- County
- Mecklenburg
- Subdivision
- Stone Orchard
- Special Conditions
- None
Property Description
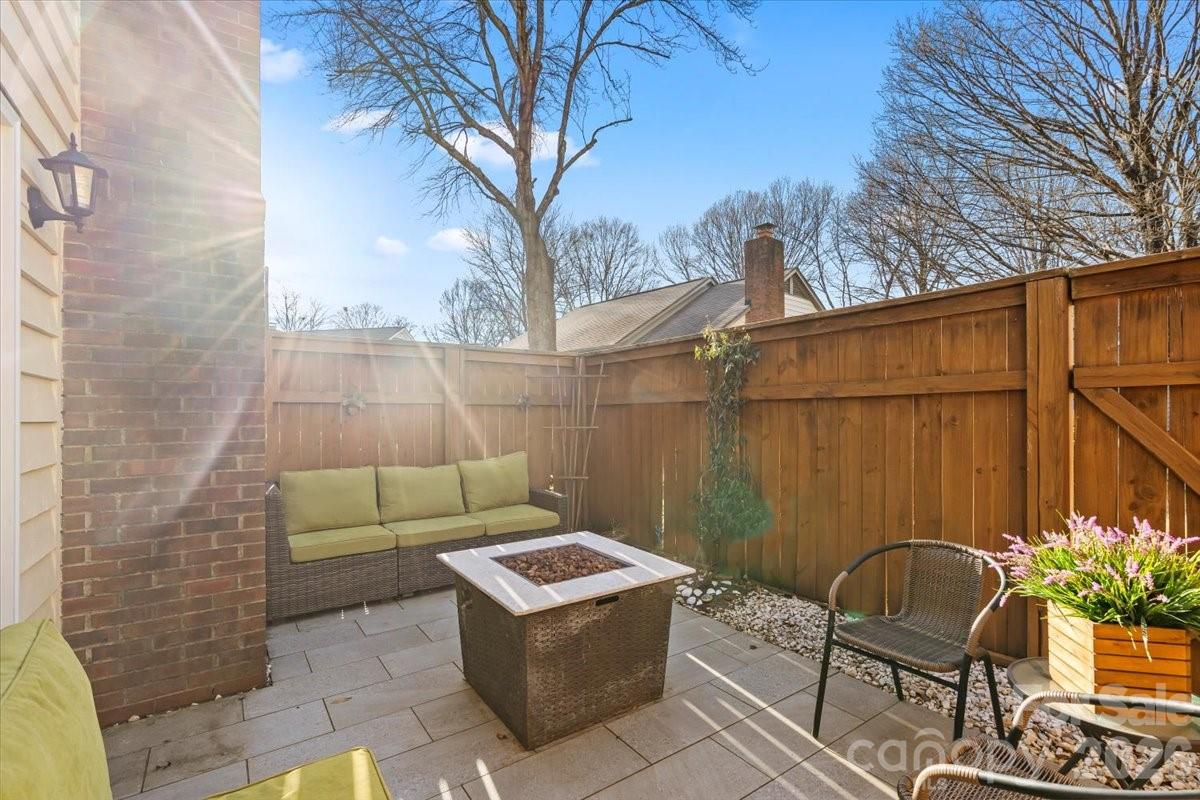
This charming cul de sac patio home in a Sedgefield pocket community is a unique opportunity that stands apart for so many reasons. With 1,240 sq ft and no shared walls, it presents like a single family home with all the benefits of a condominium. Plus, location, location, location... Stone Orchard is set between Park Road and South Blvd, close to the light rail, South End, Uptown, Freedom Park, Dilworth, Park Road Shopping Center and so much more! Freshly painted in 2026 with LVP flooring throughout and updated light fixtures. The bright, spacious refreshed kitchen features updated countertops and backsplash, under-cabinet lighting, painted cabinets, and stainless steel appliances. A generous dining area opens to the living room, anchored by a brick wood-burning fireplace. There are three bedrooms, including a large primary suite with a contemporary closet w/ a built-in closet system. The primary bathroom includes a double vanity, oversized tile shower, and a dedicated makeup vanity. The hall bath has been refreshed with a new vanity, updated lighting, and mirror. Sunlight streams into the home through the door to the side patio, which provides a private outdoor space for relaxing and entertaining. A one-car garage plus two additional driveway parking spaces are available in front of the home. The AC unit was replaced in 2025. Windows approximately 7-8 years old. This is prime patio home living with the benefits of condo-style maintenance, with NO shared walls. The HOA maintains exterior siding, roof, landscaping, and so much more! Plus there's a community pool! Only noted rental restriction is 12 month lease.
Additional Information
- Hoa Fee
- $471
- Hoa Fee Paid
- Monthly
- Community Features
- Outdoor Pool, Sidewalks
- Fireplace
- Yes
- Floor Coverings
- Tile, Vinyl
- Equipment
- Dishwasher, Electric Range, Electric Water Heater, Microwave, Plumbed For Ice Maker
- Foundation
- Slab
- Main Level Rooms
- Primary Bedroom, Bedroom(s), Bedroom(s), Kitchen, Dining Room, Living Room, Laundry
- Laundry Location
- Electric Dryer Hookup, Mud Room, Washer Hookup
- Heating
- Central, Natural Gas
- Water
- City
- Sewer
- Public Sewer
- Exterior Features
- Lawn Maintenance
- Exterior Construction
- Wood
- Parking
- Assigned, Driveway, Attached Garage, Garage Door Opener, Garage Faces Front
- Driveway
- Concrete, Paved
- Lot Description
- Cul-De-Sac
- Elementary School
- Dilworth / Sedgefield
- Middle School
- Sedgefield
- High School
- Myers Park
- Total Property HLA
- 1240
Mortgage Calculator
“ Based on information submitted to the MLS GRID as of . All data is obtained from various sources and may not have been verified by broker or MLS GRID. Supplied Open House Information is subject to change without notice. All information should be independently reviewed and verified for accuracy. Some IDX listings have been excluded from this website. Properties may or may not be listed by the office/agent presenting the information © 2026 Canopy MLS as distributed by MLS GRID”

Last Updated: