13515 Glenwyck Lane, Huntersville, NC 28078
- $378,000
- 3
- BD
- 3
- BA
- 1,781
- SqFt




Listing courtesy of Kerestan Realty. Kerestanrealty@hotmail.com
Sold listing courtesy of Estate Ventures
- Sold Price
- $378,000
- List Price
- $407,500
- MLS#
- 4335124
- Status
- CLOSED
- Days on Market
- 78
- Property Type
- Residential
- Year Built
- 2001
- Closing Date
- Apr 20, 2026
- Bedrooms
- 3
- Bathrooms
- 3
- Full Baths
- 2
- Half Baths
- 1
- Lot Size
- 6,098
- Lot Size Area
- 0.14
- Living Area
- 1,781
- Sq Ft Total
- 1781
- County
- Mecklenburg
- Subdivision
- Glenwyck
- Special Conditions
- None
Property Description
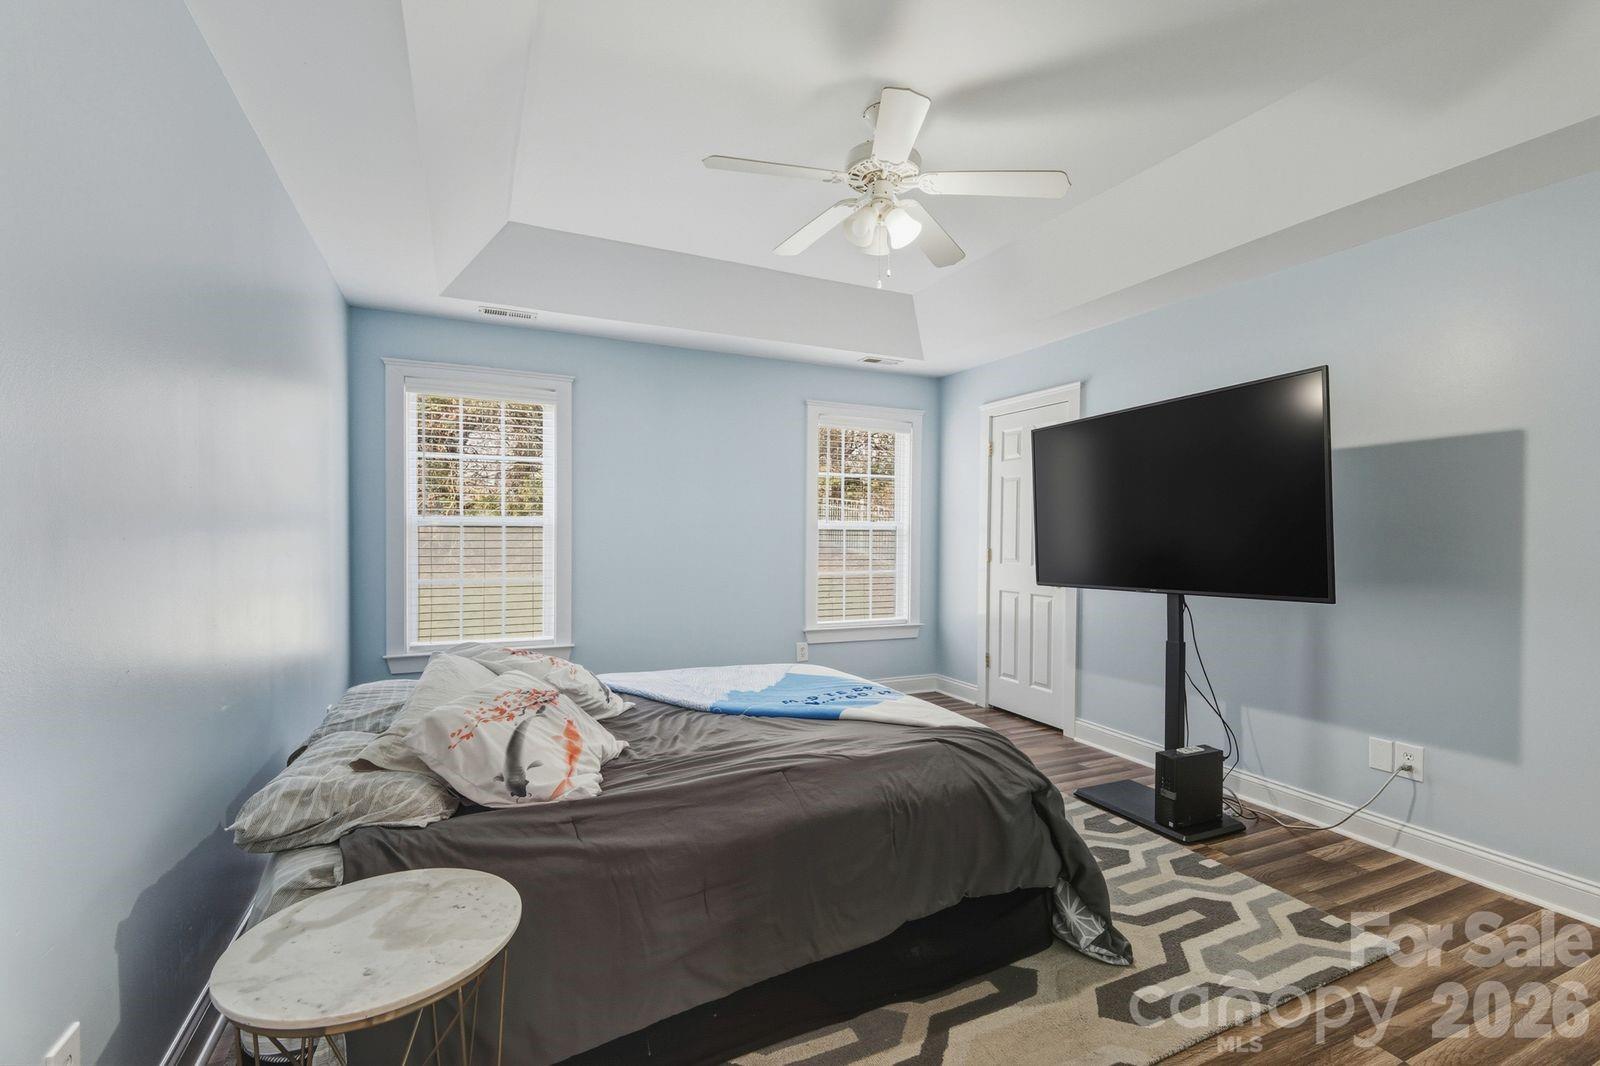
GLENWYCK! Lake Norman Area !! WELCOME HOME TO THIS WONDERFULLY UPDATED 3 bed ., 2,5 bath home in a well established neighborhood central to all the great shopping and major roadways making it a perfect commuter location! Step inside and be met with glowing laminate wood floors recently waxed and shined , Gas log fireplace in living room, kitchen features newly added cabinets with under cabinet lighting, and granite counter tops , and a new pearlized backsplash to compliment the stainless appliances. Primary bedroom is on main , formal dining room ! Upstairs we find all new flooring easy care laminate , and the entire home is freshly painted and features crown moldings in dining and kitchen. The staircase has been redone as well to match the lower level laminate wood. This home is full of special touches that will welcome you home. Outside just power washed and new front door paint. Inground irrigation too! Just move in!
Additional Information
- Hoa Fee
- $86
- Hoa Fee Paid
- Quarterly
- Fireplace
- Yes
- Floor Coverings
- Laminate, Tile
- Equipment
- Dishwasher, Electric Oven, Electric Range, Microwave, Refrigerator
- Foundation
- Slab
- Main Level Rooms
- Living Room, Dining Room, Kitchen, Bathroom-Half, Laundry, Primary Bedroom, Bathroom-Full
- Laundry Location
- Electric Dryer Hookup, Laundry Room, Main Level, Washer Hookup
- Heating
- Forced Air, Natural Gas
- Water
- City
- Sewer
- Public Sewer
- Exterior Features
- In-Ground Irrigation
- Exterior Construction
- Vinyl
- Parking
- Driveway, Attached Garage
- Driveway
- Concrete, Paved
- Elementary School
- Barnette
- Middle School
- Francis Bradley
- High School
- Hopewell
- Total Property HLA
- 1781
- Master on Main Level
- Yes
Mortgage Calculator
“ Based on information submitted to the MLS GRID as of . All data is obtained from various sources and may not have been verified by broker or MLS GRID. Supplied Open House Information is subject to change without notice. All information should be independently reviewed and verified for accuracy. Some IDX listings have been excluded from this website. Properties may or may not be listed by the office/agent presenting the information © 2026 Canopy MLS as distributed by MLS GRID”

Last Updated: