15128 Cavanshire Trail, Charlotte, NC 28278
- $501,000
- 4
- BD
- 3
- BA
- 2,337
- SqFt


Listing courtesy of Nestlewood Realty, LLC. bobby@nestlewoodrealty.com
Sold listing courtesy of EXP Realty LLC Rock Hill
- Sold Price
- $501,000
- List Price
- $489,000
- MLS#
- 4335099
- Status
- CLOSED
- Days on Market
- 24
- Property Type
- Residential
- Year Built
- 2012
- Closing Date
- Feb 09, 2026
- Bedrooms
- 4
- Bathrooms
- 3
- Full Baths
- 3
- Lot Size
- 9,583
- Lot Size Area
- 0.22
- Living Area
- 2,337
- Sq Ft Total
- 2337
- County
- Mecklenburg
- Subdivision
- Creekshire Village
- Special Conditions
- None
Property Description
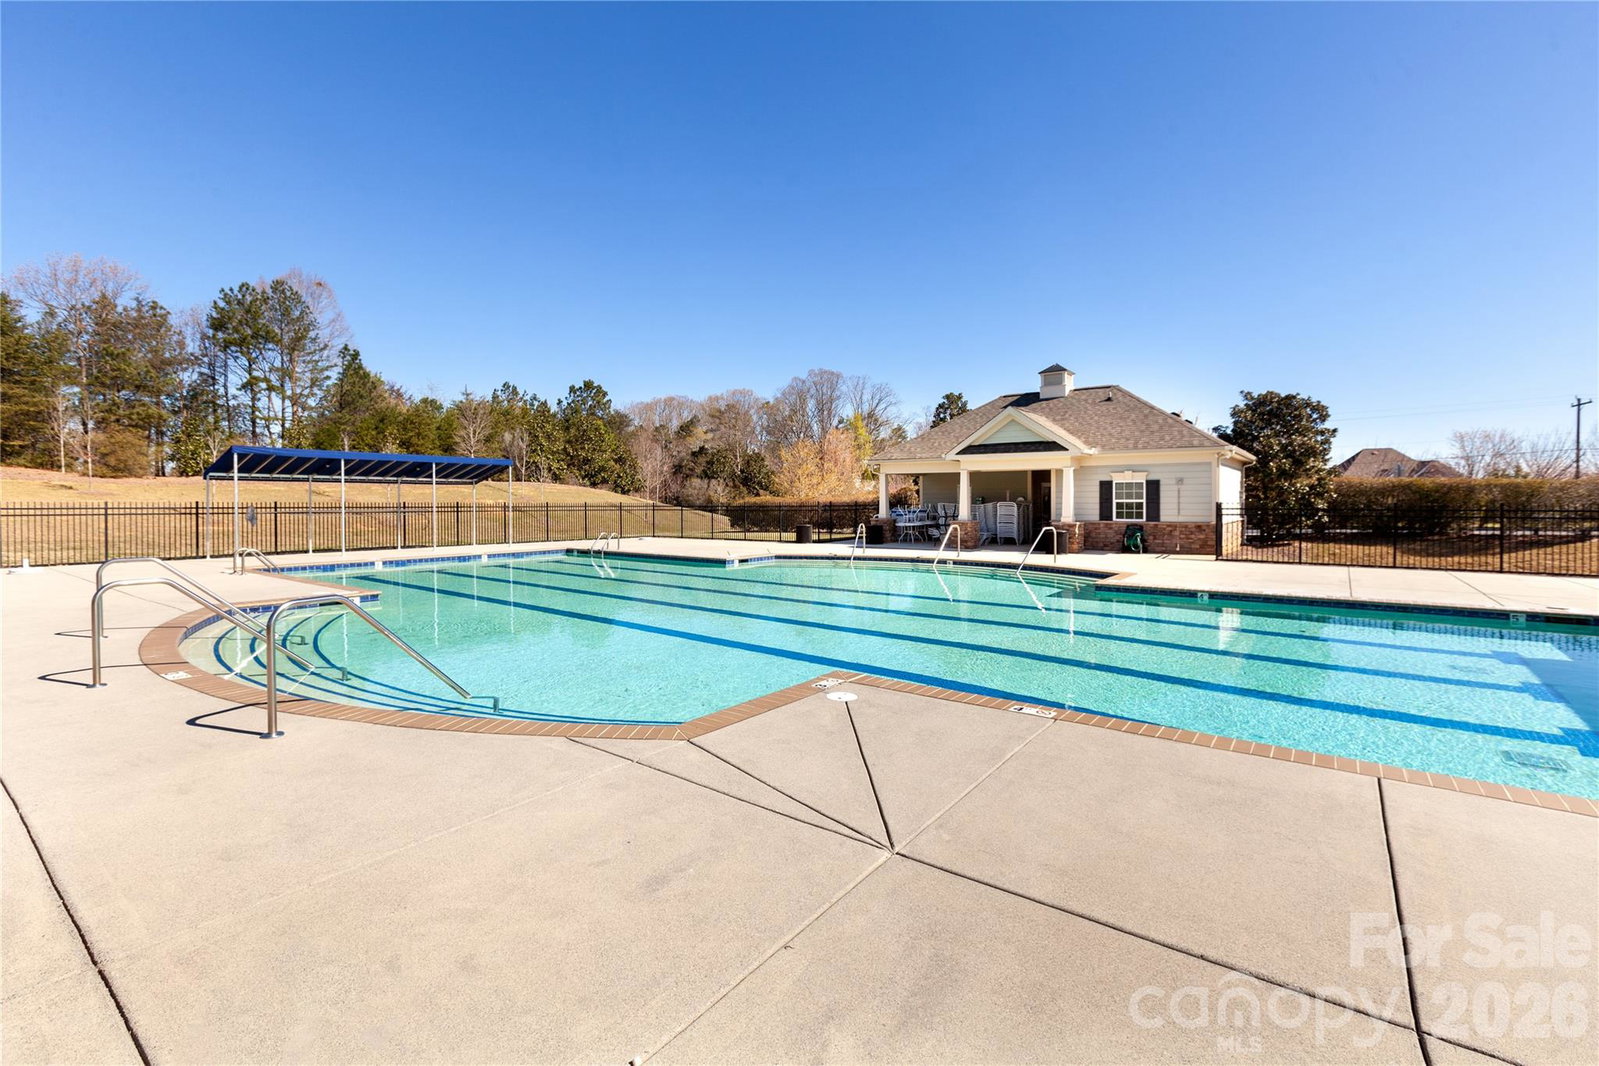
Move right in to this impeccably maintained and highly upgraded one-level home in popular Creekshire Village. The fantastic layout features a dedicated home office with French doors, just off the foyer with a convenient drop zone. The updated kitchen offers stylish white cabinetry, quartz countertops, stainless appliances, and an expanded island. It connects seamlessly to the dining area and the spacious living room with fireplace and built-in cabinetry. From there, relax in the heated and cooled four-season room overlooking the incredible backyard, complete with a stamped concrete patio, outdoor cooking station with grill and Blackstone griddle, and paver-lined beds. The large primary suite is tucked at the back of the home and includes a renovated bathroom with dual vanity, roomy dual-head shower, and customized walk-in closet. There are three additional bedrooms and two well-appointed baths, including one ensuite. Notable upgrades include newer LVP flooring throughout the main living areas, upgraded carpeting in the bedrooms, closet organizers in secondary bedrooms, and a radiant barrier in the attic for added efficiency. The laundry room features a folding shelf and cabinetry, and there's a charging station/cabinet near the garage entrance. Enjoy living in this convenient community with a neighborhood pool. Welcome home!
Additional Information
- Hoa Fee
- $162
- Hoa Fee Paid
- Quarterly
- Community Features
- Outdoor Pool, Sidewalks
- Fireplace
- Yes
- Interior Features
- Attic Stairs Pulldown, Built-in Features, Drop Zone, Entrance Foyer, Kitchen Island, Open Floorplan, Walk-In Closet(s)
- Floor Coverings
- Carpet, Vinyl
- Equipment
- Dishwasher, Disposal, Electric Range, Electric Water Heater, Microwave
- Foundation
- Slab
- Main Level Rooms
- Primary Bedroom, Bedroom(s), Bedroom(s), Bedroom(s), Bathroom-Full, Bathroom-Full, Bathroom-Full, Living Room, Dining Area, Kitchen, Sunroom
- Laundry Location
- Laundry Room
- Heating
- Central, Natural Gas
- Water
- City
- Sewer
- Public Sewer
- Exterior Features
- Gas Grill
- Exterior Construction
- Brick Partial, Vinyl
- Parking
- Driveway, Attached Garage
- Driveway
- Concrete, Paved
- Elementary School
- River Gate
- Middle School
- Southwest
- High School
- Palisades
- Total Property HLA
- 2337
- Master on Main Level
- Yes
Mortgage Calculator
“ Based on information submitted to the MLS GRID as of . All data is obtained from various sources and may not have been verified by broker or MLS GRID. Supplied Open House Information is subject to change without notice. All information should be independently reviewed and verified for accuracy. Some IDX listings have been excluded from this website. Properties may or may not be listed by the office/agent presenting the information © 2026 Canopy MLS as distributed by MLS GRID”

Last Updated: