835 Sedgefield Road, Charlotte, NC 28209
- $1,251,000
- 3
- BD
- 2
- BA
- 1,948
- SqFt






Listing courtesy of Carolina Realty Works LLC. scottmcclurebroker@gmail.com
Sold listing courtesy of Coldwell Banker Realty
- Sold Price
- $1,251,000
- List Price
- $1,200,000
- MLS#
- 4334831
- Status
- CLOSED
- Days on Market
- 31
- Property Type
- Residential
- Year Built
- 1945
- Closing Date
- Feb 17, 2026
- Bedrooms
- 3
- Bathrooms
- 2
- Full Baths
- 2
- Lot Size
- 10,890
- Lot Size Area
- 0.25
- Living Area
- 1,948
- Sq Ft Total
- 1948
- County
- Mecklenburg
- Subdivision
- Sedgefield
- Special Conditions
- None
- Dom
- Yes
Property Description
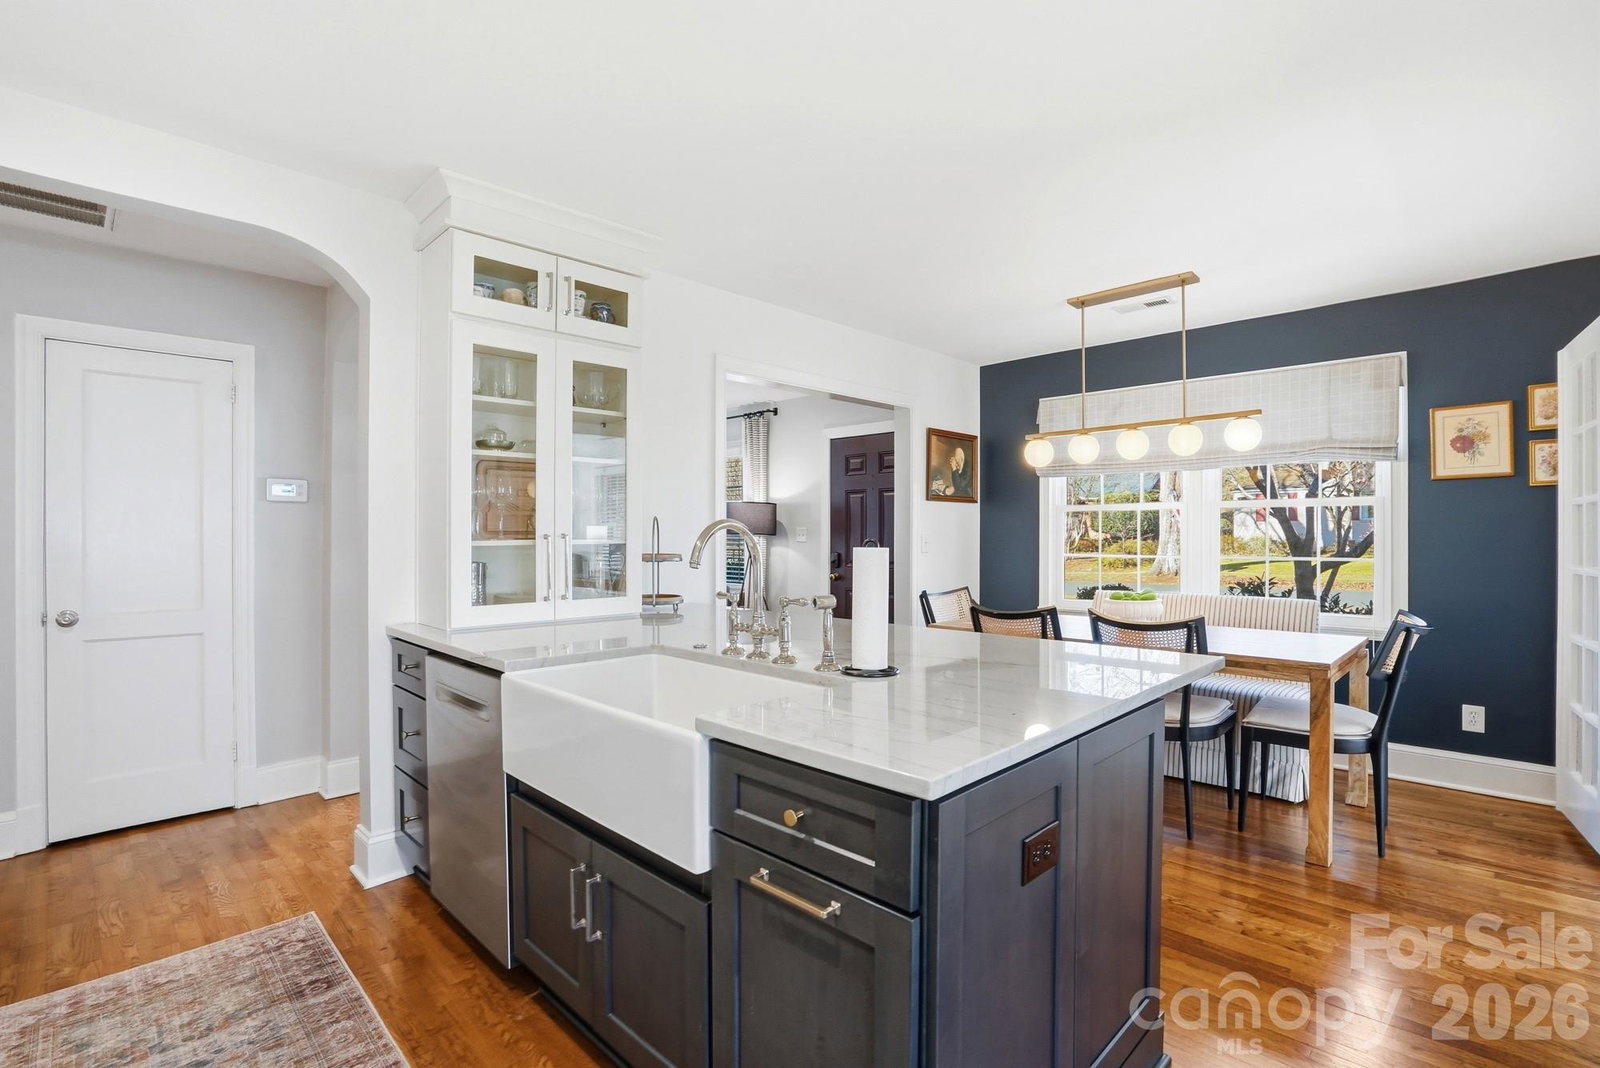
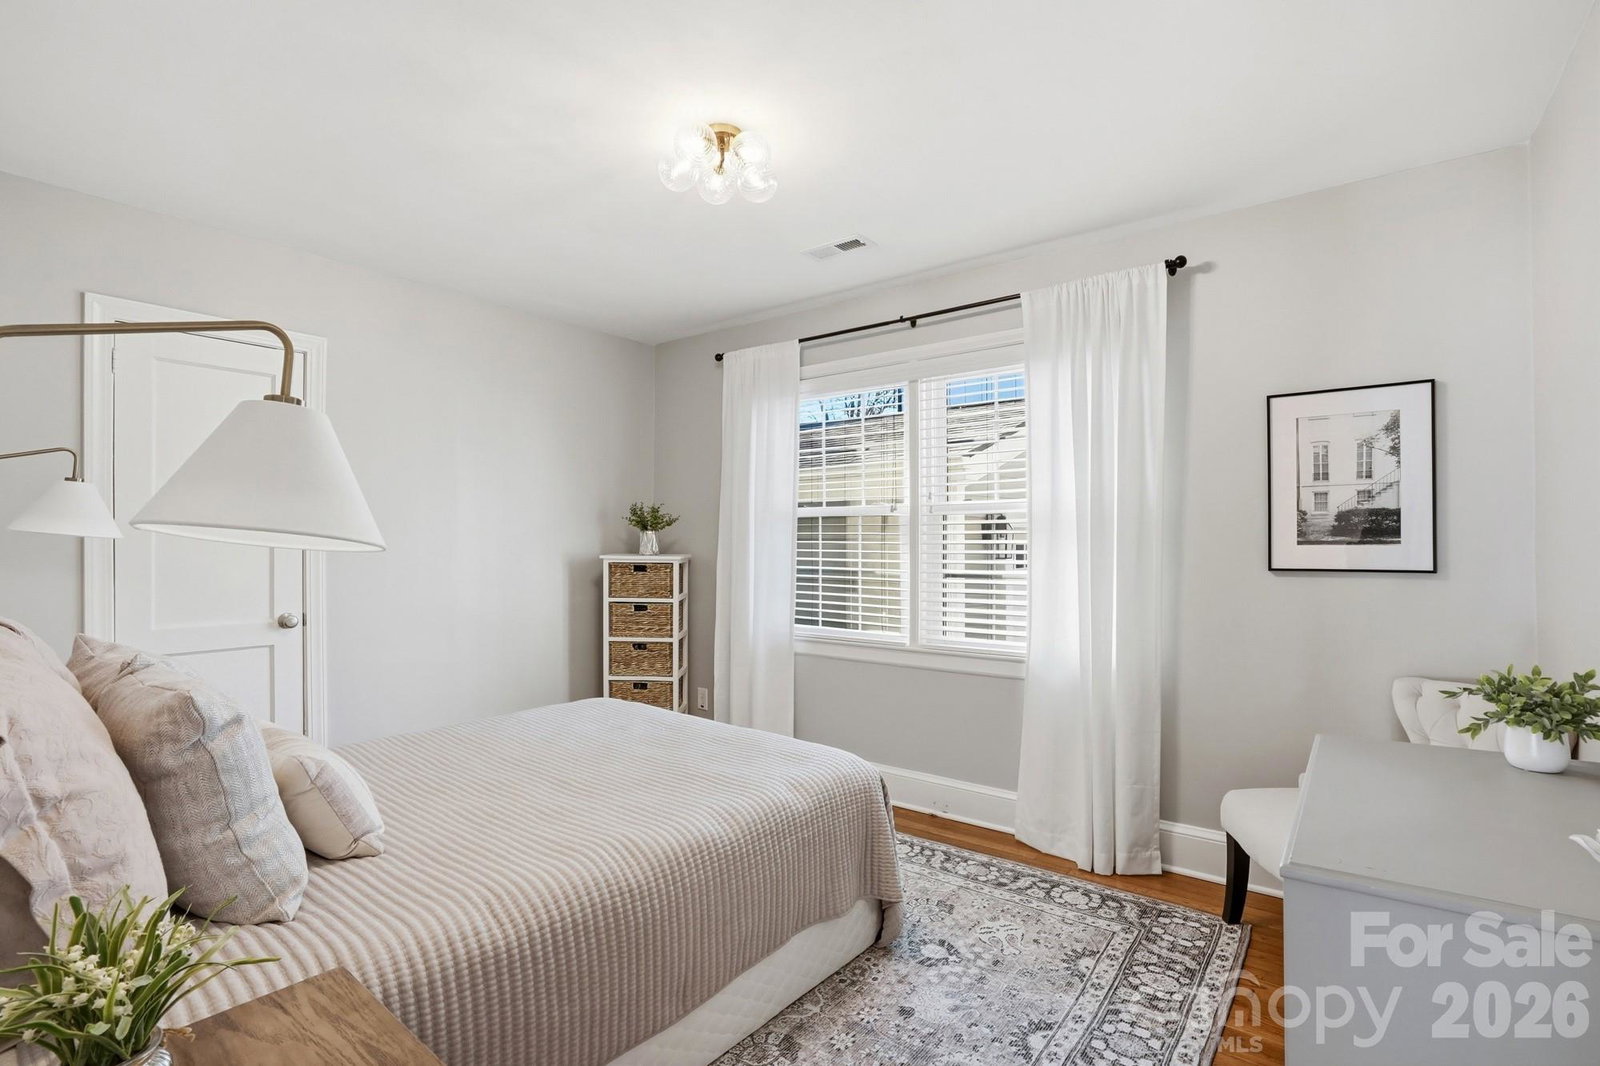
Lots of charm and character in this renovated and updated ranch style 3 bedroom 2 bath home in the ultra desirable Sedgefield neighborhood of Charlotte. Features include detached over-sized one car garage, beautiful hardwood floors, renovated modern gourmet kitchen with high-end appliances and luxurious quartzite counters, gas logs fireplace in living room, cozy family room with built-ins, spacious primary bedroom with walk-in closet, primary bathroom with claw foot tub and separate tile shower, washer/dry and refrigerator included, two decks for outside enjoyment, in-ground irrigation system, and large fenced back yard offers lots of privacy. This home has been meticulously cared for by its owner and is extra clean. Also, perfectly situated close to South End, Dilworth, Park Road Shopping Center, hospital, retail, and restaurants.
Additional Information
- Fireplace
- Yes
- Interior Features
- Attic Stairs Pulldown, Built-in Features, Garden Tub, Walk-In Closet(s)
- Floor Coverings
- Tile, Wood
- Equipment
- Dishwasher, Electric Oven, Gas Range, Refrigerator with Ice Maker, Washer/Dryer
- Foundation
- Crawl Space
- Main Level Rooms
- Primary Bedroom, Bedroom(s), Bathroom-Full, Kitchen, Living Room, Dining Area, Family Room, Laundry, Office
- Laundry Location
- Laundry Closet
- Heating
- Central
- Water
- City
- Sewer
- Public Sewer
- Exterior Features
- In-Ground Irrigation, Storage
- Exterior Construction
- Brick Partial, Fiber Cement
- Parking
- Detached Garage
- Driveway
- Concrete, Paved
- Lot Description
- Level, Wooded
- Elementary School
- Dilworth
- Middle School
- Sedgefield
- High School
- Myers Park
- Total Property HLA
- 1948
- Master on Main Level
- Yes
Mortgage Calculator
“ Based on information submitted to the MLS GRID as of . All data is obtained from various sources and may not have been verified by broker or MLS GRID. Supplied Open House Information is subject to change without notice. All information should be independently reviewed and verified for accuracy. Some IDX listings have been excluded from this website. Properties may or may not be listed by the office/agent presenting the information © 2026 Canopy MLS as distributed by MLS GRID”

Last Updated: