6011 Donegal Drive, Charlotte, NC 28212
- $655,000
- 3
- BD
- 2
- BA
- 1,814
- SqFt




Listing courtesy of Dickens Mitchener & Associates Inc. egibson@dickensmitchener.com
Sold listing courtesy of Savvy + Co Real Estate
- Sold Price
- $655,000
- List Price
- $635,000
- MLS#
- 4334826
- Status
- CLOSED
- Days on Market
- 47
- Property Type
- Residential
- Architectural Style
- Ranch
- Year Built
- 1970
- Closing Date
- Mar 03, 2026
- Bedrooms
- 3
- Bathrooms
- 2
- Full Baths
- 2
- Lot Size
- 15,681
- Lot Size Area
- 0.36
- Living Area
- 1,814
- Sq Ft Total
- 1814
- County
- Mecklenburg
- Subdivision
- Mcclintock Woods
- Special Conditions
- None
Property Description
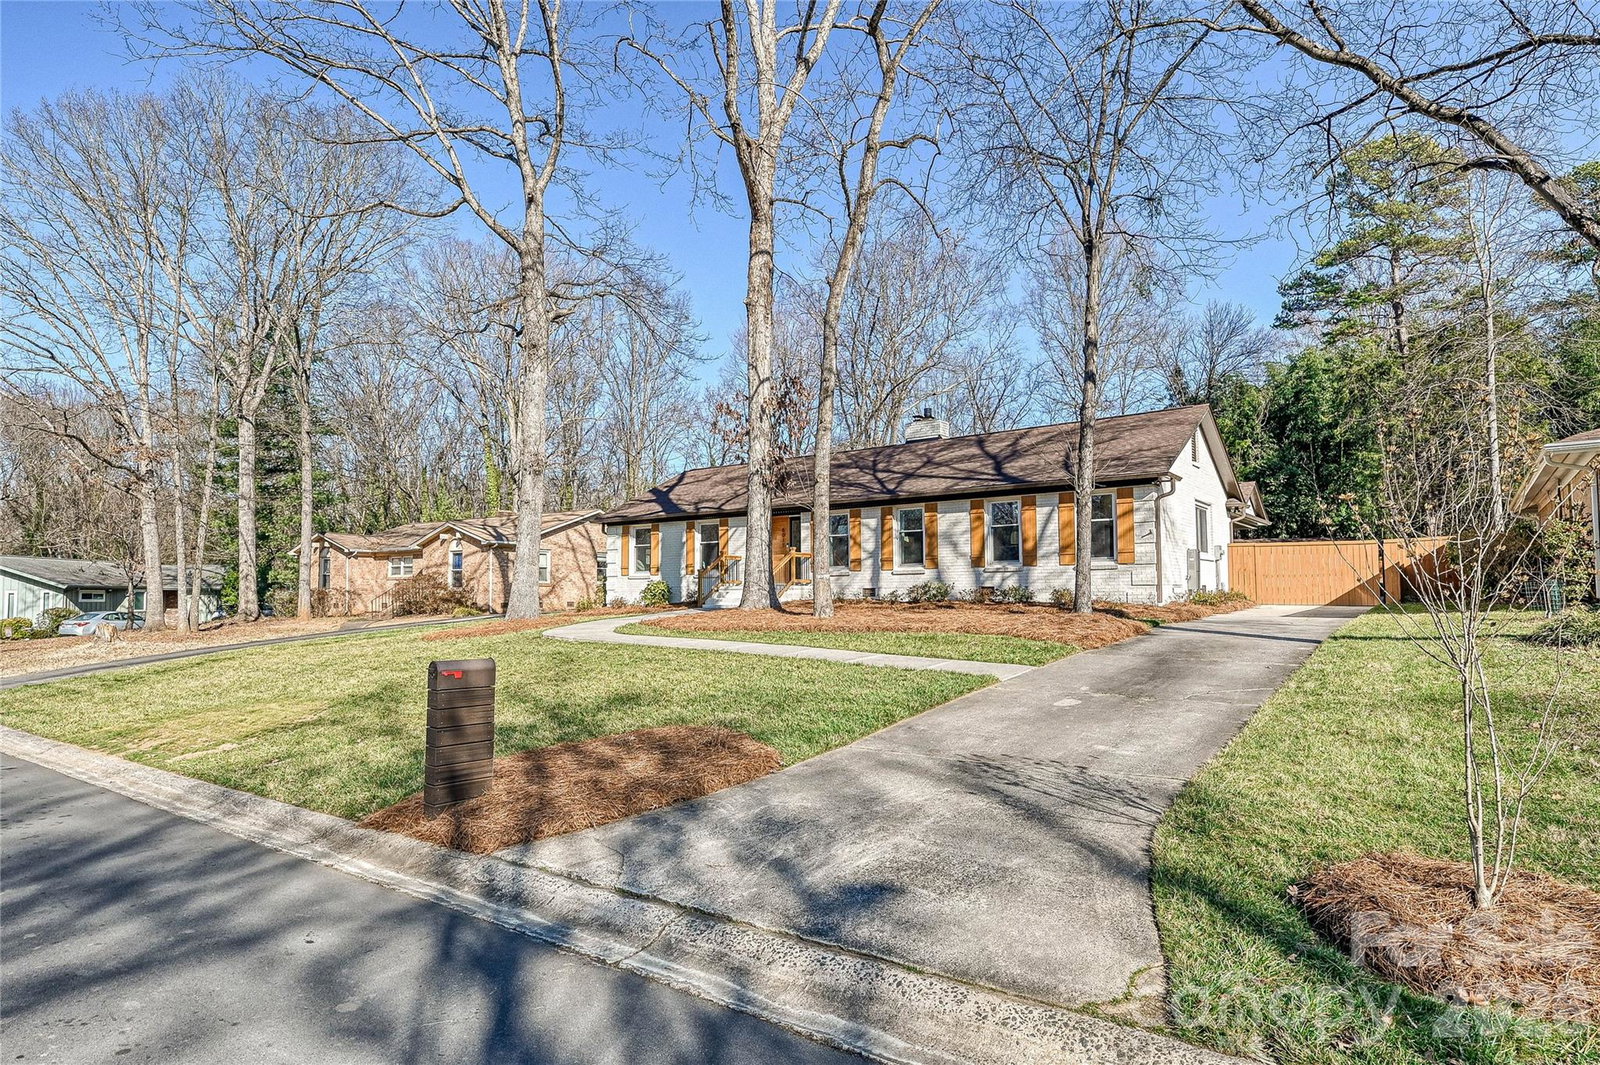
This stunningly renovated full-brick ranch home will exceed buyer's expectations in quality, style, layout and functionality. Wonderful curb appeal, large private lot and covered entry welcome you into the elegant open floor plan with gleaming hardwood floors and beautiful light. The stylish living room has shiplap accents and recessed fixtures. Luxurious kitchen boasts a large island with marble countertops, beautiful cabinets, stainless steel appliances, pendant lights and farm sink with elegant designer faucet. Perfect for entertaining with room for seating at the island and easy access to the dinning room and patio. Spacious den has custom built-ins with quartz countertops and direct-vent gas fireplace with remote. Open modern feel but with comfortable spaces to relax. Primary bedroom has spa-like ensuite bath with marble counters and large shower. Primary has two closets each done by Closets by Design. There are two additional bedrooms for family, guests or office space. All bedrooms have hardwood floors. Lovely guest bathroom with marble countertop. Sellers have created several exceptional spaces which include a redesigned mudroom, play/flex nook and new enlarged laundry room. Mudroom keeps everything organized with cabinets-some glass, cubbies and bench. Adorable play/flex nook with enclosed bench with shiplap accents and cabinets. Fabulous laundry, not typically found in many ranch homes-has utility sink and custom cabinets and shelves. Home has tons of storage! Rinnai Tankless Water Heater installed. Convenient covered back entrance leads to an amazing fenced and gated backyard. Quality privacy fence was added with electric gate. French drains added that lead to the street. Wonderful sunny yard for many activities. Beautifully designed carport with large floored and lighted storage closet and trash enclosure were added recently as well as easy to maintain Trex patio for relaxing or entertaining. Gas line available on patio/deck. Great shed at the back of the lot has newer roof in 2023. Main home had new roof in 2021. Gutter filters added as well. New HVAC in 2022. Fixture exceptions- freezer in laundry room and the grill on patio. Located on a quiet tree-lined street close to Cotswold, MoRA, SouthPark with easy access to Uptown! Beautifully Renovated and Upgraded! Move-In Ready! Thank you for all of the interest. The sellers have received multiple offers so are asking for best offers by Saturday January 17th at 10:00 AM.
Additional Information
- Community Features
- Street Lights
- Fireplace
- Yes
- Interior Features
- Attic Stairs Pulldown, Breakfast Bar, Built-in Features, Drop Zone, Entrance Foyer, Kitchen Island, Open Floorplan, Pantry, Storage, Walk-In Closet(s)
- Floor Coverings
- Tile, Wood
- Equipment
- Dishwasher, Disposal, Exhaust Hood, Gas Range, Microwave, Tankless Water Heater
- Foundation
- Crawl Space
- Main Level Rooms
- Living Room, Den, Kitchen, Dining Area, Primary Bedroom, Bathroom-Full, Bedroom(s), Bedroom(s), Bathroom-Full, Mud, Flex Space, Laundry
- Laundry Location
- Electric Dryer Hookup, Laundry Room, Main Level, Sink, Washer Hookup
- Heating
- Heat Pump
- Water
- City
- Sewer
- Public Sewer
- Exterior Features
- Storage
- Exterior Construction
- Brick Full
- Parking
- Detached Carport, Driveway, Electric Gate
- Driveway
- Concrete, Gated, Paved
- Lot Description
- Level, Private, Wooded
- Elementary School
- Rama Road
- Middle School
- McClintock
- High School
- East Mecklenburg
- Total Property HLA
- 1814
- Master on Main Level
- Yes
Mortgage Calculator
“ Based on information submitted to the MLS GRID as of . All data is obtained from various sources and may not have been verified by broker or MLS GRID. Supplied Open House Information is subject to change without notice. All information should be independently reviewed and verified for accuracy. Some IDX listings have been excluded from this website. Properties may or may not be listed by the office/agent presenting the information © 2026 Canopy MLS as distributed by MLS GRID”

Last Updated: