3846 Cameron Creek Drive, Matthews, NC 28105
- $512,000
- 4
- BD
- 3
- BA
- 2,414
- SqFt






Listing courtesy of Ivester Jackson Christie's. isabel@ivesterjackson.com
Sold listing courtesy of EXP Realty LLC Mooresville
- Sold Price
- $512,000
- List Price
- $505,000
- MLS#
- 4334799
- Status
- CLOSED
- Days on Market
- 46
- Property Type
- Residential
- Architectural Style
- Transitional
- Year Built
- 2004
- Closing Date
- Mar 02, 2026
- Bedrooms
- 4
- Bathrooms
- 3
- Full Baths
- 2
- Half Baths
- 1
- Lot Size
- 8,276
- Lot Size Area
- 0.19
- Living Area
- 2,414
- Sq Ft Total
- 2414
- County
- Mecklenburg
- Subdivision
- Weddington Ridge
- Special Conditions
- None
Property Description
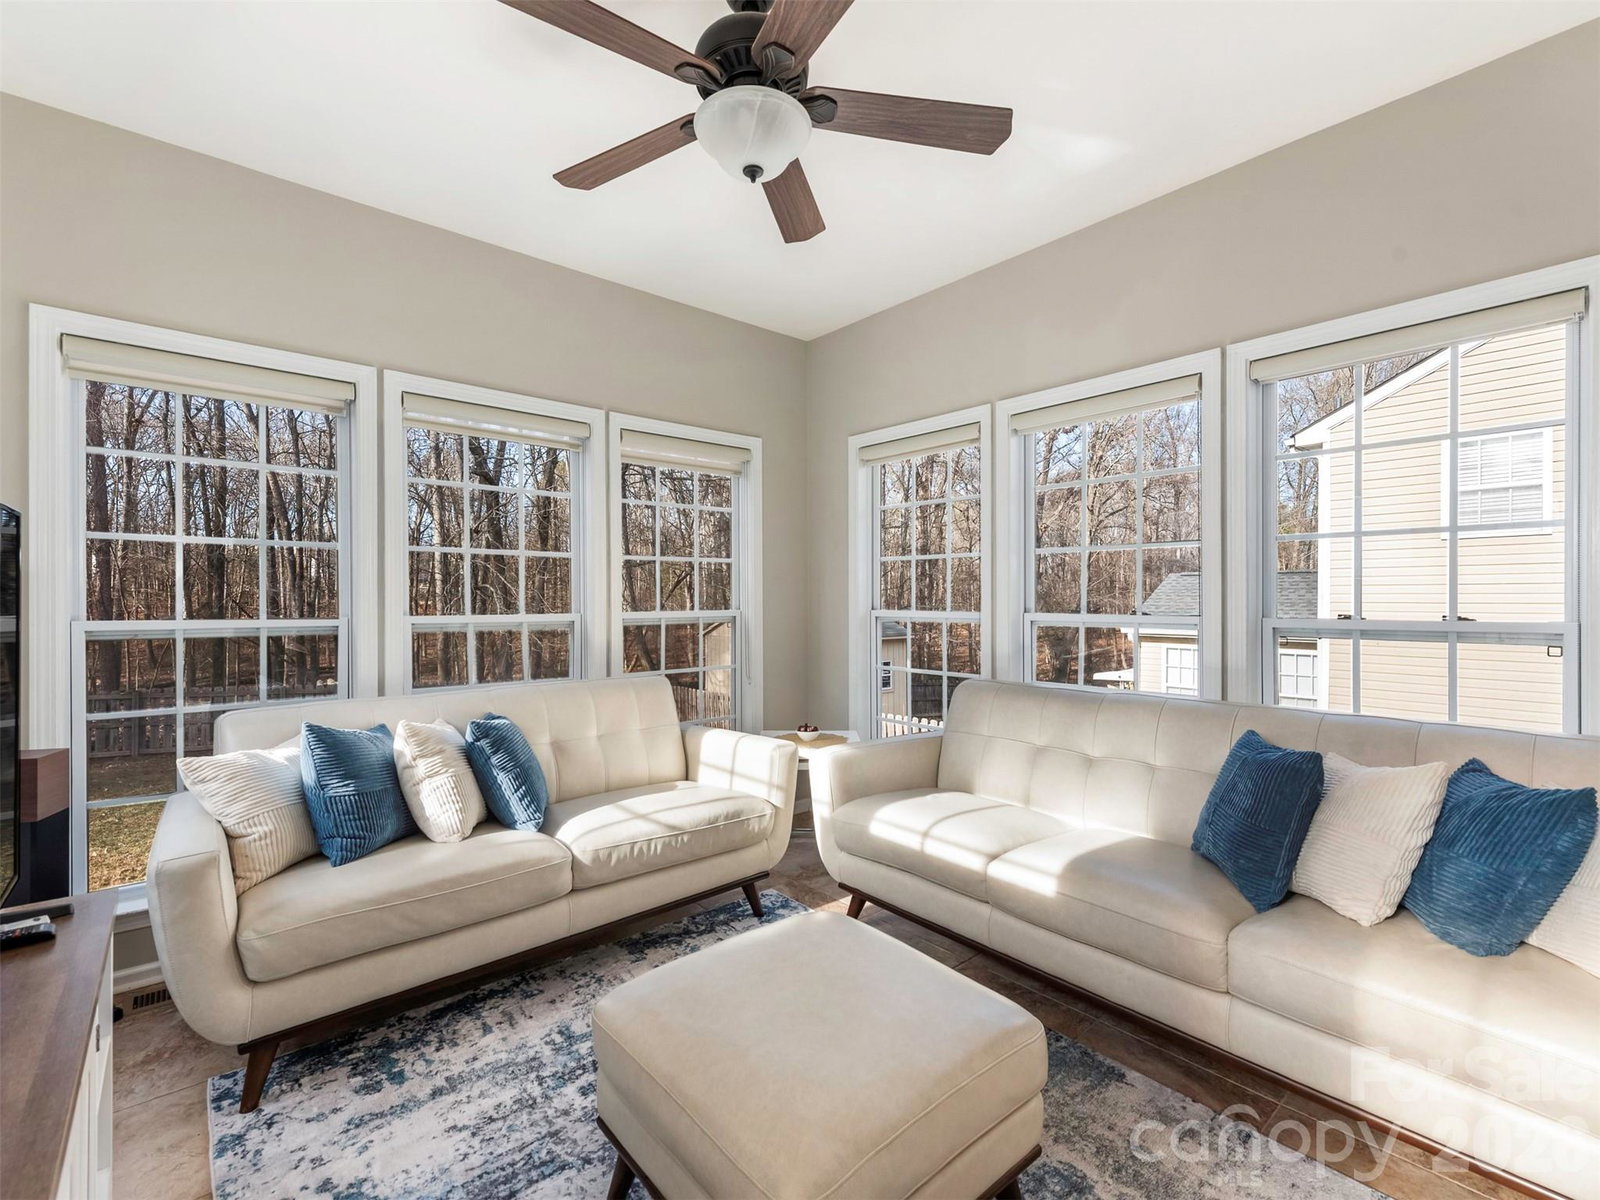
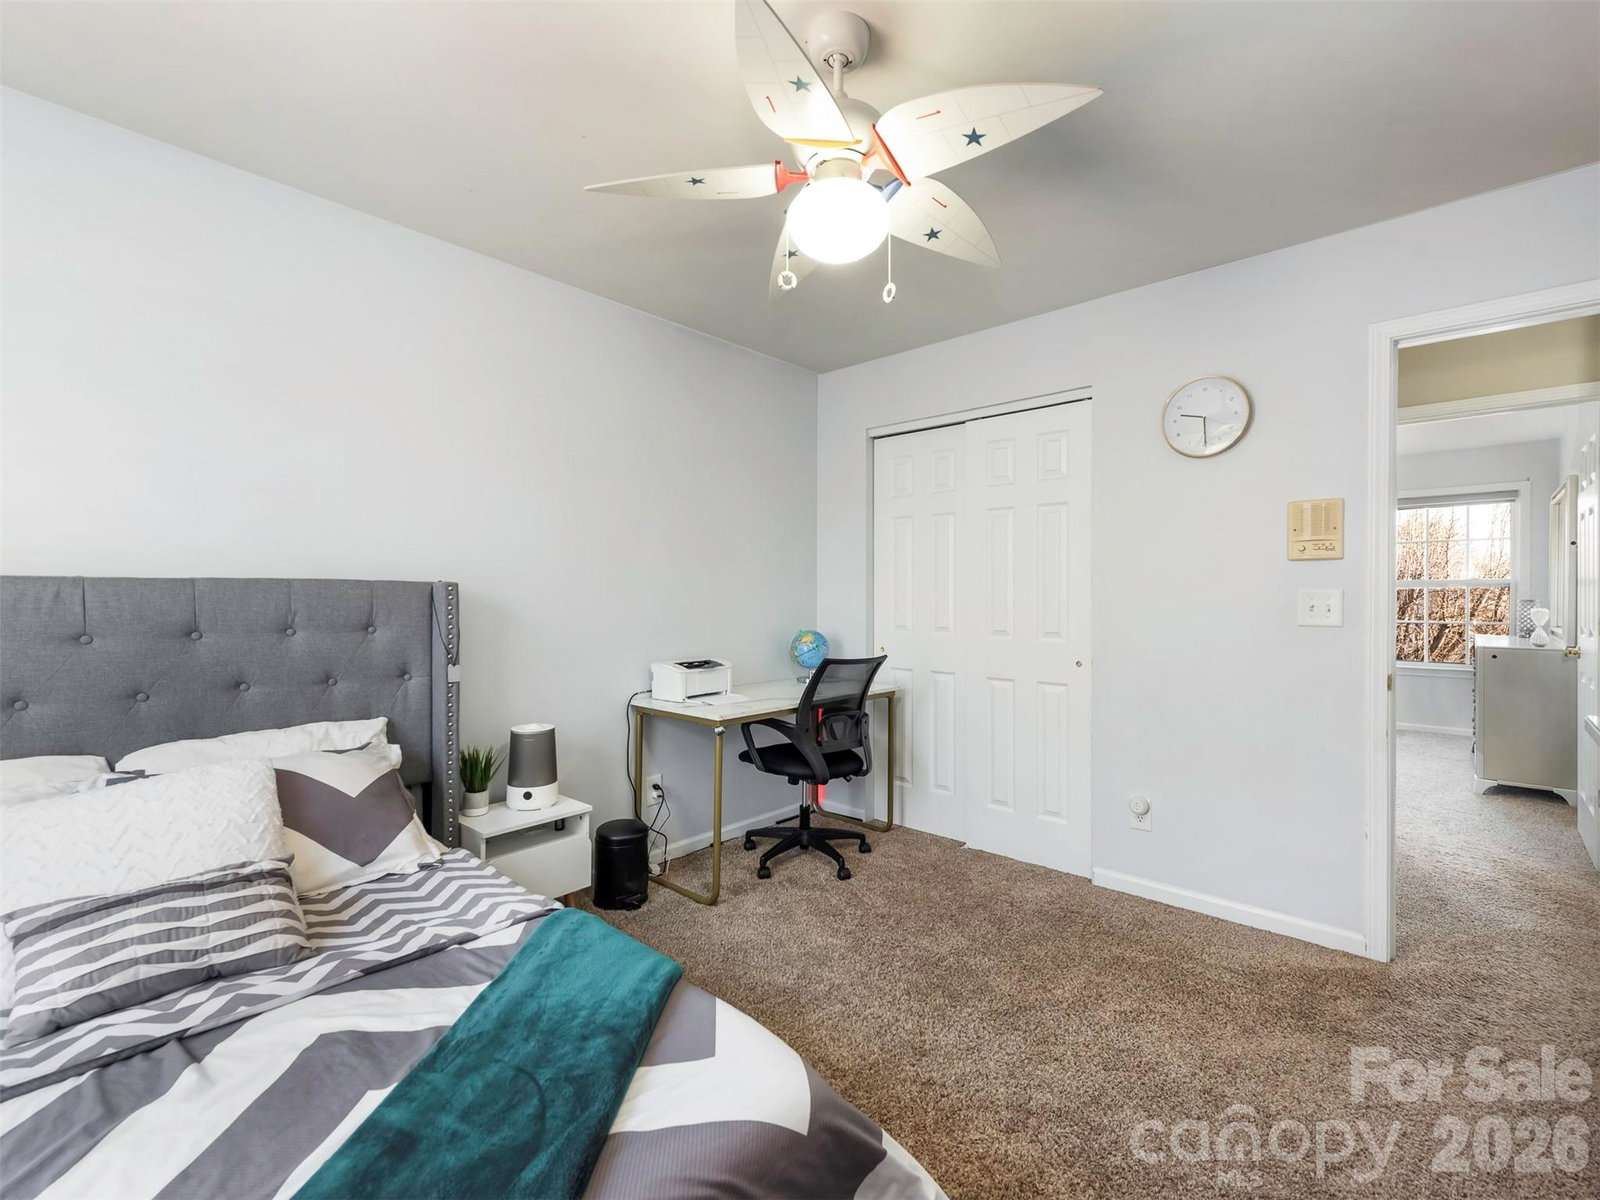
Amazing opportunity to enjoy your new home in Weddington Ridge Community. GREAT LOCATION and close to all Matthews has to offer and the new I485 exit 54. Relax on the front porch of this 4 bedroom home that welcomes you into this renovated space designed for both comfort and entertaining. Formal Dining with wainscoting. The well-appointed kitchen is a true centerpiece, featuring an oversized island, abundant counter space, and double wall ovens—perfect for gatherings and everyday living. The main living areas flow beautifully into a bright sunroom with a wall of windows, filling the home with natural light and offering views of the backyard. Upstairs, you’ll find a spacious primary bedroom with a tastefully updated bathroom with shower and jetted soaking tub. 3 secondary bedrooms and additional renovated bathroom. A conveniently located upstairs laundry adds ease to daily routines. Step outside to enjoy a flat backyard with an expansive patio and pergola—ideal for outdoor dining, relaxing, or entertaining. Additional updates include a newer roof and major systems are approximately 6–8 years young, providing peace of mind for years to come. Epoxy floor in the 2 car garage, 2024 Roof, built in speakers, custom window covering, crown molding throughout most of first floor for elevated finishes. Community features include a community pool and club house. Gyms, supermarkets, restaurants and private schools just minutes away.
Additional Information
- Hoa Fee
- $210
- Hoa Fee Paid
- Quarterly
- Community Features
- Clubhouse, Outdoor Pool
- Interior Features
- Cable Prewire, Entrance Foyer, Kitchen Island, Open Floorplan, Pantry, Walk-In Closet(s)
- Floor Coverings
- Carpet, Laminate, Tile, Vinyl
- Equipment
- Dishwasher, Double Oven, Electric Cooktop, Microwave, Refrigerator
- Foundation
- Crawl Space
- Main Level Rooms
- Kitchen, Breakfast, Dining Room, Family Room, Bathroom-Half, Sunroom
- Laundry Location
- Laundry Room, Upper Level
- Heating
- Forced Air
- Water
- City
- Sewer
- Public Sewer
- Exterior Construction
- Aluminum, Vinyl
- Roof
- Other - See Remarks
- Parking
- Driveway, Attached Garage, Garage Faces Front
- Driveway
- Concrete, Paved
- Lot Description
- Corner Lot, Level
- Elementary School
- Matthews
- Middle School
- Crestdale
- High School
- Butler
- Total Property HLA
- 2414
Mortgage Calculator
“ Based on information submitted to the MLS GRID as of . All data is obtained from various sources and may not have been verified by broker or MLS GRID. Supplied Open House Information is subject to change without notice. All information should be independently reviewed and verified for accuracy. Some IDX listings have been excluded from this website. Properties may or may not be listed by the office/agent presenting the information © 2026 Canopy MLS as distributed by MLS GRID”

Last Updated: