1285 Margo Mannor None, Fort Mill, SC 29708
- $465,000
- 3
- BD
- 3
- BA
- 2,448
- SqFt






Listing courtesy of SM South Carolina Brokerage LLC. williamscg@stanleymartin.com
Sold listing courtesy of Costello Real Estate and Investments LLC
- Sold Price
- $465,000
- List Price
- $469,100
- MLS#
- 4334679
- Status
- CLOSED
- Days on Market
- 126
- Property Type
- Residential
- Architectural Style
- Traditional
- Year Built
- 2025
- Closing Date
- May 15, 2026
- Bedrooms
- 3
- Bathrooms
- 3
- Full Baths
- 2
- Half Baths
- 1
- Lot Size
- 2,613
- Lot Size Area
- 0.06
- Living Area
- 2,448
- Sq Ft Total
- 2448
- County
- York
- Subdivision
- Tillery at Wilson Farms
- Special Conditions
- None
Property Description
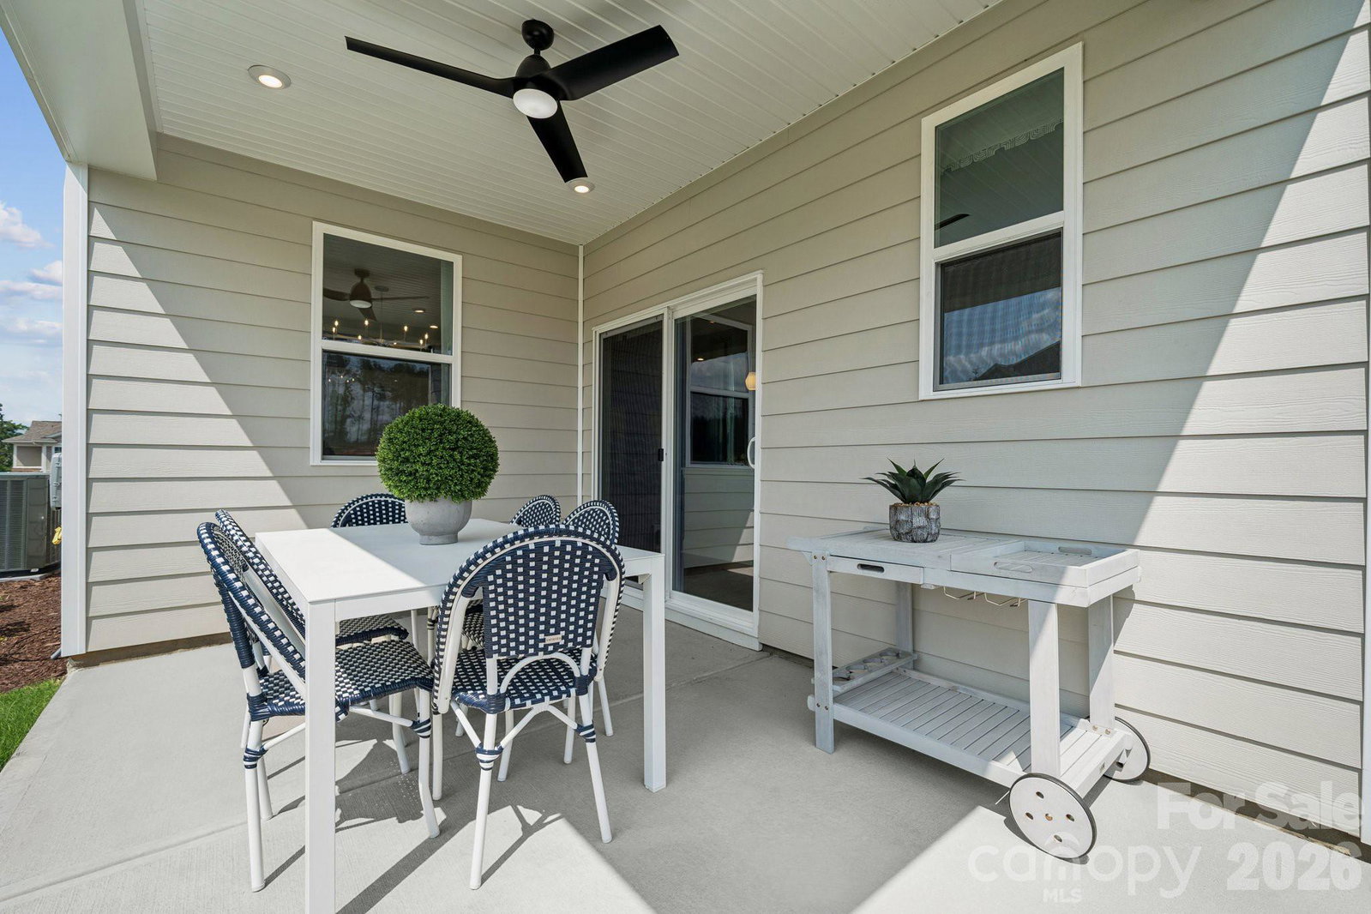
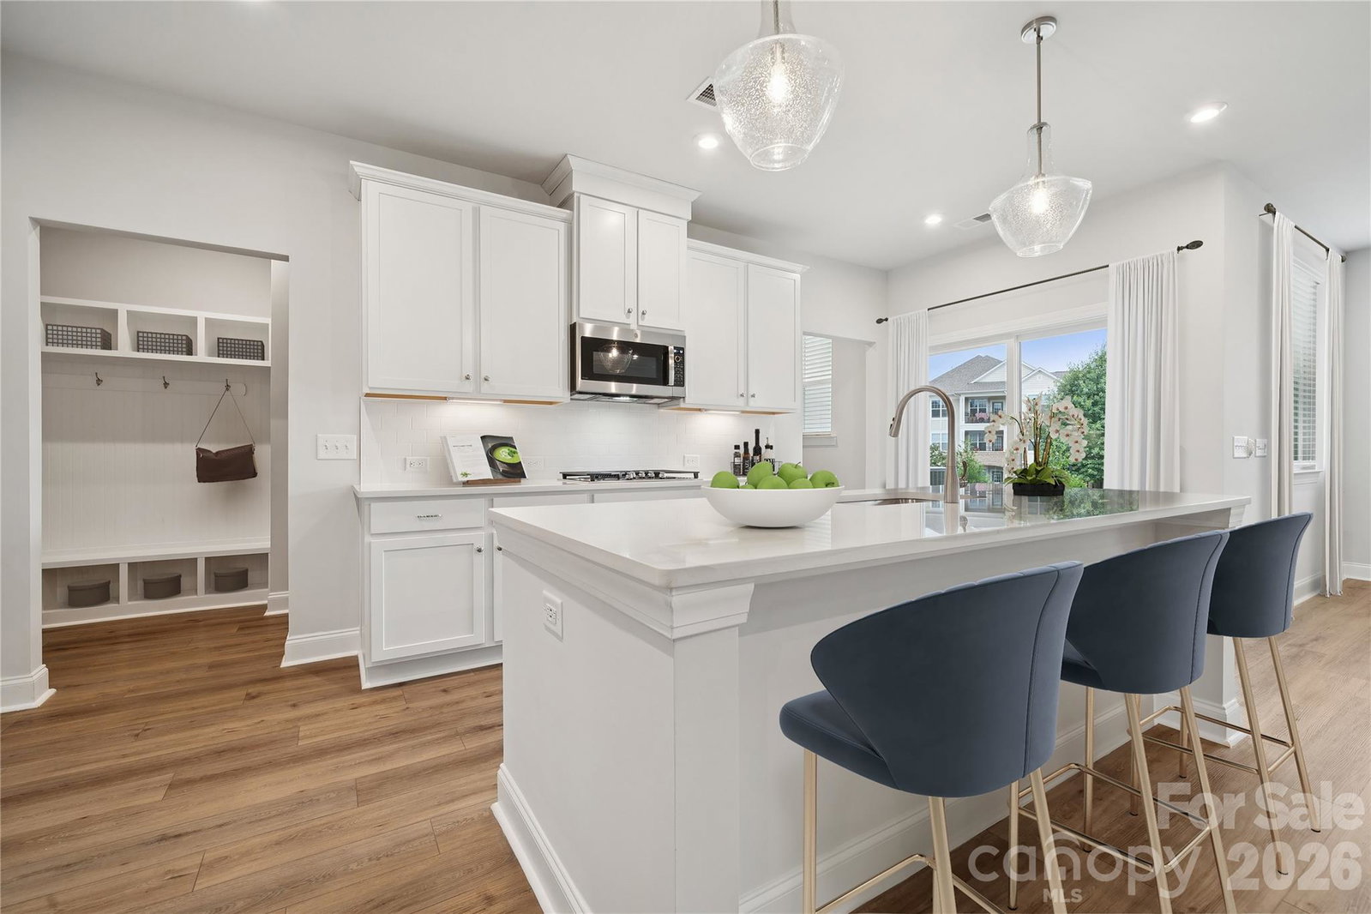
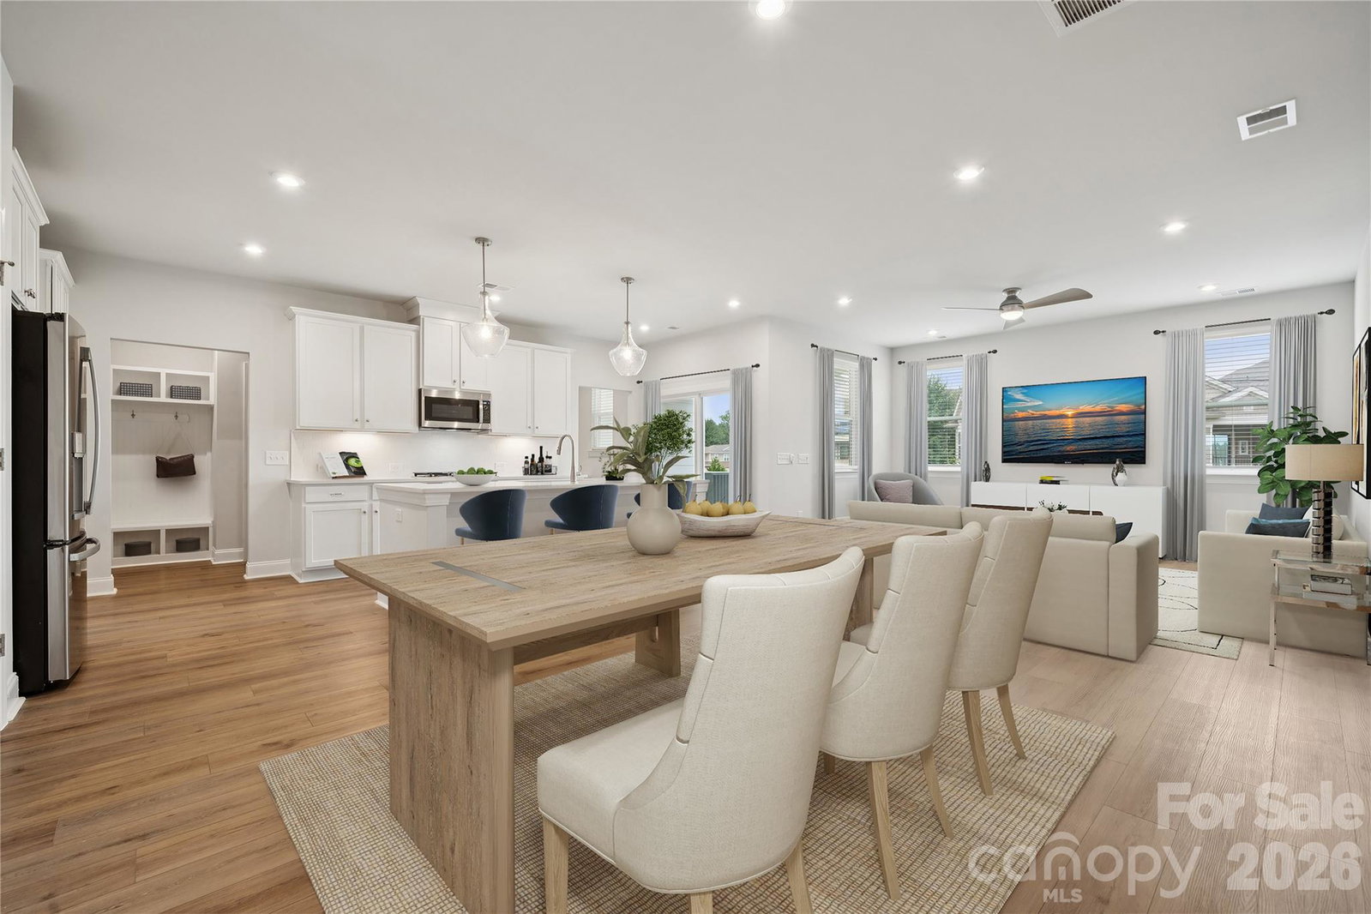
Ideally located just off I-77 in Fort Mill and minutes from the dining and shopping of Baxter Village, this 2,448 sq. ft. home, The SEDGEWYCK, perfectly balances everyday convenience with a peaceful, scenic setting. Backing to a serene, tree-lined view, the home features a 2-car garage and welcoming entry foyer that leads into a spacious, thoughtfully designed interior. The open-concept main level feels more like a single-family home than a townhome, highlighted by an open kitchen gas range, quartz countertops, and an oversized island ideal for both cooking and entertaining. Upstairs offers a versatile loft, three well-appointed bedrooms, and 2.5 baths. Step outside to enjoy the covered back patio and private yard—perfect for relaxing or enjoying nature. Complete with a tankless gas water heater and low-maintenance living, this home offers comfort, style, and ease. Schedule your showing today and experience it for yourself.
Additional Information
- Hoa Fee
- $195
- Hoa Fee Paid
- Monthly
- Community Features
- Picnic Area, Playground, Sidewalks, Street Lights
- Fireplace
- Yes
- Interior Features
- Built-in Features, Cable Prewire, Drop Zone, Entrance Foyer, Garden Tub, Kitchen Island, Open Floorplan, Pantry, Storage, Walk-In Closet(s)
- Floor Coverings
- Carpet, Tile, Vinyl
- Equipment
- Convection Oven, Dishwasher, Disposal, Dryer, Exhaust Fan, Exhaust Hood, Gas Range, Microwave, Plumbed For Ice Maker, Refrigerator, Self Cleaning Oven, Tankless Water Heater, Washer, Washer/Dryer
- Foundation
- Slab
- Main Level Rooms
- Dining Area, Family Room, Kitchen, Office, Mud, Bathroom-Half
- Laundry Location
- Electric Dryer Hookup, Inside, Laundry Room, Upper Level
- Heating
- Forced Air, Natural Gas
- Water
- County Water
- Sewer
- County Sewer
- Exterior Features
- Lawn Maintenance
- Exterior Construction
- Brick Partial, Fiber Cement
- Roof
- Architectural Shingle
- Parking
- Driveway, Attached Garage, Garage Door Opener, Garage Faces Front
- Driveway
- Concrete, Paved
- Elementary School
- Pleasant Knoll
- Middle School
- Pleasant Knoll
- High School
- Nation Ford
- New Construction
- Yes
- Builder Name
- Stanley Martin Homes
- Total Property HLA
- 2448
Mortgage Calculator
“ Based on information submitted to the MLS GRID as of . All data is obtained from various sources and may not have been verified by broker or MLS GRID. Supplied Open House Information is subject to change without notice. All information should be independently reviewed and verified for accuracy. Some IDX listings have been excluded from this website. Properties may or may not be listed by the office/agent presenting the information © 2026 Canopy MLS as distributed by MLS GRID”

Last Updated: