6722 Fox Ridge Circle Unit #56, Davidson, NC 28036
- $955,000
- 3
- BD
- 4
- BA
- 4,103
- SqFt


Listing courtesy of Lantern Realty & Development, LLC. homesbyheatherclt@gmail.com
Sold listing courtesy of Coldwell Banker Realty
- Sold Price
- $955,000
- List Price
- $989,000
- MLS#
- 4334663
- Status
- CLOSED
- Days on Market
- 197
- Property Type
- Residential
- Architectural Style
- Traditional
- Year Built
- 2005
- Closing Date
- Jul 29, 2026
- Bedrooms
- 3
- Bathrooms
- 4
- Full Baths
- 3
- Half Baths
- 1
- Lot Size
- 27,007
- Lot Size Area
- 0.62
- Living Area
- 4,103
- Sq Ft Total
- 4103
- County
- Cabarrus
- Subdivision
- Park Creek
- Special Conditions
- None
- Waterfront Features
- None
Property Description
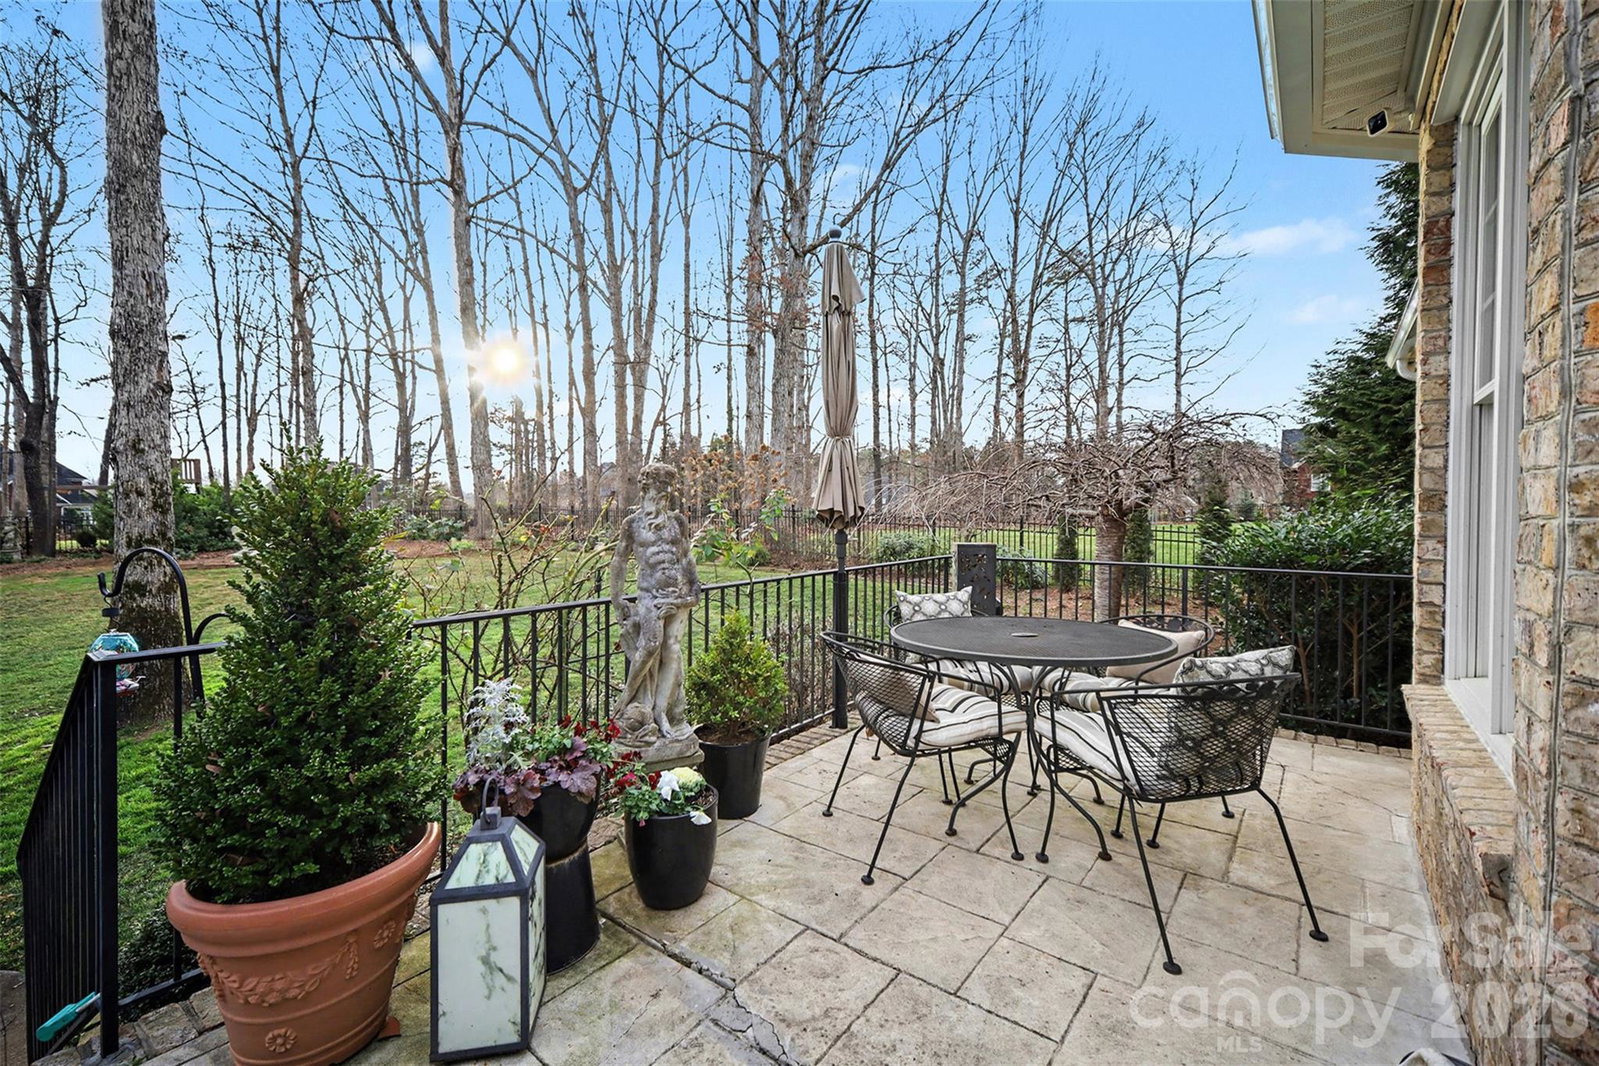
Beautiful home in the Davidson gated community of Park Creek. Exceptionally maintained and well-suited for today's lifestyle offering flexible living with a functional layout. Thoughtfully renovated with high-end finishes throughout within the last 6 years. Over $168,000 in remodels since 2020. *Septic permit is for a 3-bedroom, 4-bath home. Currently being utilized as a 4-bedroom*. The primary bedroom on the main level welcomes you, come in and relax. With a stunning primary bath remodel featuring a Kohler steam shower, leathered countertops, heated Spanish floor tile and Japanese soaking tub. The Chef's kitchen features painted cabinetry and an updated backsplash, a Wolf 6-burner dual-fuel range, Bosch dishwasher, and a professional range hood. Hardwood floors enhance the keeping room and primary bedroom. Two additional bedrooms located on the main level offer more flexibility. Upstairs you will find the flex room utilized as a guest suite with ensuite bath—ideal for visitors or multigenerational living, and large bonus room with wet bar. Major improvements include a Lennox HVAC system and whole-house dehumidifier in 2022, Roof, gutters/guards, and copper replaced on the home and detached garage in 2023. Property includes attached and detached garage spaces perfect for a car enthusiast, workshop, hobby/craft area. Enjoy a meticulously landscaped, fenced backyard for added privacy.
Additional Information
- Hoa Fee
- $110
- Hoa Fee Paid
- Monthly
- Community Features
- Gated, Sidewalks, Tennis Court(s), Walking Trails
- Fireplace
- Yes
- Interior Features
- Drop Zone, Entrance Foyer, Kitchen Island, Pantry, Storage, Walk-In Closet(s), Wet Bar
- Floor Coverings
- Carpet, Tile, Wood
- Equipment
- Dishwasher, Disposal, Exhaust Fan, Gas Cooktop, Microwave, Plumbed For Ice Maker
- Foundation
- Crawl Space
- Main Level Rooms
- Dining Room, Primary Bedroom, Bathroom-Full, Sitting, Living Room, Kitchen, Keeping Room, Bedroom(s), Bathroom-Full, Bedroom(s), Laundry, Bathroom-Half
- Laundry Location
- Laundry Room, Main Level
- Heating
- Forced Air, Natural Gas
- Water
- Community Well
- Sewer
- Septic Installed
- Exterior Construction
- Brick Full, Stone
- Roof
- Architectural Shingle
- Parking
- Driveway, Attached Garage, Detached Garage, Garage Door Opener, Garage Faces Front, Garage Faces Side, Keypad Entry
- Driveway
- Concrete, Paved
- Elementary School
- Charles E. Boger
- Middle School
- Northwest Cabarrus
- High School
- Northwest Cabarrus
- Zoning
- AO
- Total Property HLA
- 4103
- Master on Main Level
- Yes
Mortgage Calculator
“ Based on information submitted to the MLS GRID as of . All data is obtained from various sources and may not have been verified by broker or MLS GRID. Supplied Open House Information is subject to change without notice. All information should be independently reviewed and verified for accuracy. Some IDX listings have been excluded from this website. Properties may or may not be listed by the office/agent presenting the information © 2026 Canopy MLS as distributed by MLS GRID”

Last Updated: