Share this with your friends


+17045766234
Ivester Jackson Christie's
240 Vermont Drive, Stanley, NC 28164
- $260,000
- 3
- BD
- 2
- BA
- 1,156
- SqFt




Listing courtesy of EXP Realty LLC Ballantyne. 704-747-4697
Sold listing courtesy of SERHANT
- Sold Price
- $260,000
- List Price
- $260,000
- MLS#
- 4334587
- Status
- CLOSED
- Days on Market
- 47
- Property Type
- Residential
- Year Built
- 1986
- Closing Date
- Feb 25, 2026
- Bedrooms
- 3
- Bathrooms
- 2
- Full Baths
- 2
- Lot Size
- 15,245
- Lot Size Area
- 0.35000000000000003
- Living Area
- 1,156
- Sq Ft Total
- 1156
- County
- Gaston
- Subdivision
- Laurel Park
- Special Conditions
- None
Property Description
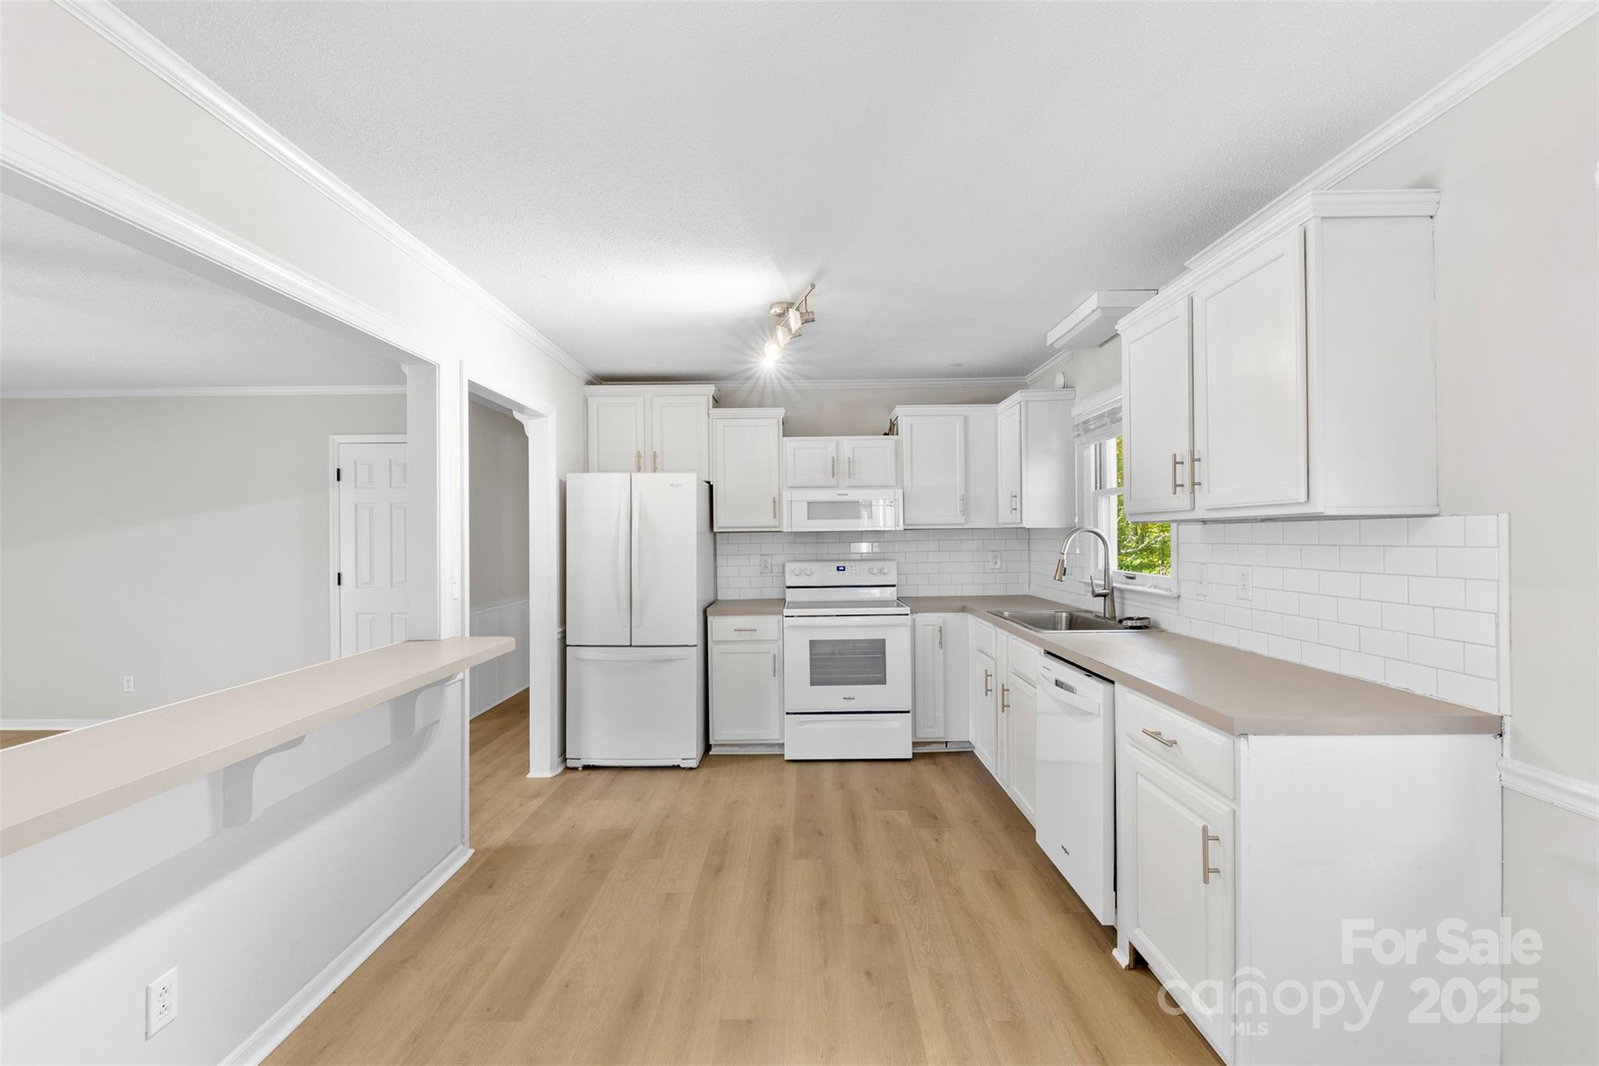
Welcome home to this beautifully maintained 3-bedroom, 2-bath residence, ideally located just minutes from the shopping, dining, and entertainment of downtown Stanley. Nestled on a picturesque lot with mature trees, this home offers the perfect balance of privacy and convenience. The fenced backyard provides plenty of space for outdoor living—whether you’re entertaining, gardening, or enjoying time with pets. Inside, the thoughtfully designed floor plan offers comfortable living with an easy, natural flow throughout. Freshly painted interiors enhance the bright, move-in-ready feel. This charming home is a wonderful opportunity to enjoy peaceful living in a prime location.
Additional Information
- Fireplace
- Yes
- Floor Coverings
- Vinyl
- Equipment
- Dishwasher, Electric Oven, Microwave, Refrigerator
- Foundation
- Crawl Space
- Main Level Rooms
- Living Room, Kitchen, Dining Area, Primary Bedroom, Bathroom-Full, Bedroom(s), Bedroom(s), Bathroom-Full, Laundry
- Laundry Location
- In Hall, Main Level
- Heating
- Forced Air
- Water
- City
- Sewer
- Public Sewer
- Exterior Construction
- Wood
- Roof
- Composition
- Parking
- Attached Carport, Driveway
- Driveway
- Concrete, Paved
- Lot Description
- Level
- Elementary School
- Unspecified
- Middle School
- Unspecified
- High School
- Unspecified
- Total Property HLA
- 1156
- Master on Main Level
- Yes
Mortgage Calculator
“ Based on information submitted to the MLS GRID as of . All data is obtained from various sources and may not have been verified by broker or MLS GRID. Supplied Open House Information is subject to change without notice. All information should be independently reviewed and verified for accuracy. Some IDX listings have been excluded from this website. Properties may or may not be listed by the office/agent presenting the information © 2026 Canopy MLS as distributed by MLS GRID”

Last Updated: