2823 Providence Road Unit #173, Charlotte, NC 28211
- $2,100,000
- 3
- BD
- 4
- BA
- 3,545
- SqFt




Listing courtesy of Berkshire Hathaway HomeServices Carolinas Realty. john@searchcharlotte.com
Sold listing courtesy of Berkshire Hathaway HomeServices Carolinas Realty
- Sold Price
- $2,100,000
- List Price
- $1,950,000
- MLS#
- 4334586
- Status
- CLOSED
- Days on Market
- 21
- Property Type
- Residential
- Architectural Style
- European
- Year Built
- 2007
- Closing Date
- Jan 30, 2026
- Bedrooms
- 3
- Bathrooms
- 4
- Full Baths
- 3
- Half Baths
- 1
- Living Area
- 3,545
- Sq Ft Total
- 3545
- County
- Mecklenburg
- Subdivision
- Rosewood at Providence
- Building Name
- Rosewood at Providence
- Special Conditions
- None
- Dom
- Yes
Property Description
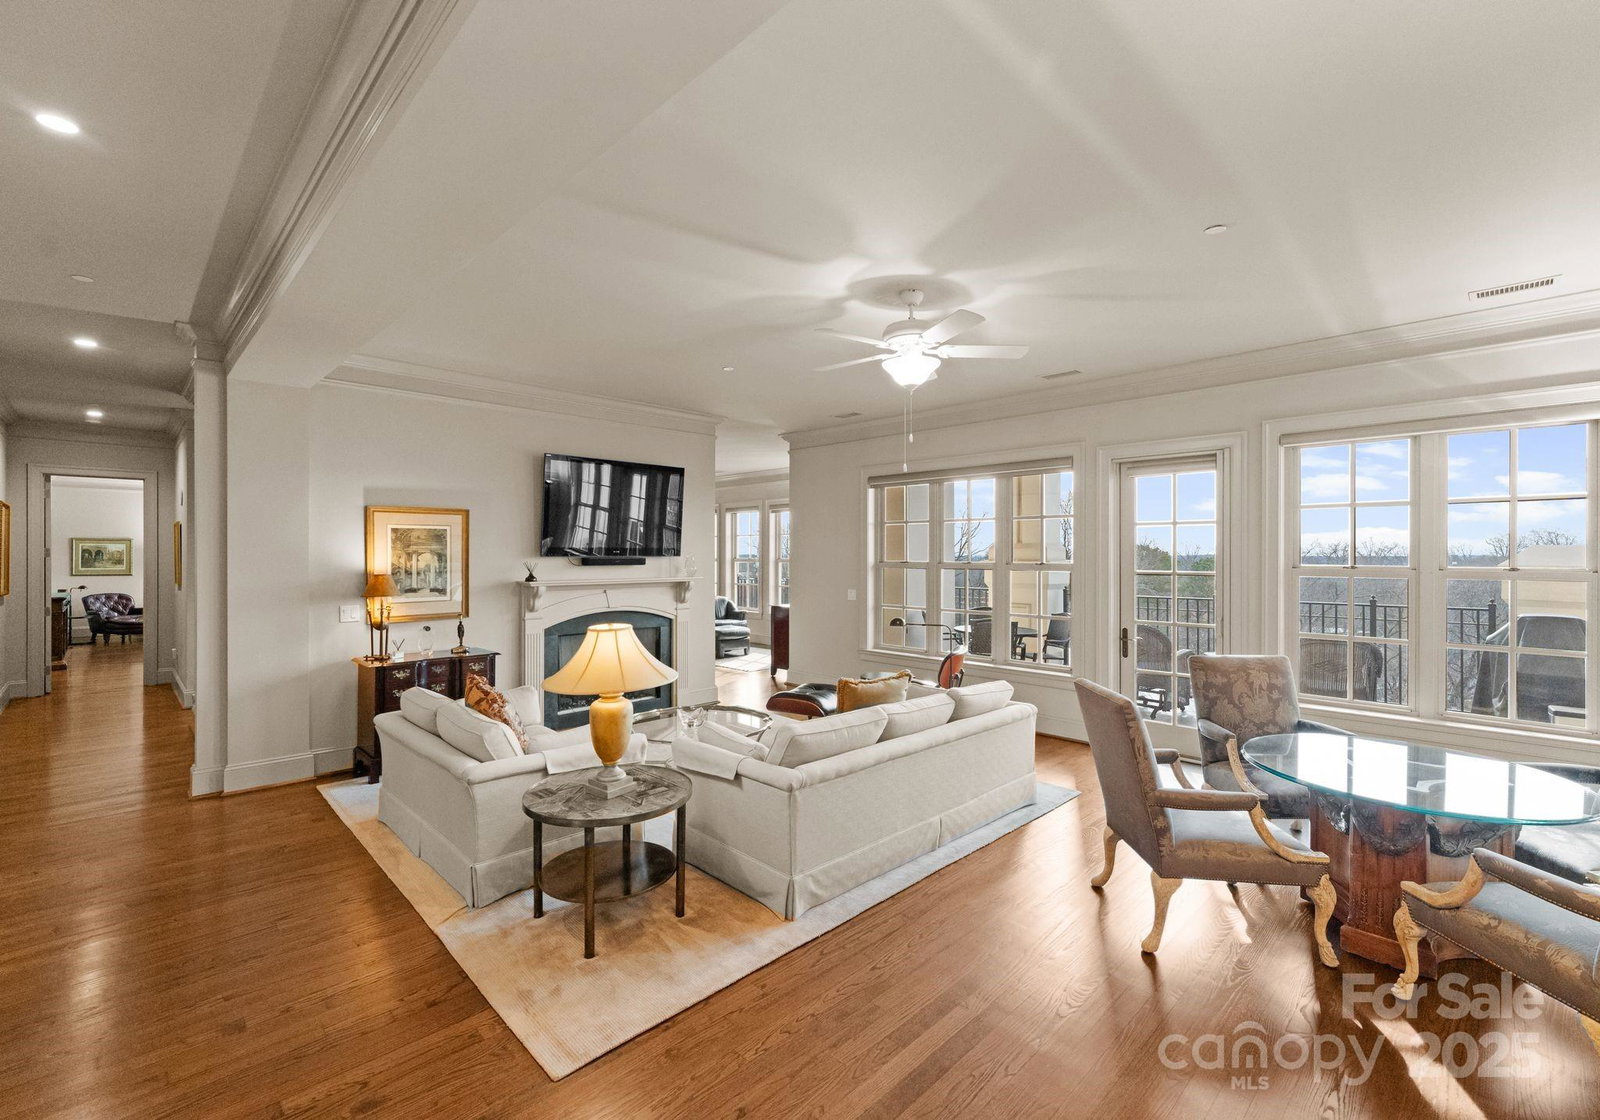
Elevate your lifestyle in this rare 3-bedroom, 3.5-bath penthouse residence in the prestigious Rosewood at Providence. Encompassing over 3,500 square feet, this exceptional home soars above the treetops and offers sweeping long-range views of the city and SouthPark. A gracious foyer and powder room welcome you inside, where timeless design, abundant natural light, and expansive living spaces set the tone. The elegant family room features a cozy gas fireplace and flows seamlessly into an oversized dining room—perfect for entertaining on a grand scale. The gourmet kitchen is ideally positioned for both everyday living and hosting. A large private office/bonus room with gorgeous built-in bookshelves provides the ideal space for working, relaxing, or library-style retreat. The luxurious primary suite includes a generous walk-in closet and a spa-inspired bath with dual vanities, soaking tub, and separate shower. Each of the two additional bedrooms offers its own en suite bath, providing comfort and privacy for family or guests. A spacious laundry room and separate service entry add thoughtful convenience. One of the largest and most expansive patios in the building extends your living space outdoors—an extraordinary setting for dining, entertaining, or simply enjoying the panoramic views. The unit also comes with 2 deeded and secure parking spaces (one with an EV charging unit) along with a separate storage room. Residents of The Rosewood at Providence enjoy resort-style amenities including 24-hour security, concierge services, gated parking, business center, fitness center, outdoor pool, and tennis and pickleball courts, along with elegant gathering areas featuring a gourmet coffee bar, fireplace, and card room. This is refined condominium living at its very best.
Additional Information
- Hoa Fee
- $1,300
- Hoa Fee Paid
- Monthly
- Community Features
- Clubhouse, Elevator, Fitness Center, Outdoor Pool, Pickleball, Picnic Area, Sidewalks, Street Lights, Tennis Court(s), Walking Trails
- Fireplace
- Yes
- Interior Features
- Breakfast Bar, Built-in Features, Entrance Foyer, Garden Tub, Open Floorplan, Pantry, Split Bedroom, Walk-In Closet(s)
- Floor Coverings
- Tile, Wood
- Equipment
- Dishwasher, Disposal, Exhaust Hood, Gas Cooktop, Gas Oven, Ice Maker, Microwave, Refrigerator
- Foundation
- Pillar/Post/Pier
- Main Level Rooms
- Primary Bedroom, Bedroom(s), Bedroom(s), Bathroom-Full, Bathroom-Full, Kitchen, Dining Room, Living Room
- Laundry Location
- Laundry Room
- Heating
- Central
- Water
- City
- Sewer
- Public Sewer
- Exterior Features
- Tennis Court(s)
- Exterior Construction
- Hard Stucco, Stone
- Parking
- Attached Garage, Parking Garage
- Driveway
- Asphalt, Paved
- Lot Description
- Level, Views
- Elementary School
- Unspecified
- Middle School
- Unspecified
- High School
- Unspecified
- Total Property HLA
- 3545
Mortgage Calculator
“ Based on information submitted to the MLS GRID as of . All data is obtained from various sources and may not have been verified by broker or MLS GRID. Supplied Open House Information is subject to change without notice. All information should be independently reviewed and verified for accuracy. Some IDX listings have been excluded from this website. Properties may or may not be listed by the office/agent presenting the information © 2026 Canopy MLS as distributed by MLS GRID”

Last Updated: