2901 Compton Nw Court, Concord, NC 28027
- $375,000
- 3
- BD
- 2
- BA
- 1,548
- SqFt




Listing courtesy of Keller Williams Select. alana.belch@gmail.com
Sold listing courtesy of Keller Williams Select
- Sold Price
- $375,000
- List Price
- $380,000
- MLS#
- 4334538
- Status
- CLOSED
- Days on Market
- 27
- Property Type
- Residential
- Architectural Style
- Traditional
- Year Built
- 1999
- Closing Date
- Feb 05, 2026
- Bedrooms
- 3
- Bathrooms
- 2
- Full Baths
- 2
- Lot Size
- 10,890
- Lot Size Area
- 0.25
- Living Area
- 1,548
- Sq Ft Total
- 1548
- County
- Cabarrus
- Subdivision
- Covington
- Special Conditions
- None
Property Description
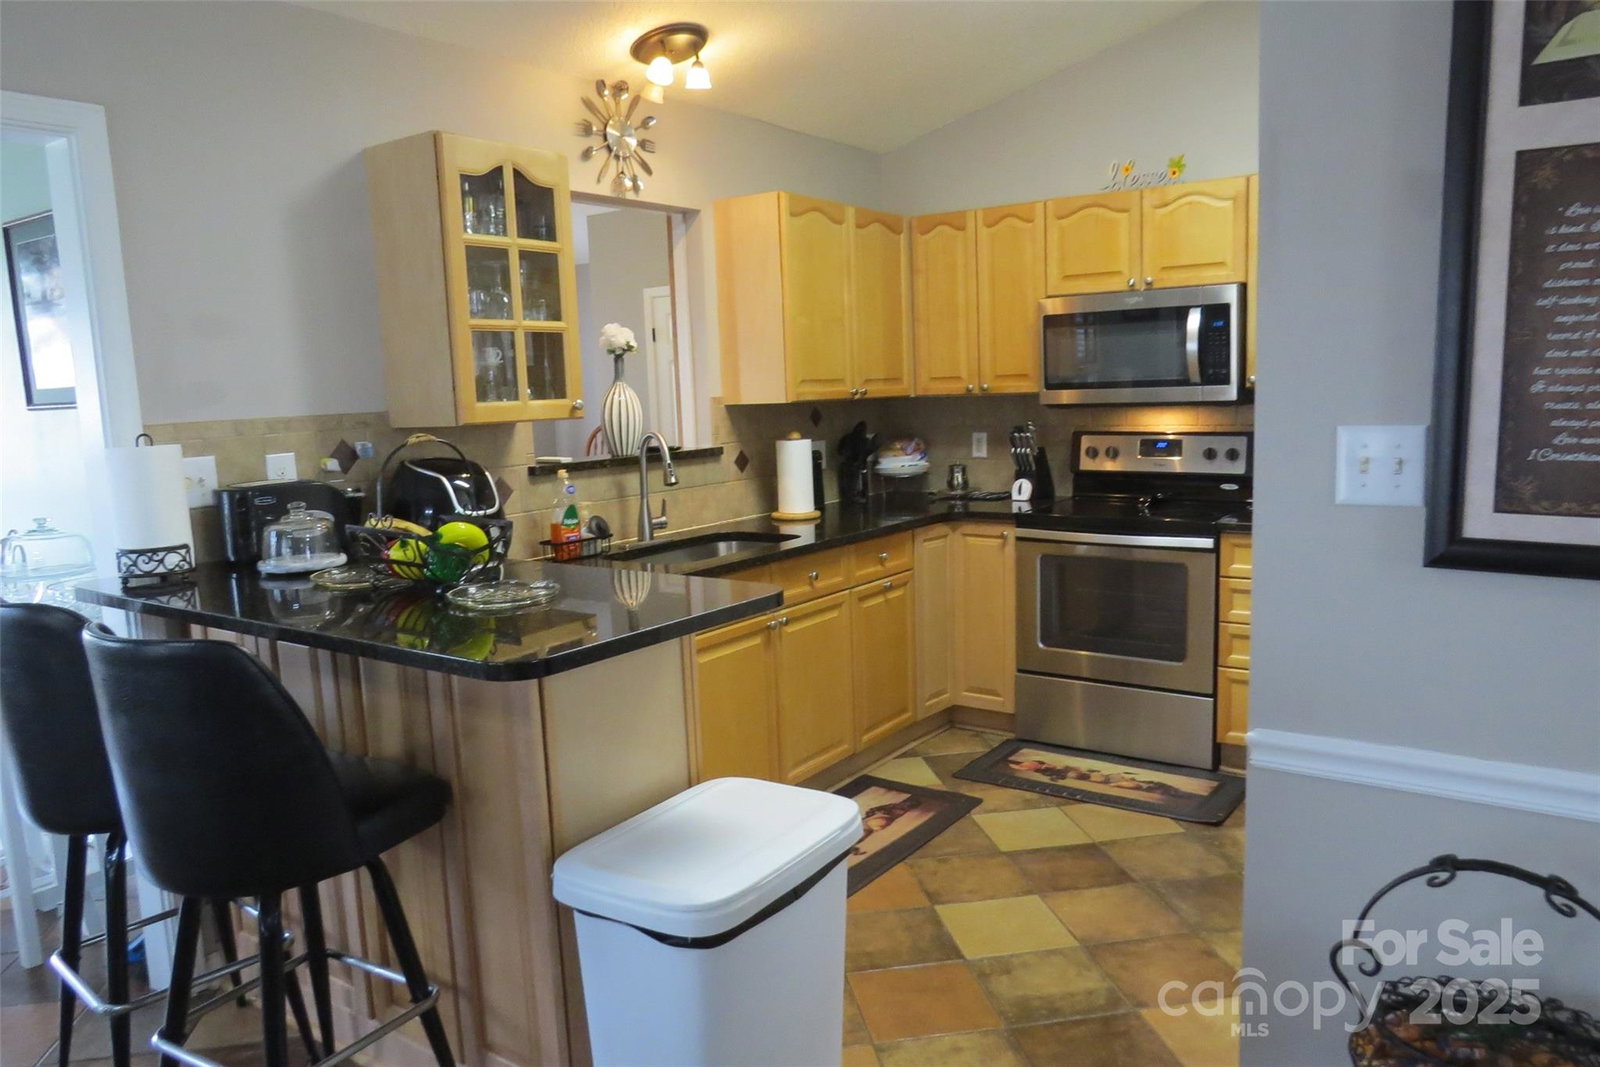
Step into this charming well cared for 1 story home. Inviting covered front porch welcomes you into a open floor plan. High ceilings in family room, bay window and gas fireplace, lead into breakfast nook with gourmet kitchen to include breakfast bar, granite counters, pantry and stainless appliances. Additional dining area leads into a bonus room that has many possibilities of either a den, craft room, exercise or even a 4th bedroom due to it having a nice closet and window. Primary bedroom has attached primary bath with a garden tub and separate shower. Dual sinks and nice walk in closet. 2 additional bedrooms with ceiling fans. Fully fenced back yard with a nice patio area, garden spot and good sized storage shed-not counting the attached 2 car garage. Close to dining and shopping, minutes to Charlotte Motor Speedway. Community features a pool, tennis courts and playground. Corner lot for added privacy, a must see, don't delay!
Additional Information
- Hoa Fee
- $465
- Hoa Fee Paid
- Annually
- Community Features
- Outdoor Pool, Playground, Tennis Court(s)
- Fireplace
- Yes
- Interior Features
- Breakfast Bar, Cable Prewire
- Floor Coverings
- Carpet, Laminate, Tile, Vinyl
- Equipment
- Dishwasher, Electric Oven, Electric Range, Gas Water Heater, Microwave, Refrigerator
- Foundation
- Slab
- Main Level Rooms
- Primary Bedroom, Bedroom(s), Bedroom(s), Bathroom-Full, Bathroom-Full, Kitchen, Dining Area, Bonus Room
- Laundry Location
- In Hall, Laundry Closet
- Heating
- Forced Air, Natural Gas
- Water
- City
- Sewer
- Public Sewer
- Exterior Construction
- Vinyl
- Roof
- Architectural Shingle
- Parking
- Driveway, Attached Garage
- Driveway
- Concrete, Paved
- Lot Description
- Corner Lot
- Elementary School
- Unspecified
- Middle School
- Unspecified
- High School
- Unspecified
- Total Property HLA
- 1548
- Master on Main Level
- Yes
Mortgage Calculator
“ Based on information submitted to the MLS GRID as of . All data is obtained from various sources and may not have been verified by broker or MLS GRID. Supplied Open House Information is subject to change without notice. All information should be independently reviewed and verified for accuracy. Some IDX listings have been excluded from this website. Properties may or may not be listed by the office/agent presenting the information © 2026 Canopy MLS as distributed by MLS GRID”

Last Updated: