420 Triple Branch Trail, Fort Mill, SC 29715
- $415,000
- 3
- BD
- 3
- BA
- 1,697
- SqFt




Listing courtesy of Keller Williams Connected. mikaelmcdaniel@gmail.com
Sold listing courtesy of Helen Adams Realty
- Sold Price
- $415,000
- List Price
- $415,000
- MLS#
- 4334537
- Status
- CLOSED
- Days on Market
- 49
- Property Type
- Residential
- Year Built
- 2018
- Closing Date
- Feb 27, 2026
- Bedrooms
- 3
- Bathrooms
- 3
- Full Baths
- 2
- Half Baths
- 1
- Lot Size
- 6,098
- Lot Size Area
- 0.14
- Living Area
- 1,697
- Sq Ft Total
- 1697
- County
- York
- Subdivision
- Waterside at the Catawba
- Special Conditions
- None
Property Description
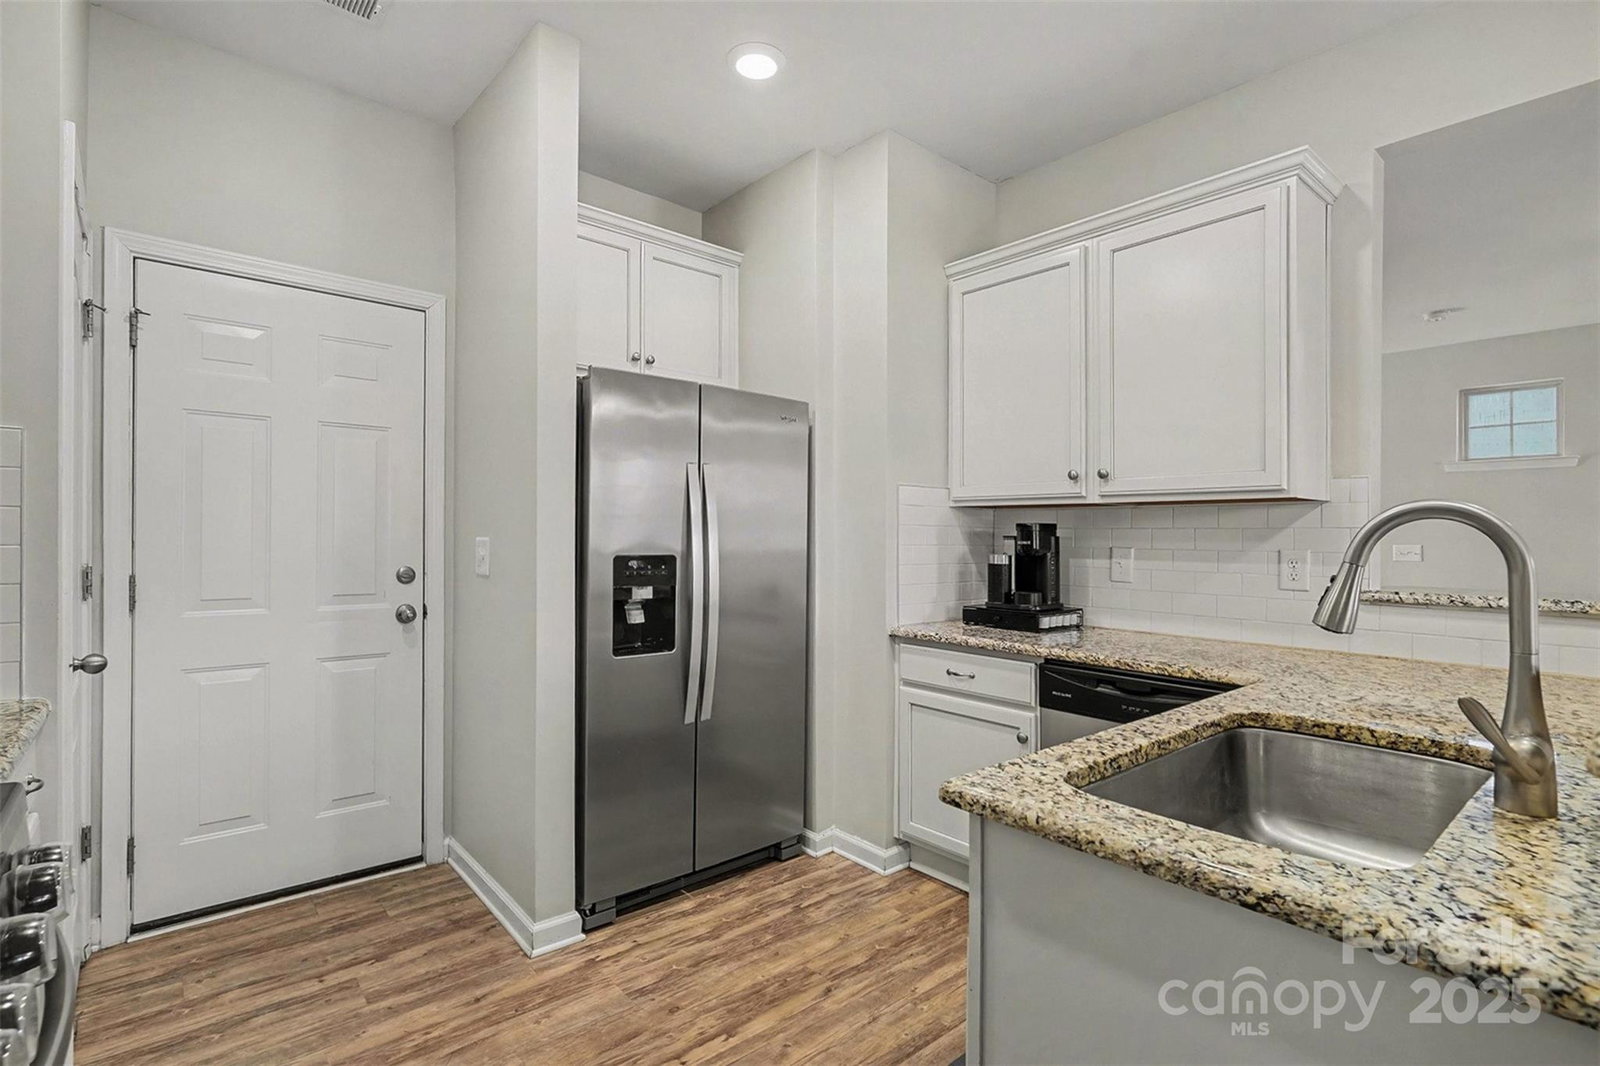
Welcome home to this move-in-ready home in highly desirable Waterside at the Catawba. Inside, you’ll love the wide-plank floors throughout the first floor, the bright natural light, and the easy, open flow that works perfectly for everyday living and entertaining. The kitchen shines with upgraded cabinetry, granite countertops, subway tile backsplash, gas range, and generous bar seating plus a dining area. Upstairs, enjoy spacious bedrooms and a flexible loft that’s ideal for a home office, playroom, or workout space. The primary suite is your retreat with a spa-style bath featuring tile floors, a tiled shower, garden tub, and a walk-in closet. And then there’s the outdoor space—the part that really seals it. A covered back porch where mornings are quieter, evenings last longer, and you can actually picture yourself exhaling again. Add the extended patio and fenced yard, and suddenly you’re hosting, grilling, and living outside more than you ever did before. The best part? Waterside is popular for a reason. Resort-style amenities, trails, courts, pools, clubhouse, fitness center—plus proximity to everything that makes Fort Mill so easy to love. And with highly rated schools, it’s no wonder so many people relocating here put this community at the top of the list.
Additional Information
- Hoa Fee
- $100
- Hoa Fee Paid
- Monthly
- Fireplace
- Yes
- Equipment
- Dishwasher, Disposal, Gas Cooktop, Gas Oven
- Foundation
- Slab
- Main Level Rooms
- Bathroom-Half, Kitchen, Living Room, Dining Area
- Laundry Location
- Laundry Closet, Upper Level
- Heating
- Central
- Water
- City
- Sewer
- Public Sewer
- Exterior Construction
- Stone Veneer, Vinyl
- Roof
- Architectural Shingle
- Parking
- Attached Garage
- Driveway
- Concrete
- Elementary School
- Dobys Bridge
- Middle School
- Forest Creek
- High School
- Catawba Ridge
- Total Property HLA
- 1697
Mortgage Calculator
“ Based on information submitted to the MLS GRID as of . All data is obtained from various sources and may not have been verified by broker or MLS GRID. Supplied Open House Information is subject to change without notice. All information should be independently reviewed and verified for accuracy. Some IDX listings have been excluded from this website. Properties may or may not be listed by the office/agent presenting the information © 2026 Canopy MLS as distributed by MLS GRID”

Last Updated: