4133 Green Park Court, Harrisburg, NC 28075
- $750,000
- 5
- BD
- 5
- BA
- 4,306
- SqFt




Listing courtesy of Ethics Realty Inc. sami@EthicsRealty.com
Sold listing courtesy of ERA Live Moore
- Sold Price
- $750,000
- List Price
- $759,900
- MLS#
- 4334498
- Status
- CLOSED
- Days on Market
- 43
- Property Type
- Residential
- Year Built
- 2016
- Closing Date
- Feb 27, 2026
- Bedrooms
- 5
- Bathrooms
- 5
- Full Baths
- 4
- Half Baths
- 1
- Lot Size
- 14,810
- Lot Size Area
- 0.34
- Living Area
- 4,306
- Sq Ft Total
- 4306
- County
- Cabarrus
- Subdivision
- Abbington
- Special Conditions
- None
Property Description
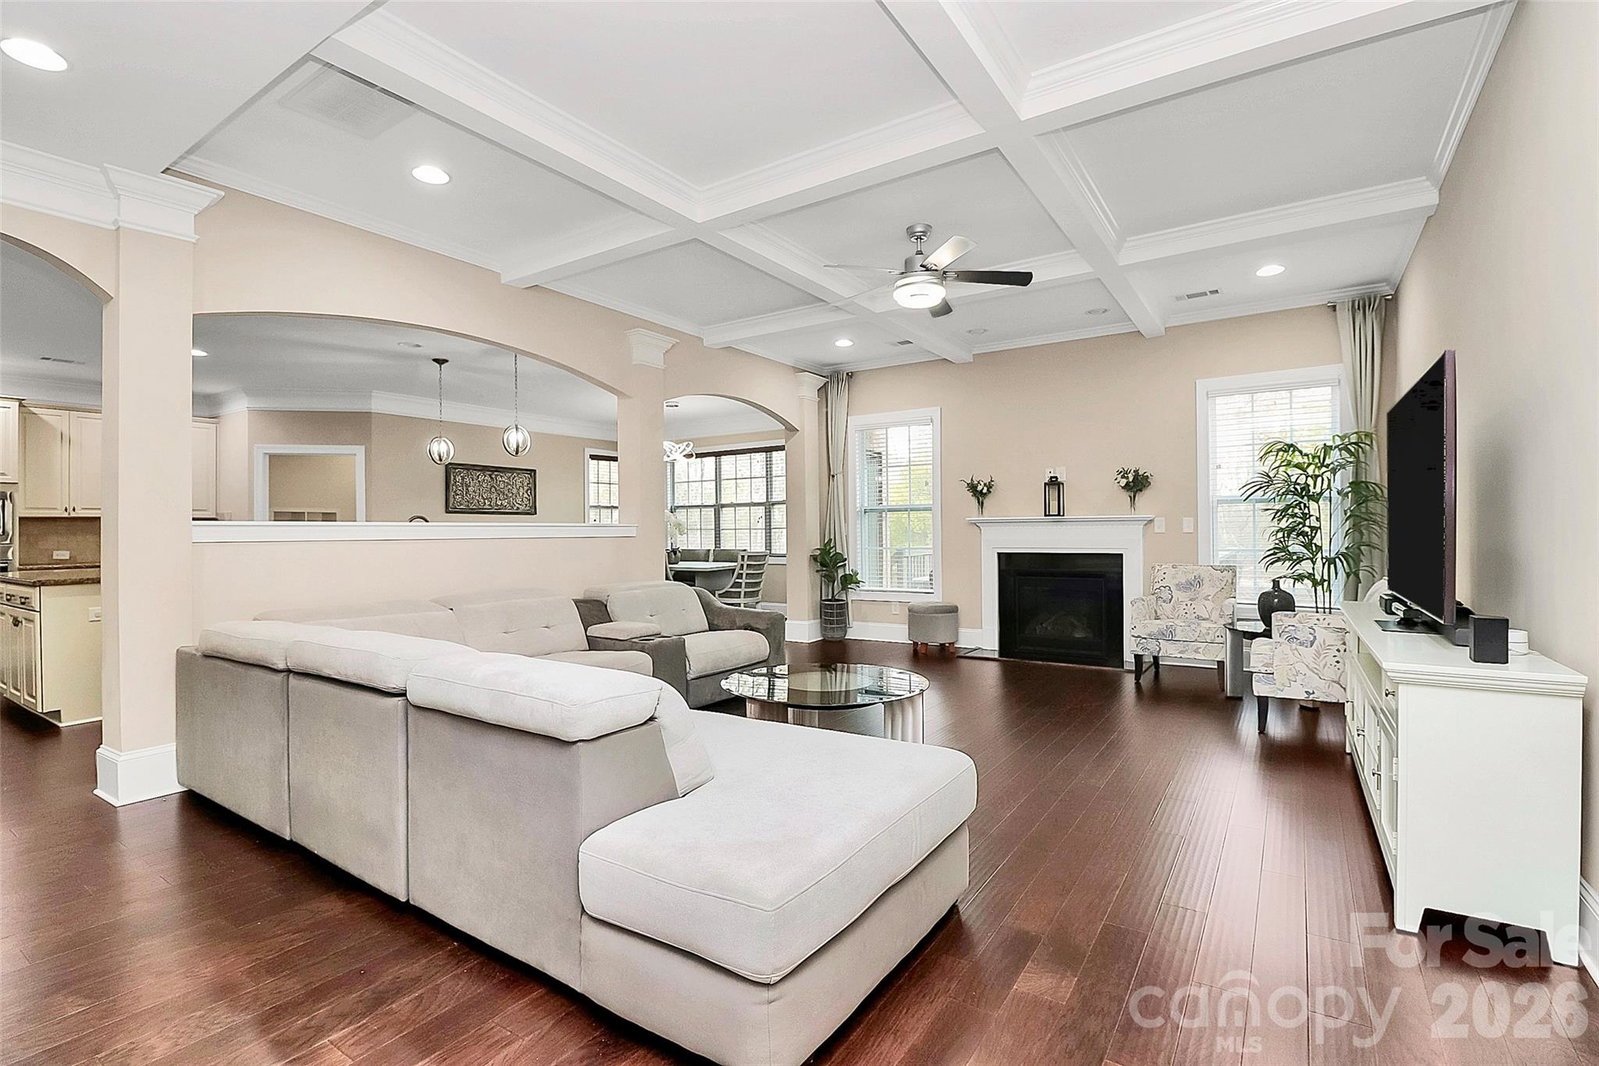
Welcome home to this stunning 4,300 sq ft full-brick residence nestled on a quiet cul-de-sac in the highly respected, family-friendly Abbington community—known for its excellent schools and abundant amenities for all ages. A welcoming two-story foyer sets the tone, flanked by elegant formal living and dining rooms. The oversized dining room comfortably accommodates a table for 10+, making it perfect for gatherings and holidays. Hardwood floors, crown and picture moldings, extended baseboards, and abundant natural light enhance the home’s timeless appeal. The open kitchen features granite countertops, a center island, and flows seamlessly into the main living areas—ideal for everyday living and entertaining. Updated modern lighting, 9-ft ceilings, coffered and tray ceiling details, and tasteful accent walls elevate the space throughout the first floor. The primary suite is a true retreat with vaulted ceilings, bay windows overlooking the private backyard, a spa-like bath with dual granite vanities, tiled shower and tub, and a spacious walk-in closet. Three additional bedrooms enjoy their own full bathrooms, providing comfort and privacy for family and guests. A large second-floor bonus room with 9-ft tray ceilings offers flexible space for a media room, playroom, or home office. Generously sized bedrooms with walk-in closets complete the upper level. Smart-home features convey with the property, including a Rachio 8-zone smart sprinkler system, dual Google Nest thermostats, Google cameras, and a Nest doorbell. The private backyard provides a peaceful outdoor escape. Energy-efficient tankless water heater provides on-demand hot water and reduced utility costs. Meticulously maintained and truly move-in ready—this home offers space, quality, and lifestyle in one of the area’s most desirable neighborhoods.
Additional Information
- Hoa Fee
- $750
- Hoa Fee Paid
- Annually
- Fireplace
- Yes
- Interior Features
- Attic Stairs Pulldown, Cable Prewire, Entrance Foyer, Garden Tub, Kitchen Island, Open Floorplan, Walk-In Closet(s), Walk-In Pantry
- Floor Coverings
- Carpet, Tile, Wood
- Equipment
- Convection Microwave, Convection Oven, Dishwasher, Disposal, Gas Cooktop, Microwave, Self Cleaning Oven, Tankless Water Heater
- Foundation
- Crawl Space
- Main Level Rooms
- Primary Bedroom, Bathroom-Full, Bathroom-Half, Dining Room, Living Room, Kitchen, Family Room
- Laundry Location
- Laundry Room, Upper Level
- Heating
- Central
- Water
- City
- Sewer
- Public Sewer
- Exterior Features
- In-Ground Irrigation
- Exterior Construction
- Brick Full
- Roof
- Architectural Shingle
- Parking
- Driveway
- Driveway
- Concrete, Paved
- Lot Description
- Cul-De-Sac
- Elementary School
- Harrisburg
- Middle School
- Hickory Ridge
- High School
- Hickory Ridge
- Zoning
- RM
- Total Property HLA
- 4306
- Master on Main Level
- Yes
Mortgage Calculator
“ Based on information submitted to the MLS GRID as of . All data is obtained from various sources and may not have been verified by broker or MLS GRID. Supplied Open House Information is subject to change without notice. All information should be independently reviewed and verified for accuracy. Some IDX listings have been excluded from this website. Properties may or may not be listed by the office/agent presenting the information © 2026 Canopy MLS as distributed by MLS GRID”

Last Updated: