Share this with your friends


+17045766234
Ivester Jackson Christie's
9715 Starwood Drive, Charlotte, NC 28215
- $273,420
- 3
- BD
- 1
- BA
- 951
- SqFt




Listing courtesy of Ivester Jackson Christie's. 704-756-8474
Sold listing courtesy of Dleeo Realty Services
- Sold Price
- $273,420
- List Price
- $279,000
- MLS#
- 4334488
- Status
- CLOSED
- Days on Market
- 70
- Property Type
- Residential
- Architectural Style
- Ranch
- Year Built
- 1976
- Closing Date
- Apr 15, 2026
- Bedrooms
- 3
- Bathrooms
- 1
- Full Baths
- 1
- Lot Size
- 10,558
- Lot Size Area
- 0.2424
- Living Area
- 951
- Sq Ft Total
- 951
- County
- Cabarrus
- Subdivision
- Cabarrus Woods
- Special Conditions
- None
- Waterfront Features
- None
Property Description
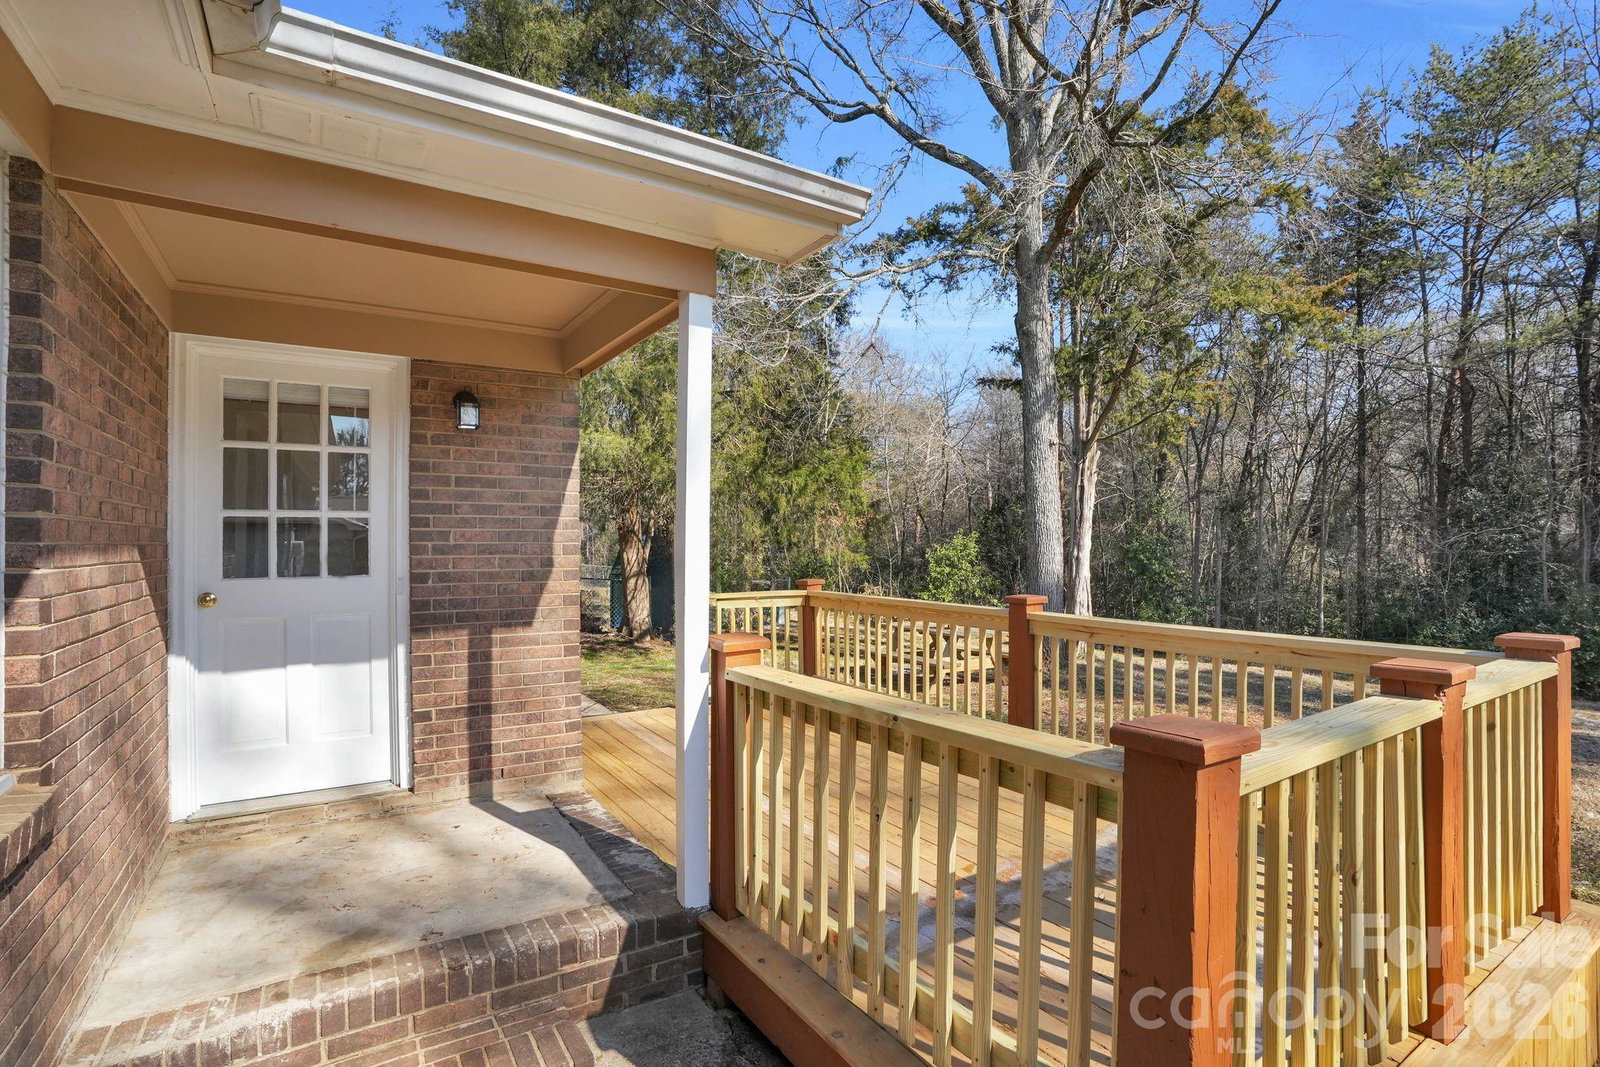
Back on the market due to NO FAULT of the seller. Welcome to this newly renovated home in the desirable Cabarrus County school district. This charming 3-bedroom, 1-full bath home, has been freshly painted both inside and out, and is move-in ready. Inside, you'll find beautiful crown molding, brand new luxury vinyl plank flooring, and new blinds throughout. The kitchen shines with stylish new, stainless-steel appliances, including a French-door refrigerator, microwave, dishwasher, smooth-top electric range, and updated Glacier Bay sink. The original cabinetry offers efficient storage and timeless character, blending classic charm with modern upgrades. A conveniently located laundry area just off the kitchen adds everyday ease and functionality. Enjoy relaxing on the newly built deck, which looks out onto a private, tree lined wooded level lot. This home is ideally situated just 2 minutes from the newly developed Farmington Plaza which includes restaurants, retail shops, and additionally offers easy access to Atrium Health medical center and I-485. This property also offers a great rental opportunity in a growing area.
Additional Information
- Community Features
- None
- Interior Features
- Attic Stairs Pulldown
- Floor Coverings
- Tile, Vinyl
- Equipment
- Dishwasher, Disposal, Electric Range, Microwave, Refrigerator with Ice Maker
- Foundation
- Slab
- Main Level Rooms
- Living Room, Dining Area, Kitchen, Primary Bedroom, Bedroom(s), Bedroom(s), Bathroom-Full, Laundry
- Laundry Location
- Electric Dryer Hookup, Main Level, Washer Hookup
- Heating
- Heat Pump
- Water
- City
- Sewer
- Public Sewer
- Exterior Construction
- Brick Full, Wood
- Roof
- Architectural Shingle
- Parking
- Driveway
- Driveway
- Concrete, Paved
- Lot Description
- Level
- Elementary School
- Harrisburg
- Middle School
- Hickory Ridge
- High School
- Hickory Ridge
- Zoning
- LDR
- Total Property HLA
- 951
- Master on Main Level
- Yes
Mortgage Calculator
“ Based on information submitted to the MLS GRID as of . All data is obtained from various sources and may not have been verified by broker or MLS GRID. Supplied Open House Information is subject to change without notice. All information should be independently reviewed and verified for accuracy. Some IDX listings have been excluded from this website. Properties may or may not be listed by the office/agent presenting the information © 2026 Canopy MLS as distributed by MLS GRID”

Last Updated: