18700 Nautical Drive Unit #101, Cornelius, NC 28031
- $655,000
- 3
- BD
- 2
- BA
- 1,352
- SqFt





Listing courtesy of Keller Williams Unified. elizabethdavis@kw.com
Sold listing courtesy of Lake Norman Realty, Inc.
- Sold Price
- $655,000
- List Price
- $667,500
- MLS#
- 4334283
- Status
- CLOSED
- Days on Market
- 1
- Property Type
- Residential
- Year Built
- 1991
- Closing Date
- Jan 09, 2026
- Bedrooms
- 3
- Bathrooms
- 2
- Full Baths
- 2
- Living Area
- 1,352
- Sq Ft Total
- 1352
- County
- Mecklenburg
- Subdivision
- Admirals Quarters
- Building Name
- Commodores Landing
- Special Conditions
- None
- Waterfront
- Yes
- Waterfront Features
- Boat Slip (Deed), Boat Slip Community, Paddlesport Launch Site - Community
Property Description
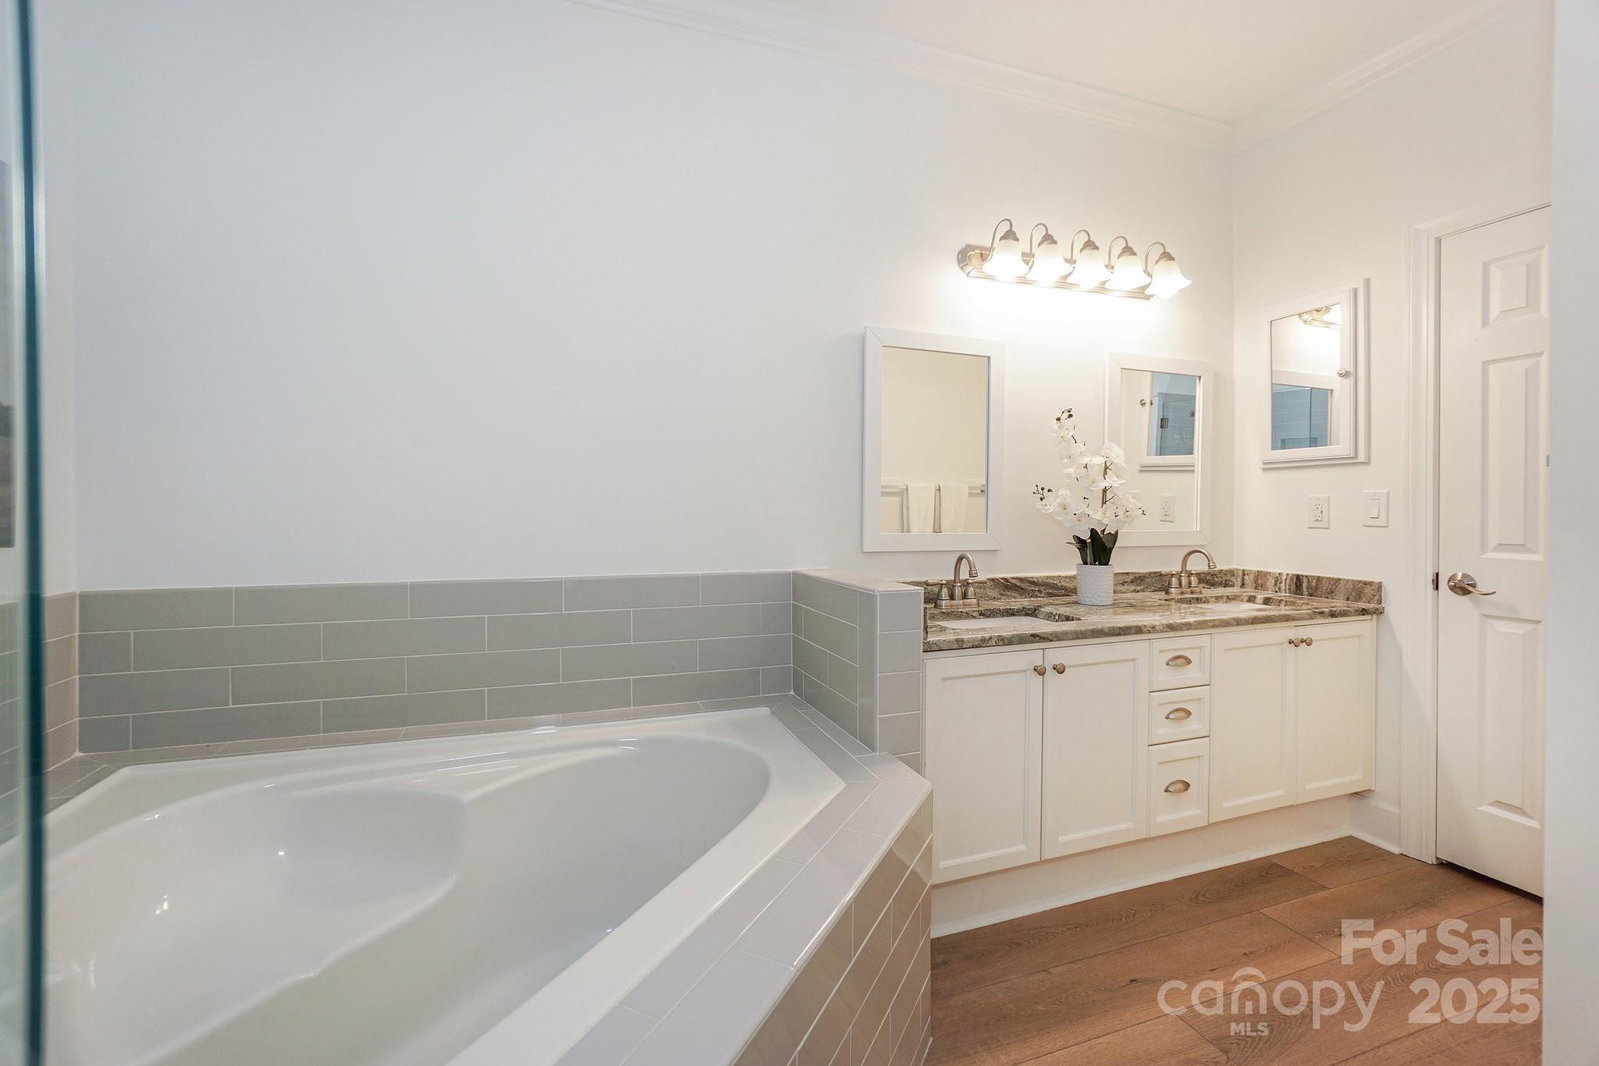
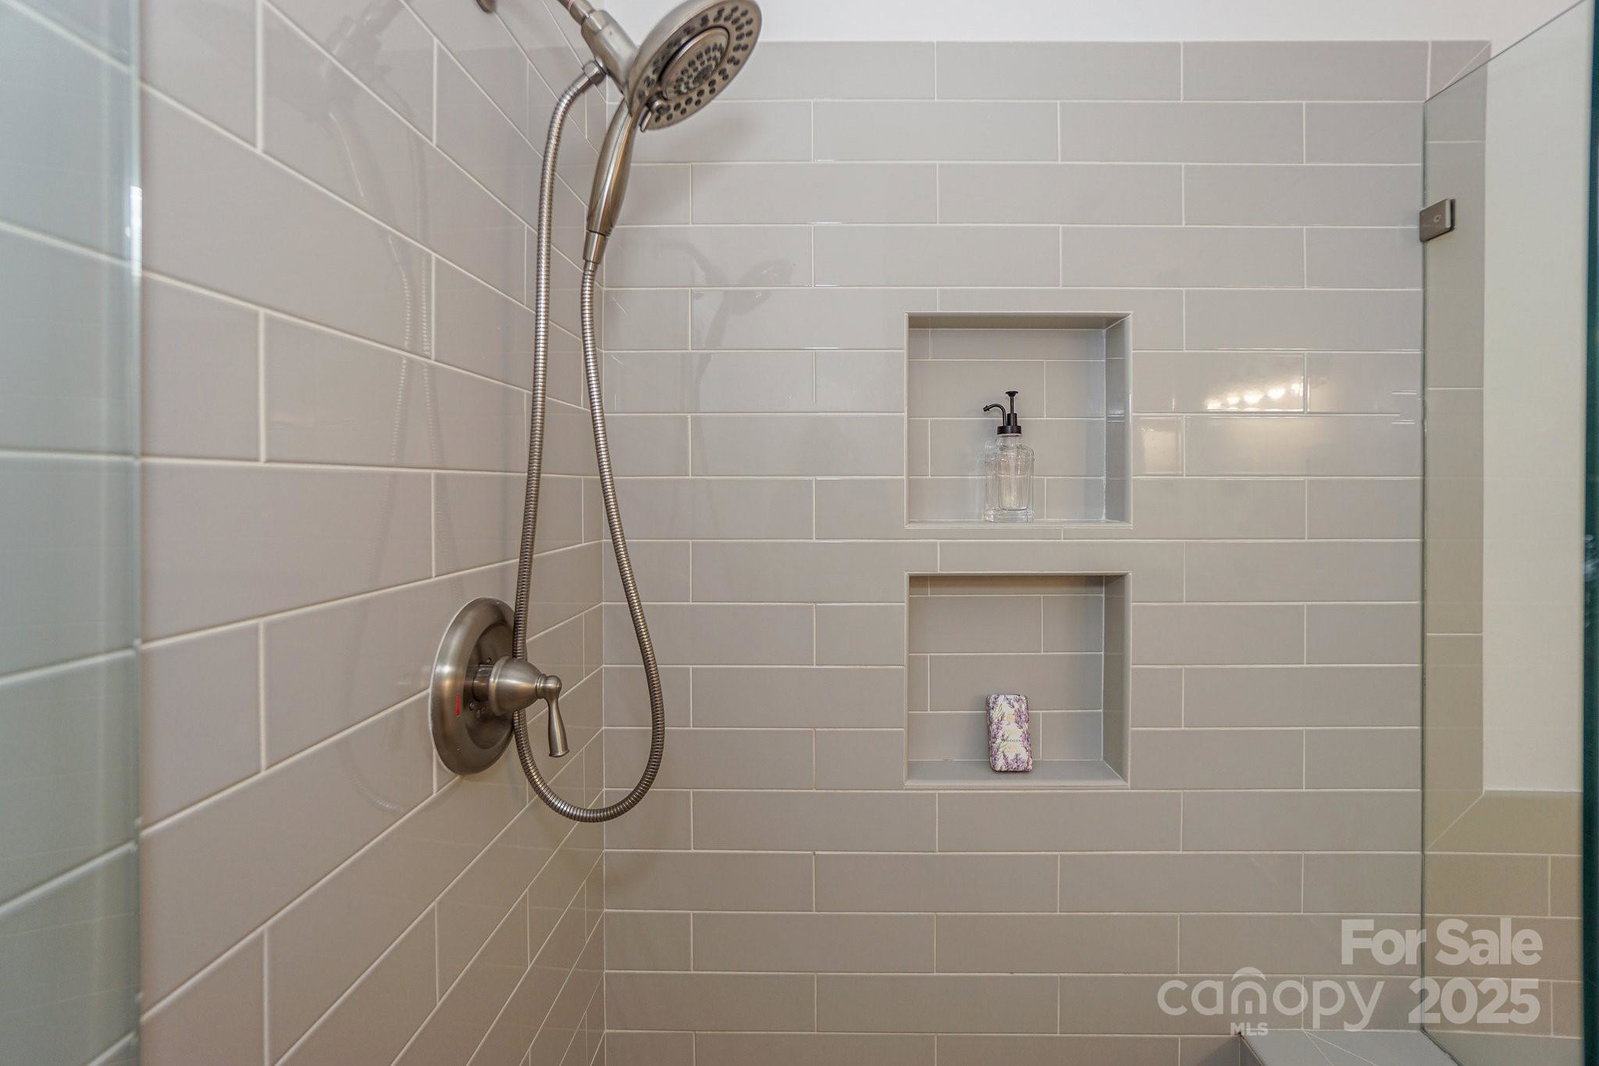
Welcome to easy, elegant lakefront living in this beautifully updated ground-floor, end-unit condo in Commodore’s Landing at Admirals Quarters! From your expansive covered patio, enjoy sweeping views of Lake Norman and vibrant sunsets, with direct access to your deeded boat slip (#63) just beyond the manicured lawn! This light-filled 3BR, 2BA home features a thoughtful split-bedroom layout and oversized windows that flood the space with natural light. Stylish upgrades include wide-plank LVP flooring throughout, a refreshed kitchen with stainless steel appliances, tile backsplash, updated range, and a sleek bar-height counter perfect for casual gatherings. The spacious living and dining areas flow effortlessly for entertaining, while the primary suite offers a retreat with walk-in closet, double vanity, and custom-tiled shower. Enjoy resort-style amenities including a pool, fitness center, tennis courts, and clubhouse—all just moments from dining, shopping, and lakeside parks!
Additional Information
- Hoa Fee
- $487
- Hoa Fee Paid
- Monthly
- Community Features
- Clubhouse, Fitness Center, Lake Access, Outdoor Pool, Playground, Street Lights, Tennis Court(s)
- Fireplace
- Yes
- Interior Features
- Breakfast Bar, Built-in Features, Cable Prewire, Open Floorplan, Split Bedroom, Walk-In Closet(s)
- Floor Coverings
- Vinyl
- Equipment
- Dishwasher, Electric Range, Exhaust Fan, Gas Water Heater, Ice Maker, Microwave
- Foundation
- Slab
- Main Level Rooms
- Kitchen, Dining Area, Living Room, Primary Bedroom, Bathroom-Full, Bedroom(s), Bedroom(s), Bathroom-Full
- Laundry Location
- Laundry Closet, Main Level
- Heating
- Forced Air, Natural Gas
- Water
- City
- Sewer
- Public Sewer
- Exterior Features
- Lawn Maintenance
- Exterior Construction
- Hardboard Siding
- Roof
- Composition
- Parking
- Parking Lot, Parking Space(s)
- Driveway
- Asphalt, Paved
- Lot Description
- End Unit, Green Area, Views, Waterfront
- Elementary School
- J.V. Washam
- Middle School
- Bailey
- High School
- William Amos Hough
- Total Property HLA
- 1352
Mortgage Calculator
“ Based on information submitted to the MLS GRID as of . All data is obtained from various sources and may not have been verified by broker or MLS GRID. Supplied Open House Information is subject to change without notice. All information should be independently reviewed and verified for accuracy. Some IDX listings have been excluded from this website. Properties may or may not be listed by the office/agent presenting the information © 2026 Canopy MLS as distributed by MLS GRID”

Last Updated: