136 Walking Horse Run, Stanley, NC 28164
- $495,000
- 3
- BD
- 3
- BA
- 1,760
- SqFt






Listing courtesy of Howard Hanna Allen Tate Gastonia. marylynne.cloninger@allentate.com
Sold listing courtesy of Howard Hanna Allen Tate Gastonia
- Sold Price
- $495,000
- List Price
- $495,000
- MLS#
- 4334217
- Status
- CLOSED
- Days on Market
- 91
- Property Type
- Residential
- Year Built
- 2025
- Closing Date
- Jan 06, 2026
- Bedrooms
- 3
- Bathrooms
- 3
- Full Baths
- 2
- Half Baths
- 1
- Lot Size
- 28,314
- Lot Size Area
- 0.65
- Living Area
- 1,760
- Sq Ft Total
- 1760
- County
- Gaston
- Subdivision
- Chestnut Ridge
- Special Conditions
- None
Property Description
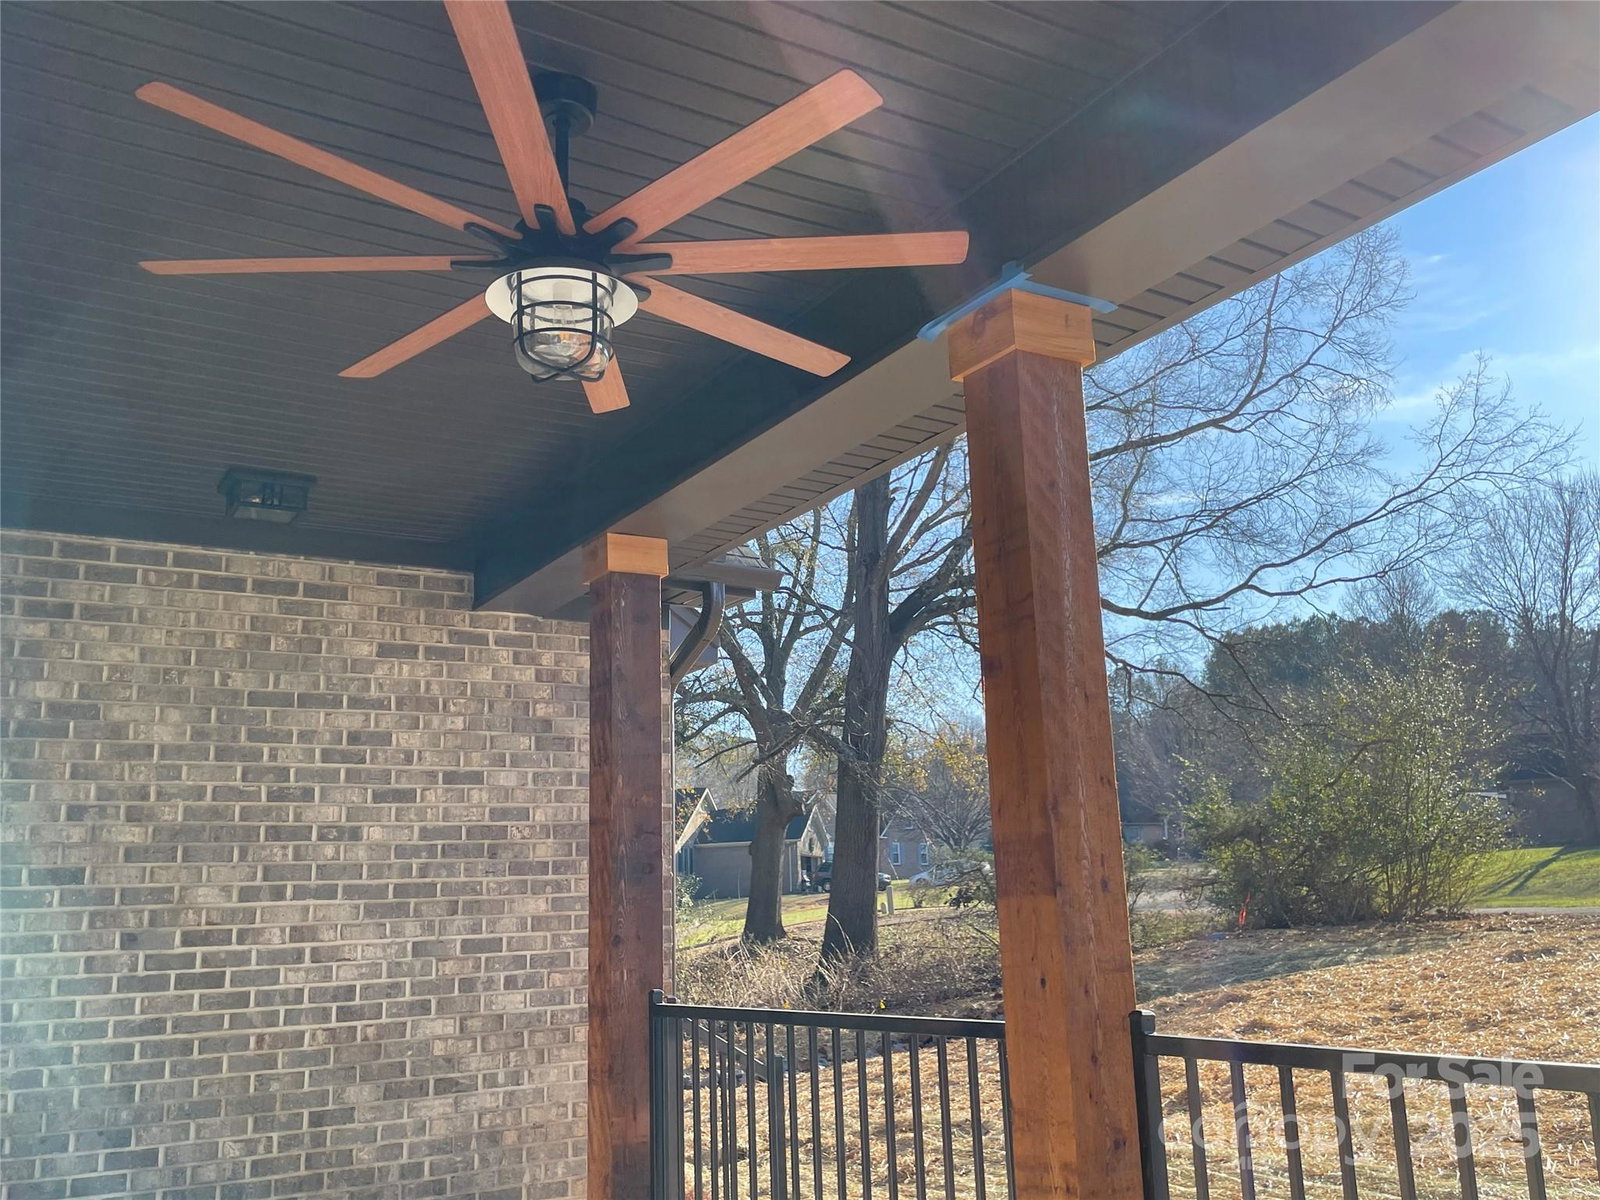
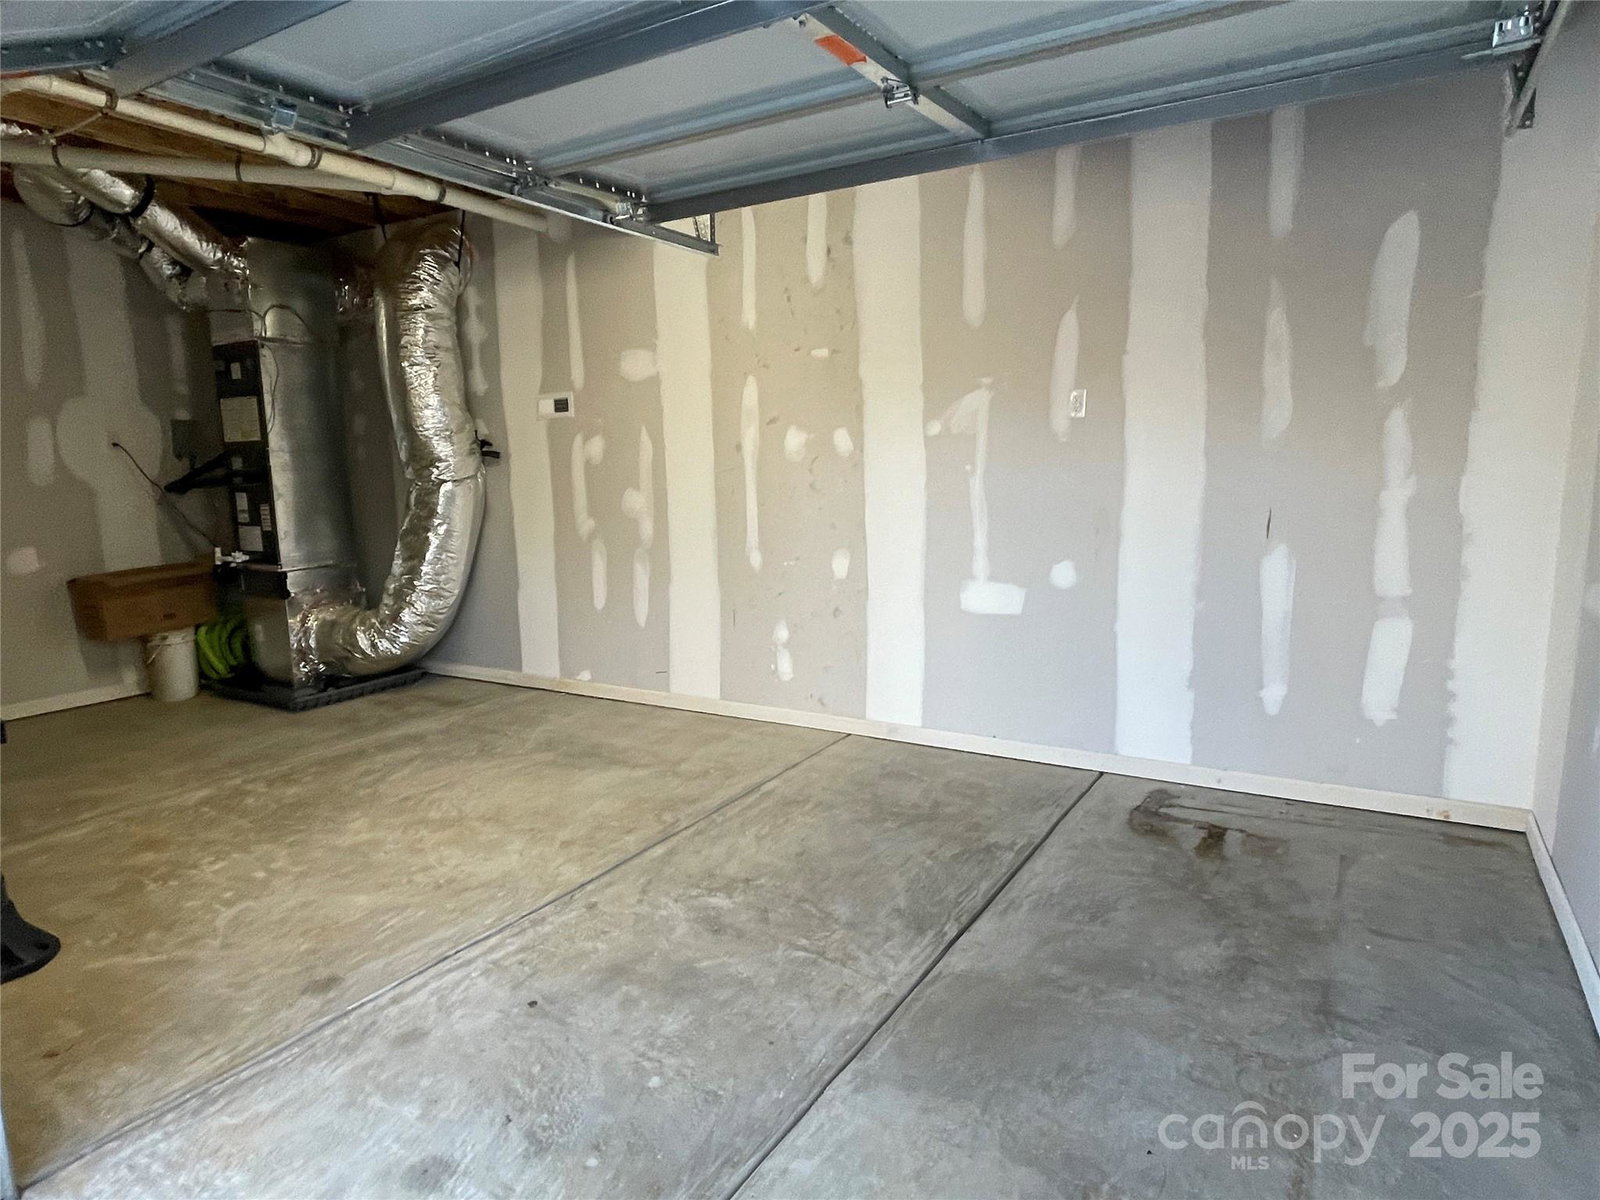
CLOSED PRESALE ENTERED FOR COMPS: BAYTOWN 1.5 story plan with brick front and 2 car garage. Standard allowances included generous kitchen appliance package with refrigerator, granite counter tops in kitchen and baths, tiled kitchen backsplash, and buyer's choice of light fixtures and laminate flooring on 1st floor (standard pricing would have been carpeted upstairs bedrooms). Closed purchase price included these additional upgrades: tiled full bath floors, bronze windows, oak stair treads, aluminum railings on front porch, 14x14 screened back porch with stairs to ground level, 14x14 covered patio below the porch, approx 25 x 13 sheetrocked outside entry basement shop (322 HLA) with HVAC vents and rollup full size garage door. Buyers paid outside of closing (not reflected in MLS pricing) for the following upgrades: laminate flooring in upstairs bedrooms rather than carpet, block wall landscaping, pool installation and concrete surround, and pool fencing. Primary BR has 2 walk-in closets and bath with soaking tub plus separate step-in tiled shower with glass door. Other features that make this home special: walk-in attic storage floored over the garage and the 7.7 x 20 covered front porch. Architectural roof. Efficient: all electric with heat pump.
Additional Information
- Interior Features
- Attic Walk In, Garden Tub, Kitchen Island, Open Floorplan, Walk-In Closet(s), Walk-In Pantry
- Floor Coverings
- Laminate, Tile
- Equipment
- Dishwasher, Disposal, Electric Oven, Electric Range, Electric Water Heater, Exhaust Fan, Microwave, Plumbed For Ice Maker, Refrigerator with Ice Maker, Self Cleaning Oven
- Foundation
- Basement, Crawl Space
- Main Level Rooms
- Bathroom-Full, Primary Bedroom, Dining Area, Living Room, Kitchen, Laundry
- Laundry Location
- Electric Dryer Hookup, Laundry Room, Main Level, Washer Hookup
- Heating
- Heat Pump
- Water
- City
- Sewer
- Public Sewer
- Exterior Construction
- Brick Partial, Vinyl
- Roof
- Architectural Shingle
- Parking
- Driveway, Attached Garage, Garage Door Opener, Garage Faces Front
- Driveway
- Concrete, Paved
- Elementary School
- Springfield
- Middle School
- Stanley
- High School
- East Gaston
- New Construction
- Yes
- Builder Name
- Dimmer & Sons
- Total Property HLA
- 1760
- Master on Main Level
- Yes
Mortgage Calculator
“ Based on information submitted to the MLS GRID as of . All data is obtained from various sources and may not have been verified by broker or MLS GRID. Supplied Open House Information is subject to change without notice. All information should be independently reviewed and verified for accuracy. Some IDX listings have been excluded from this website. Properties may or may not be listed by the office/agent presenting the information © 2026 Canopy MLS as distributed by MLS GRID”

Last Updated: