3823 Wonderland Drive, Matthews, NC 28104
- $315,000
- 4
- BD
- 2
- BA
- 1,281
- SqFt




Listing courtesy of Keller Williams Select. lorimbosse@gmail.com
Sold listing courtesy of Carolina Realty & Investing Group LLC
- Sold Price
- $315,000
- List Price
- $325,000
- MLS#
- 4334199
- Status
- CLOSED
- Days on Market
- 87
- Property Type
- Residential
- Architectural Style
- Traditional
- Year Built
- 1996
- Closing Date
- Apr 08, 2026
- Bedrooms
- 4
- Bathrooms
- 2
- Full Baths
- 2
- Lot Size
- 18,077
- Lot Size Area
- 0.41500000000000004
- Living Area
- 1,281
- Sq Ft Total
- 1281
- County
- Union
- Subdivision
- Enchanted Forest
- Special Conditions
- None
Property Description
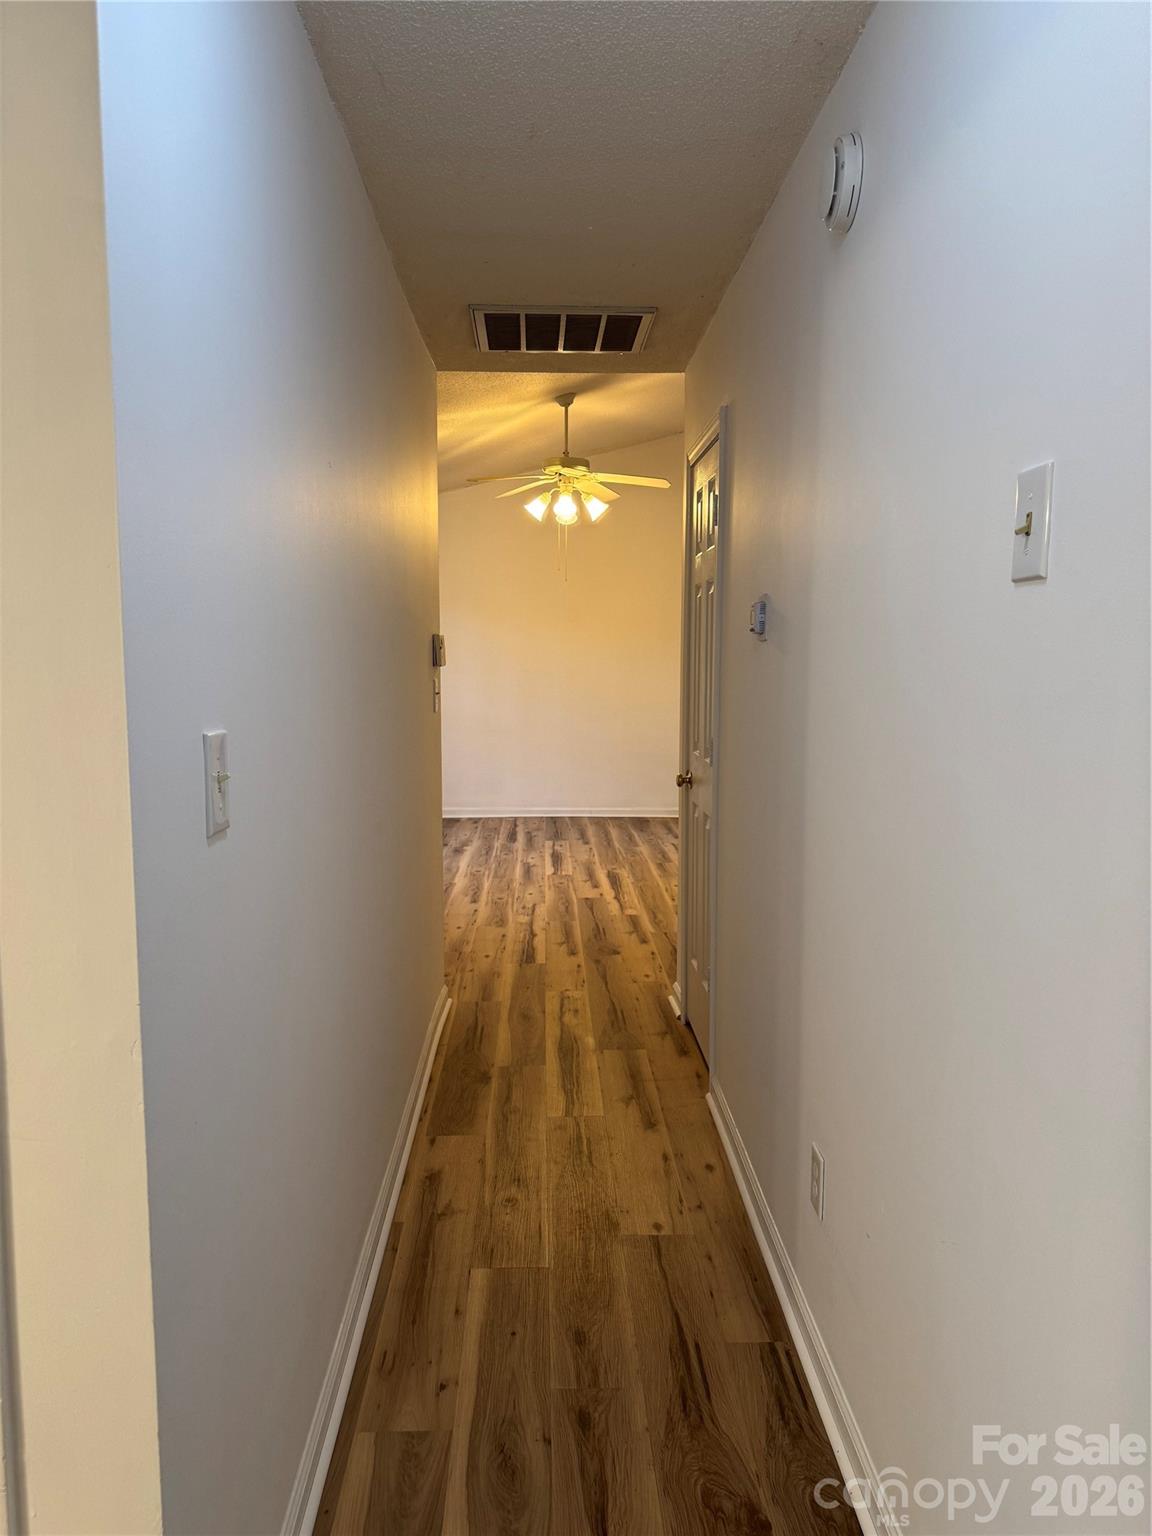
Welcome to this charming 4-bedroom ranch home (or 3 bedrooms plus a large bonus room) located in an established neighborhood with NO HOA. Upon entering the home, you will notice new vinyl plank flooring and new interior paint throughout. The living room, dining room, and kitchen all showcase vaulted ceilings, creating an open and airy feel. There is a partial wall that does not extend to the ceiling between the living room, dining room, and kitchen, allowing for an open flow between rooms. The laundry room is conveniently located in the kitchen, includes a door, shelving above, and the washer and dryer convey. Additional storage is available with a large hallway closet. The generously sized primary bedroom offers a walk-in closet, tray ceiling, ceiling fan, and private bath with garden tub. Secondary bedrooms are also well sized. There is a full bathroom located conveniently at the end of the hallway between the bedrooms. The spacious 4th bedroom/bonus room measures 10’7” x 16’ and features a ceiling fan and large closet, offering flexible use as a bedroom, office, playroom, recreation space, and more! Attic access is available via pull-down stairs in the 4th bedroom/bonus room or by ladder access in the hallway. The fully fenced backyard provides a private, outdoor living space that you can enjoy on the patio or gather around the fire pit—perfect for relaxing evenings, roasting hot dogs or marshmallows for making s’mores. Two versatile backyard outbuildings add exceptional value and storage: one wired shed/outbuilding offering approximately 155 sqft with attic storage (15'2" x 10'2"), and a second outbuilding with 97.6 sqft (12'2" x 8') plus an additional 33.6 sqft of bonus storage—ideal for tools, hobbies, or future projects. Relax and enjoy the backyard nature-filled retreat rich with established landscaping, including a pear tree on the left side of the home between the driveway and fence, a second pear tree on the right side near the large outbuilding, and two blueberry bushes alongside the outbuilding. Hosta plants line the area outside the primary bedroom and kitchen windows, with additional hosta and elephant ear plants beneath the windows on the right side of the home. While currently dormant, these plantings are especially beautiful in the spring. Additional landscaping includes many different ornamental plantings throughout the yard. The front yard is enhanced by multiple azalea bushes that burst into vibrant blooms each spring, showcasing red, white, and pink flowers for a colorful seasonal display. In addition, the Google Nest security cameras will convey with the sale of the home. Conveniently located just minutes from Hwy 74, US 74 Bypass/Monroe Expressway, I-485, restaurants, shopping, a movie theater, and more—this home offers comfort, charm, and accessibility. This one will NOT last long!
Additional Information
- Interior Features
- Attic Other, Attic Stairs Pulldown, Walk-In Closet(s)
- Floor Coverings
- Vinyl
- Equipment
- Dishwasher, Disposal, Dryer, Electric Oven, Electric Range, Exhaust Fan, Exhaust Hood, Gas Water Heater, Ice Maker, Microwave, Refrigerator, Washer, Washer/Dryer
- Foundation
- Slab
- Main Level Rooms
- Living Room, Dining Room, Kitchen, Laundry, Primary Bedroom, Bathroom-Full, Bedroom(s), Bedroom(s), Bathroom-Full, Bed/Bonus
- Laundry Location
- In Kitchen, Laundry Room
- Heating
- Forced Air, Natural Gas
- Water
- County Water
- Sewer
- County Sewer
- Exterior Construction
- Brick Partial, Vinyl
- Parking
- Driveway
- Driveway
- Concrete, Paved
- Lot Description
- Wooded
- Elementary School
- Indian Trail
- Middle School
- Sun Valley
- High School
- Sun Valley
- Zoning
- AP4
- Total Property HLA
- 1281
- Master on Main Level
- Yes
Mortgage Calculator
“ Based on information submitted to the MLS GRID as of . All data is obtained from various sources and may not have been verified by broker or MLS GRID. Supplied Open House Information is subject to change without notice. All information should be independently reviewed and verified for accuracy. Some IDX listings have been excluded from this website. Properties may or may not be listed by the office/agent presenting the information © 2026 Canopy MLS as distributed by MLS GRID”

Last Updated: