8084 Knights Bridge Road, Charlotte, NC 28210
- $312,000
- 3
- BD
- 2
- BA
- 1,328
- SqFt




Listing courtesy of Nestlewood Realty, LLC. elaine@nestlewoodrealty.com
Sold listing courtesy of Keller Williams South Park
- Sold Price
- $312,000
- List Price
- $325,000
- MLS#
- 4334135
- Status
- CLOSED
- Days on Market
- 54
- Property Type
- Residential
- Architectural Style
- Traditional
- Year Built
- 1976
- Closing Date
- Mar 04, 2026
- Bedrooms
- 3
- Bathrooms
- 2
- Full Baths
- 2
- Living Area
- 1,328
- Sq Ft Total
- 1328
- County
- Mecklenburg
- Subdivision
- Sharon South
- Building Name
- Sharon South
- Special Conditions
- None
Property Description
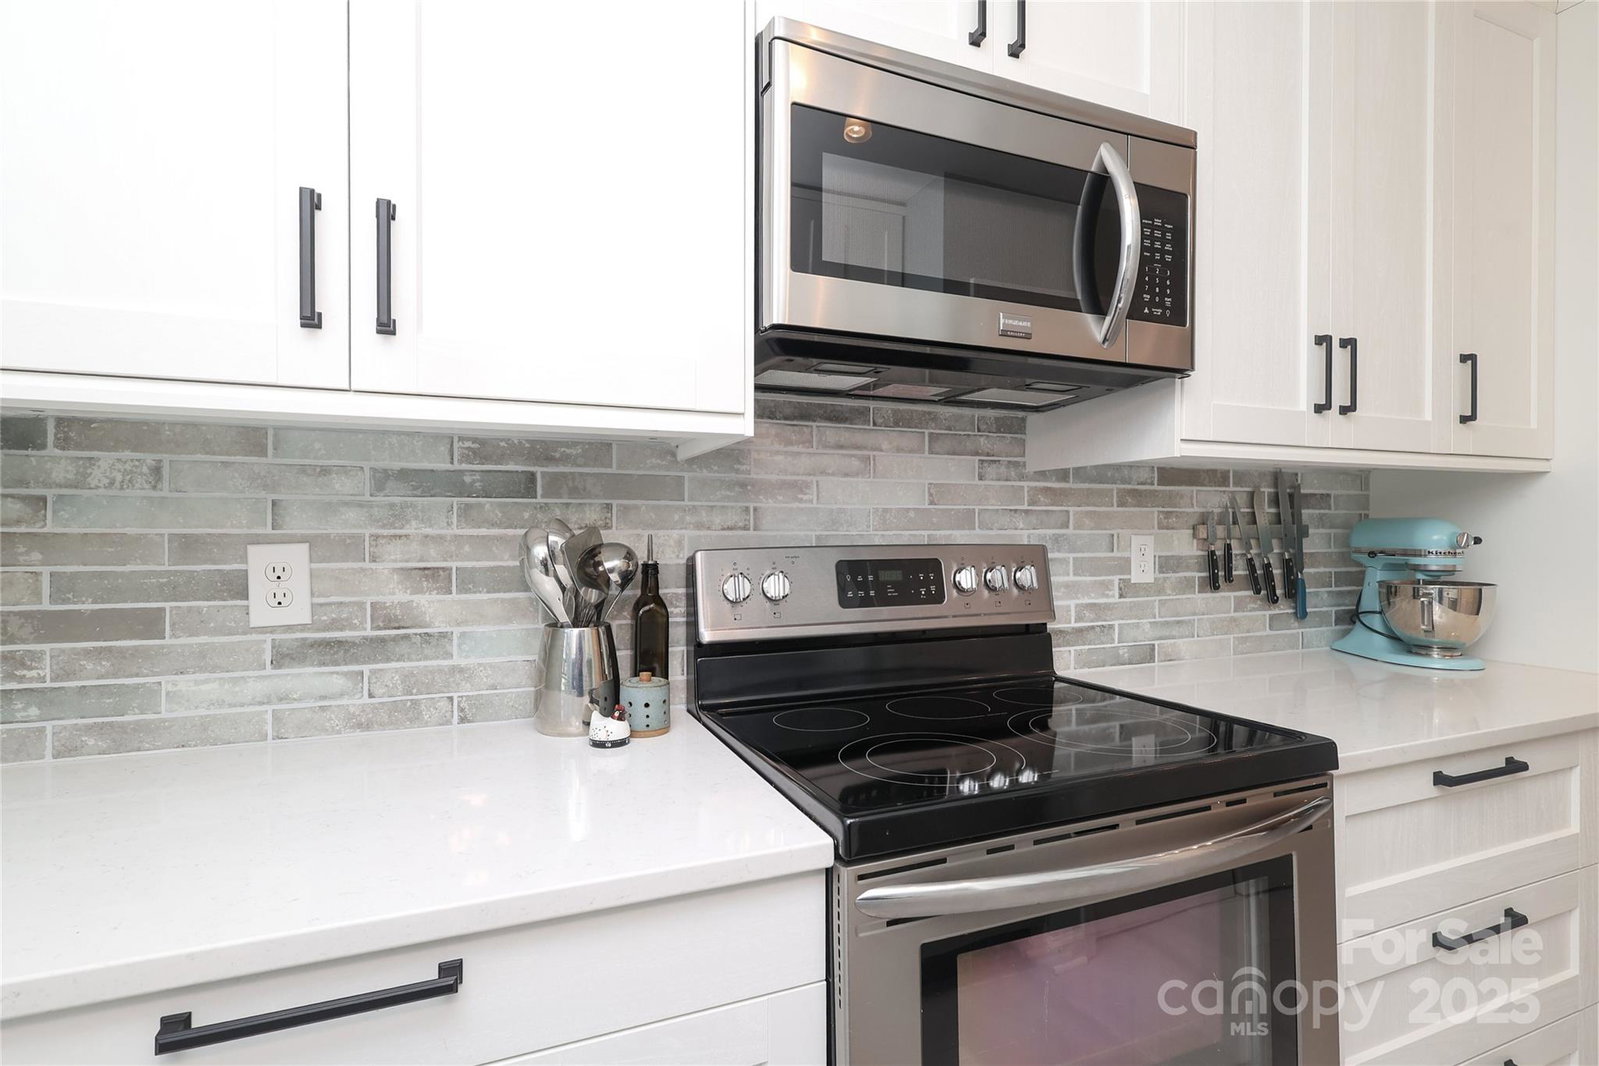
Discover the charm of this beautifully updated, move-in-ready end-unit townhome in the Sharon South community. This true gem is one of the few patio-style homes in the neighborhood, offering 3 bedrooms and 2 full baths with an open-concept floor plan and generous living space ideal for both everyday comfort and entertaining. Recent updates include new LVP flooring throughout, an updated guest bathroom with a walk-in shower, and a renovated kitchen featuring stainless steel appliances, modern cabinetry thoughtfully designed to maximize storage, and stylish finishes. The primary suite features a private ensuite bath. Step outside to enjoy the spacious, private covered patio with garden space—perfect for relaxing, entertaining, and gardening. Community amenities include a clubhouse, fitness center, outdoor pool, and sidewalks throughout. Ideally located near SouthPark, Pineville, and Ballantyne with easy access to I-77, I-485, the light rail, shopping, and dining. HOA includes exterior maintenance, water, sewer, trash, and landscaping.
Additional Information
- Hoa Fee
- $333
- Hoa Fee Paid
- Monthly
- Community Features
- Clubhouse, Fitness Center, Outdoor Pool, Sidewalks, Street Lights
- Fireplace
- Yes
- Interior Features
- Open Floorplan
- Floor Coverings
- Tile, Vinyl
- Equipment
- Dishwasher, Electric Range
- Foundation
- Slab
- Main Level Rooms
- Primary Bedroom, Bedroom(s), Kitchen, Dining Area, Living Room, Bathroom-Full, Laundry
- Laundry Location
- Laundry Closet
- Heating
- Heat Pump
- Water
- City
- Sewer
- Public Sewer
- Exterior Construction
- Brick Partial, Vinyl
- Roof
- Architectural Shingle
- Parking
- Assigned
- Driveway
- Paved
- Lot Description
- End Unit
- Elementary School
- Sterling
- Middle School
- Quail Hollow
- High School
- Ballantyne Ridge
- Zoning
- N2-B
- Total Property HLA
- 1328
Mortgage Calculator
“ Based on information submitted to the MLS GRID as of . All data is obtained from various sources and may not have been verified by broker or MLS GRID. Supplied Open House Information is subject to change without notice. All information should be independently reviewed and verified for accuracy. Some IDX listings have been excluded from this website. Properties may or may not be listed by the office/agent presenting the information © 2026 Canopy MLS as distributed by MLS GRID”

Last Updated: