166 Amaroo Ridge Unit #5,6, Webster, NC 28788
- $550,000
- 3
- BD
- 2
- BA
- 2,179
- SqFt




Listing courtesy of RE/MAX Executive. tbreeves.tr@gmail.com
Sold listing courtesy of Canopy Administration
- Sold Price
- $550,000
- List Price
- $589,000
- MLS#
- 4334119
- Status
- CLOSED
- Days on Market
- 89
- Property Type
- Residential
- Architectural Style
- Arts and Crafts
- Year Built
- 2015
- Closing Date
- Apr 08, 2026
- Bedrooms
- 3
- Bathrooms
- 2
- Full Baths
- 2
- Lot Size
- 64,033
- Lot Size Area
- 1.47
- Living Area
- 2,179
- Sq Ft Total
- 2179
- County
- Jackson
- Subdivision
- Woodridge
- Special Conditions
- None
Property Description
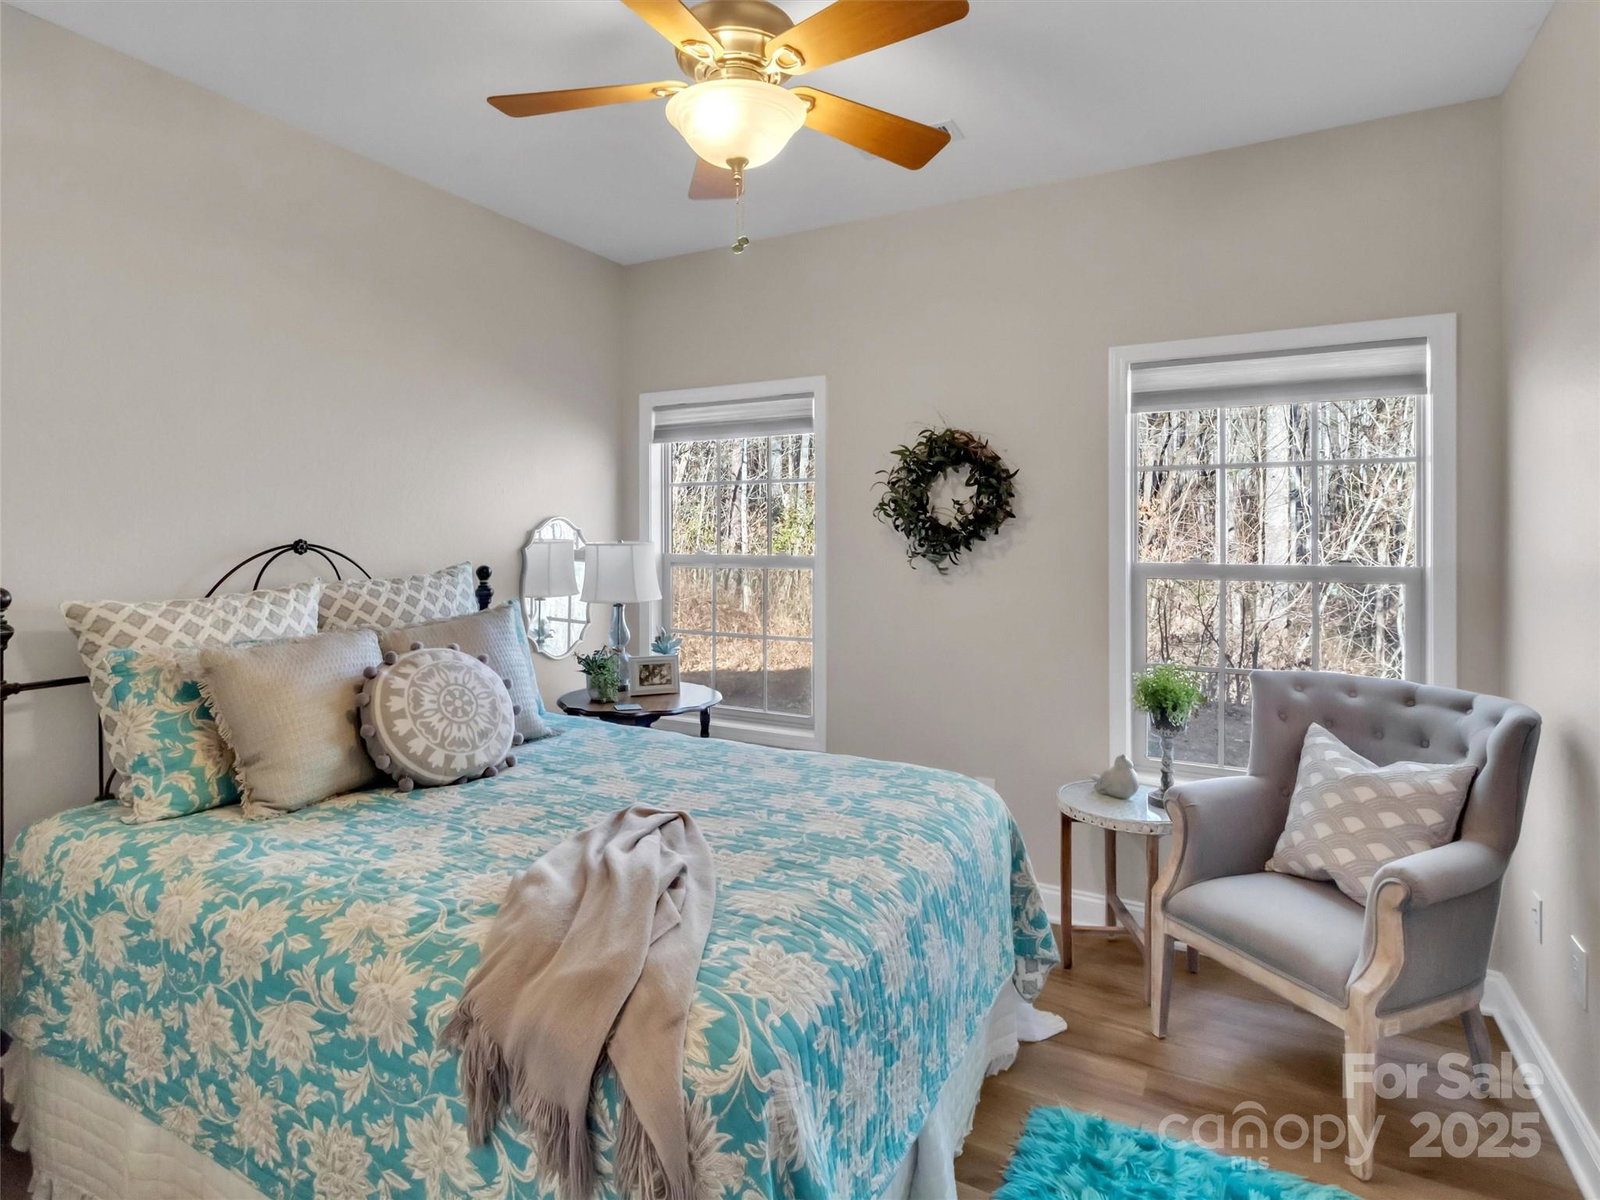
A remarkable home nestled on the Amaroo Ridge in the highly desirable Webster neighborhood of Buchanan Loop. This one level 3 bedroom 2 bath home has all the elements of comfort. A cathedral ceiling in the living area that allows for a tremendous amount of natural light along with hard surface floors throughout the dwelling. An elegant formal dining room that accommodates a large table. Cherry cabinets in the kitchen complimented by stainless steel appliances. A vaulted ceiling in the primary bedroom adjoined by a private bath with a shower and a soaking tub. A sunroom that has many possibilities for future usage such as hobbies or entertaining. A utility room with washer/dryer and a deep sink. Outside is a new deck complimented by Trex boards beside a patio with a firepit in the center. A very large attached garage to access the home securely. This residence has been well cared for and will provide a great home for years to come.
Additional Information
- Fireplace
- Yes
- Interior Features
- Attic Stairs Pulldown
- Floor Coverings
- Laminate, Tile, Wood
- Equipment
- Dishwasher, Dryer, Electric Range, Microwave, Refrigerator, Washer, Washer/Dryer
- Foundation
- Crawl Space
- Main Level Rooms
- Living Room, Primary Bedroom
- Laundry Location
- Utility Room, Inside, Main Level, Sink
- Heating
- Central, Heat Pump
- Water
- Well
- Sewer
- Septic Installed
- Exterior Features
- Fire Pit
- Exterior Construction
- Hardboard Siding
- Roof
- Architectural Shingle
- Parking
- Attached Garage, Parking Space(s)
- Driveway
- Asphalt, Gravel, Paved
- Lot Description
- Private, Sloped, Wooded
- Elementary School
- Fairview
- Middle School
- Fairview
- High School
- Smoky Mountain
- Total Property HLA
- 2179
- Master on Main Level
- Yes
Mortgage Calculator
“ Based on information submitted to the MLS GRID as of . All data is obtained from various sources and may not have been verified by broker or MLS GRID. Supplied Open House Information is subject to change without notice. All information should be independently reviewed and verified for accuracy. Some IDX listings have been excluded from this website. Properties may or may not be listed by the office/agent presenting the information © 2026 Canopy MLS as distributed by MLS GRID”

Last Updated: