210 N Church Street Unit #2507, Charlotte, NC 28202
- $620,000
- 2
- BD
- 2
- BA
- 1,105
- SqFt




Listing courtesy of The Agency - Charlotte. Abigail.HinesMiller@TheAgencyRE.com
Sold listing courtesy of Berkshire Hathaway HomeServices Carolinas Realty
- Sold Price
- $620,000
- List Price
- $650,000
- MLS#
- 4334088
- Status
- CLOSED
- Days on Market
- 61
- Property Type
- Residential
- Architectural Style
- Contemporary, Transitional
- Year Built
- 2007
- Closing Date
- Mar 11, 2026
- Bedrooms
- 2
- Bathrooms
- 2
- Full Baths
- 2
- Living Area
- 1,105
- Sq Ft Total
- 1105
- County
- Mecklenburg
- Subdivision
- Avenue Condominiums
- Special Conditions
- None
- Waterfront Features
- None
Property Description
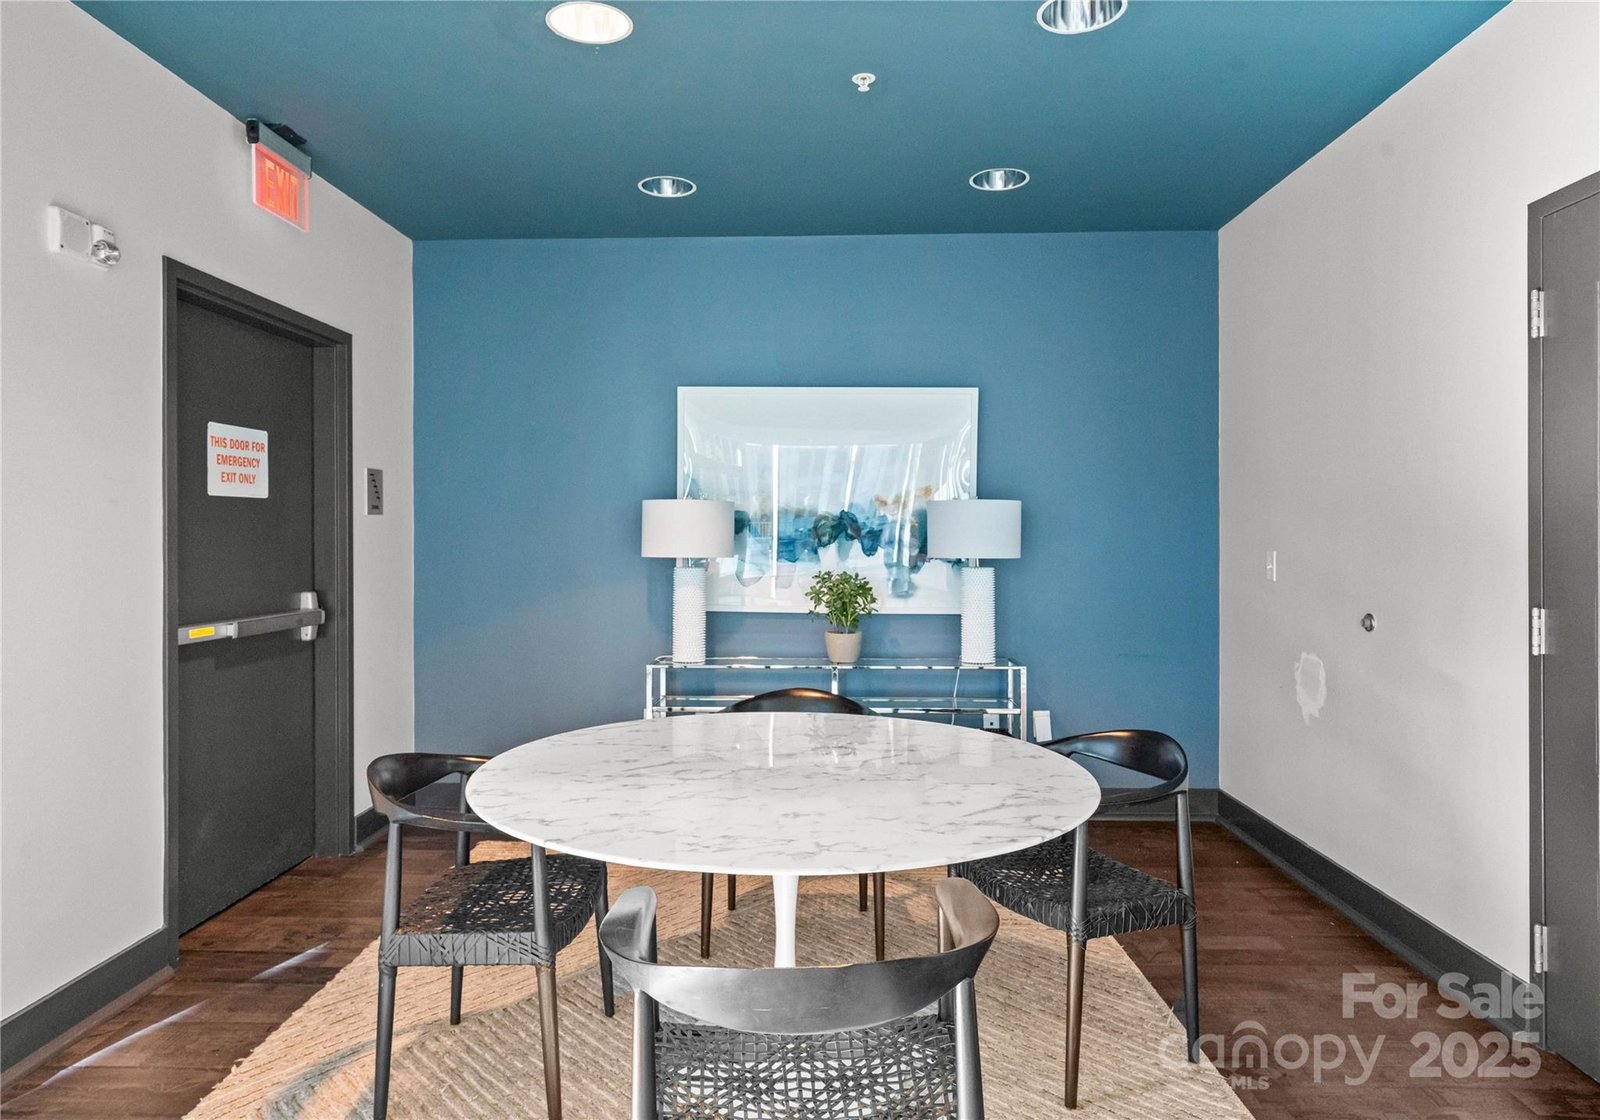
Amazing panoramic city skyline views define this FULLY RENOVATED and FULLY FURNISHED corner residence on the 25th floor, offering a truly elevated urban living experience in the heart of Uptown Charlotte. Thoughtfully redesigned from top to bottom, this unit showcases a clean, modern aesthetic with premium finishes throughout, as reflected in the attached listing photos. Expansive floor-to-ceiling windows frame sweeping views across the Charlotte skyline, allowing natural light to pour into every living space from sunrise to sunset. The kitchen has been completely reimagined and features all new stainless steel appliances, upgraded countertops, refined cabinetry, and a spacious breakfast bar ideal for entertaining. Premium tile flooring and brand-new wide-plank flooring flow seamlessly throughout the home, complemented by upgraded lighting fixtures that add warmth and architectural interest. The open-concept living and dining areas are anchored by custom built-in shelving with integrated wine storage, creating both a functional and visually striking focal point. Step outside to the private, tucked-in balcony—intentionally positioned for added privacy—where you can enjoy skyline views and vibrant city sunsets above the surrounding buildings. The primary suite is a serene retreat with floor-to-ceiling windows, electric blackout shades, a custom-designed closet, and a beautifully renovated en-suite bath featuring premium tile, sleek fixtures, and spa-inspired finishes. The fully enclosed second bedroom offers incredible flexibility, complete with a sliding barn door, custom closet, and en-suite bath, making it ideal as a guest suite, home office, or dual-purpose living space. Additional features include a newer water heater (2018), all new appliances, and two full-size end parking spaces (549 and 550) on P4. Google Fiber is included with HOA dues. Located within The Avenues condominiums in Uptown Charlotte, this residence places you at the center of the city’s most desirable lifestyle offerings. Enjoy immediate access to dining, entertainment, sporting venues, cultural attractions, and everyday conveniences—all just steps from your front door. The building offers an exceptional suite of amenities, including 24-hour concierge service, resort-style pool, outdoor fireplace, fitness center, SkyLounge with skyline views, billiard room, business center, and a welcoming lobby designed for both residents and guests. Seller preference is for the unit to be sold fully furnished; furnishings can be discussed at time of offer.
Additional Information
- Hoa Fee
- $490
- Hoa Fee Paid
- Monthly
- Community Features
- Business Center, Concierge, Elevator, Fitness Center, Outdoor Pool, Recreation Area
- Interior Features
- Breakfast Bar, Built-in Features, Cable Prewire, Elevator, Kitchen Island, Open Floorplan, Walk-In Closet(s)
- Floor Coverings
- Tile, Wood
- Equipment
- Dishwasher, Disposal, Dryer, Electric Cooktop, Electric Oven, Electric Water Heater, Exhaust Hood, Oven, Refrigerator with Ice Maker, Tankless Water Heater, Washer, Washer/Dryer
- Foundation
- Other - See Remarks
- Main Level Rooms
- Primary Bedroom, Bathroom-Full, Bedroom(s), Bathroom-Full, Kitchen, Breakfast, Living Room, Laundry
- Laundry Location
- In Unit, Inside, Laundry Closet, Main Level
- Heating
- Heat Pump
- Water
- City
- Sewer
- Public Sewer
- Exterior Construction
- Block, Glass, Metal
- Roof
- None
- Parking
- Assigned, Parking Garage, Parking Space(s), Other - See Remarks
- Driveway
- None, Paved
- Lot Description
- Views
- Elementary School
- First Ward
- Middle School
- Sedgefield
- High School
- Myers Park
- Total Property HLA
- 1105
Mortgage Calculator
“ Based on information submitted to the MLS GRID as of . All data is obtained from various sources and may not have been verified by broker or MLS GRID. Supplied Open House Information is subject to change without notice. All information should be independently reviewed and verified for accuracy. Some IDX listings have been excluded from this website. Properties may or may not be listed by the office/agent presenting the information © 2026 Canopy MLS as distributed by MLS GRID”

Last Updated: