1035 Chippenham Avenue, Lancaster, SC 29720
- $830,000
- 3
- BD
- 4
- BA
- 3,173
- SqFt




Listing courtesy of Ivester Jackson Christie's. lisam@ivesterjackson.com
Sold listing courtesy of Ivester Jackson Christie's
- Sold Price
- $830,000
- List Price
- $839,000
- MLS#
- 4334057
- Status
- CLOSED
- Days on Market
- 28
- Property Type
- Residential
- Architectural Style
- Transitional
- Year Built
- 2019
- Closing Date
- Feb 12, 2026
- Bedrooms
- 3
- Bathrooms
- 4
- Full Baths
- 3
- Half Baths
- 1
- Lot Size
- 10,454
- Lot Size Area
- 0.24
- Living Area
- 3,173
- Sq Ft Total
- 3173
- County
- Lancaster
- Subdivision
- Bent Creek
- Special Conditions
- None
- Waterfront Features
- None
Property Description
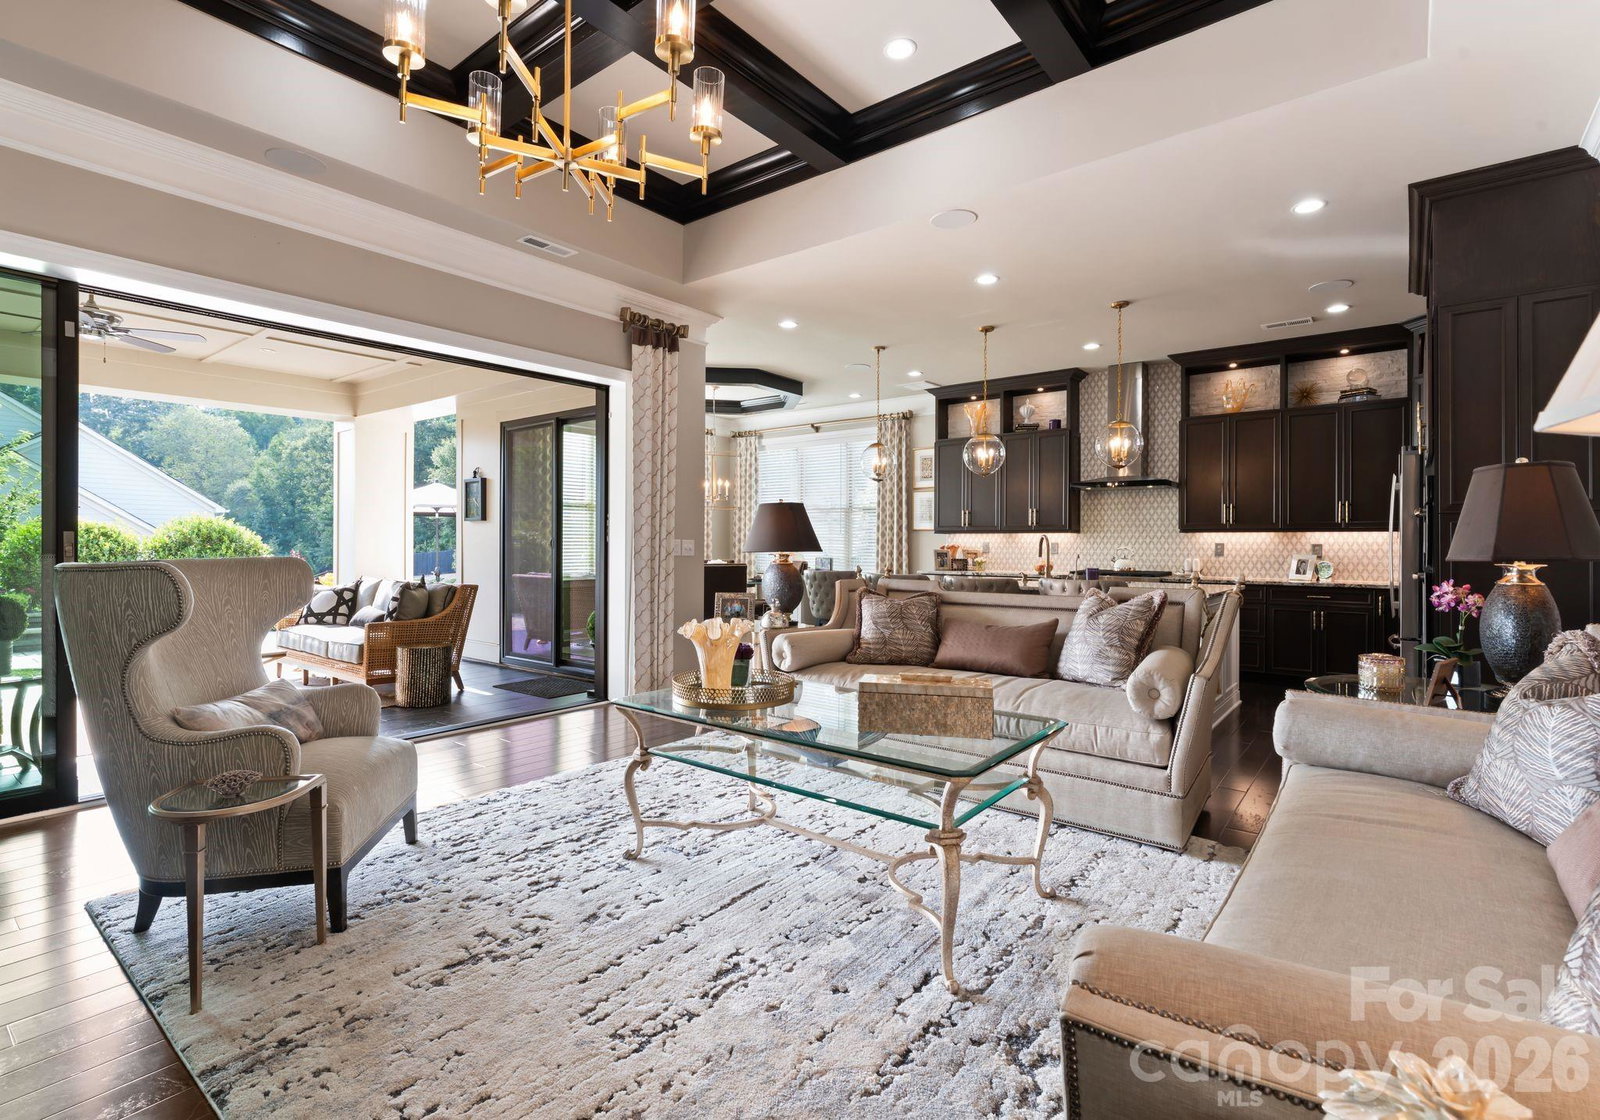
Absolutely Stunning Inside & Out! Great Location: Just minutes to shopping, restaurants and the new Costco and minutes from Waxhaw and Indian Land. This exceptional 3-bedroom, 3.5-bath home showcases an impressive collection of custom upgrades, delivering a true wow factor throughout. The show-stopping kitchen is the centerpiece of the open floor plan, featuring an oversized quartz island, elegant marble backsplash, walk-in pantry, and high-end appliances. The expansive primary suite offers a luxurious retreat with a spa-inspired bath and a beautifully customized closet. The cozy living room is highlighted by large sliding doors that create a seamless indoor-outdoor connection. Step outside to the covered patio with an electric fireplace, floor-to-ceiling cabinetry, and meticulously designed, resort-style landscaping—perfect for entertaining or relaxing year-round. Upstairs, you’ll find a spacious loft, a flexible bedroom or office, and a full bath with a soaking tub. Additional features include a Sub-Zero refrigerator in the expanded garage and a walk-up attic with abundant storage. This home effortlessly blends luxury, comfort, and style—an opportunity not to be missed! Culligan reverse-osmosis water system provides purified water throughout the home. Tankless Water Heater. The neighborhood is just minutes from Waxhaw and is not in Lancaster proper. The address is Lancaster because of the post office location, it reads more like Indian Land. Community pool and club house.
Additional Information
- Hoa Fee
- $625
- Hoa Fee Paid
- Semi-Annually
- Fireplace
- Yes
- Interior Features
- Attic Walk In, Breakfast Bar, Built-in Features, Entrance Foyer, Kitchen Island, Open Floorplan, Pantry, Walk-In Closet(s), Walk-In Pantry
- Floor Coverings
- Carpet, Hardwood, Tile
- Equipment
- Dishwasher, Disposal, Exhaust Hood, Gas Range, Microwave, Oven, Wall Oven
- Foundation
- Slab
- Main Level Rooms
- Bedroom(s), Dining Room, Bathroom-Full, Living Room, Primary Bedroom, Dining Area, Kitchen, Laundry, Bathroom-Full, Bathroom-Half
- Laundry Location
- Laundry Room, Main Level
- Heating
- Electric, Forced Air, Heat Pump
- Water
- County Water
- Sewer
- County Sewer
- Exterior Features
- Fire Pit, Gas Grill
- Exterior Construction
- Hardboard Siding, Stone
- Roof
- Architectural Shingle
- Parking
- Driveway, Attached Garage, Garage Faces Front
- Driveway
- Concrete
- Lot Description
- Corner Lot
- Elementary School
- Van Wyck
- Middle School
- Indian Land
- High School
- Indian Land
- Builder Name
- Toll Brothers
- Total Property HLA
- 3173
- Master on Main Level
- Yes
Mortgage Calculator
“ Based on information submitted to the MLS GRID as of . All data is obtained from various sources and may not have been verified by broker or MLS GRID. Supplied Open House Information is subject to change without notice. All information should be independently reviewed and verified for accuracy. Some IDX listings have been excluded from this website. Properties may or may not be listed by the office/agent presenting the information © 2026 Canopy MLS as distributed by MLS GRID”

Last Updated: