14806 Forest Mist Way, Charlotte, NC 28273
- $299,900
- 3
- BD
- 2
- BA
- 1,342
- SqFt




Listing courtesy of David Hoffman Realty. christina.salyer@davidhoffmanrealty.com
Sold listing courtesy of Yes Realtors LLC
- Sold Price
- $299,900
- List Price
- $299,900
- MLS#
- 4334013
- Status
- CLOSED
- Days on Market
- 46
- Property Type
- Residential
- Year Built
- 1993
- Closing Date
- Feb 27, 2026
- Bedrooms
- 3
- Bathrooms
- 2
- Full Baths
- 2
- Lot Size
- 11,325
- Lot Size Area
- 0.26
- Living Area
- 1,342
- Sq Ft Total
- 1342
- County
- Mecklenburg
- Subdivision
- Southbridge
- Special Conditions
- None
- Waterfront Features
- None
Property Description
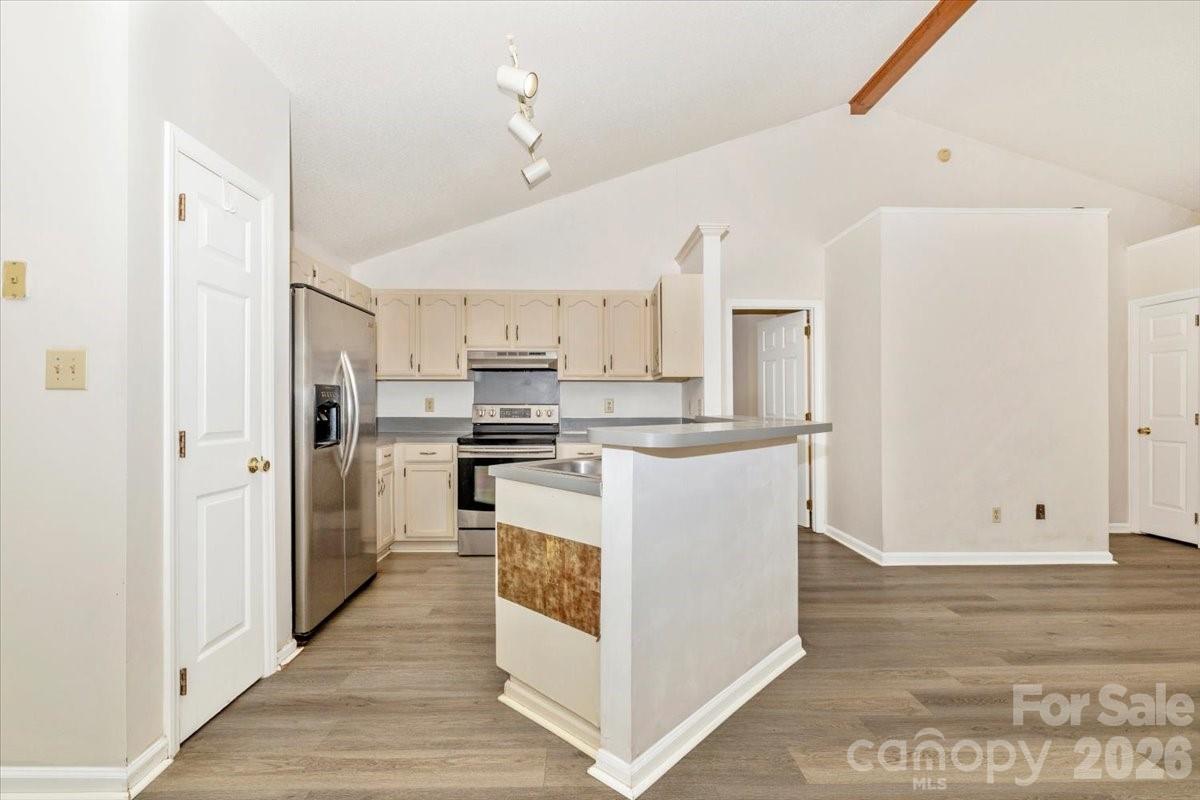
This one level, 3 bedroom, 2 bath home offering opportunity and flexibility in a no HOA community with no rental restrictions, a rare find in Charlotte and just 3 miles from Carowinds! Designed with an open living space, the layout provides easy flow and everyday functionality, making it ideal for both long term rental use and future owner occupancy. Situated on just over a quarter acre, the property features a fenced backyard and a 1-car garage, offering privacy, outdoor space, and practical storage. Previously used as a rental investment, the home provides a solid footprint but will require updates and some maintenance, presenting an excellent value-add opportunity. This property is well suited for investors looking to improve and reposition, or for buyers wanting to create a home tailored to their vision. With ranch-style living, rental flexibility, and generous lot size, 14806 Forest Mist Way offers strong upside in a desirable Charlotte location.
Additional Information
- Community Features
- None
- Fireplace
- Yes
- Interior Features
- Open Floorplan, Pantry, Walk-In Closet(s)
- Floor Coverings
- Carpet, Vinyl
- Equipment
- Dishwasher, Electric Range, Gas Water Heater
- Foundation
- Slab
- Main Level Rooms
- Kitchen, Dining Room, Laundry, Family Room, Primary Bedroom, Bathroom-Full, Bedroom(s), Bedroom(s), Bathroom-Full
- Laundry Location
- Electric Dryer Hookup, Inside, Laundry Room, Main Level, Washer Hookup
- Heating
- Central, Natural Gas
- Water
- City
- Sewer
- Public Sewer
- Exterior Construction
- Brick Partial, Hardboard Siding
- Roof
- Composition
- Parking
- Driveway, Attached Garage, Garage Faces Front
- Driveway
- Concrete, Paved
- Lot Description
- Level, Wooded
- Elementary School
- River Gate
- Middle School
- Southwest
- High School
- Palisades
- Total Property HLA
- 1342
- Master on Main Level
- Yes
Mortgage Calculator
“ Based on information submitted to the MLS GRID as of . All data is obtained from various sources and may not have been verified by broker or MLS GRID. Supplied Open House Information is subject to change without notice. All information should be independently reviewed and verified for accuracy. Some IDX listings have been excluded from this website. Properties may or may not be listed by the office/agent presenting the information © 2026 Canopy MLS as distributed by MLS GRID”

Last Updated: