12820 Clydesdale Drive, Midland, NC 28107
- $399,000
- 4
- BD
- 4
- BA
- 3,031
- SqFt






Listing courtesy of RE/MAX Results. Sandyisyouragent@gmail.com
Sold listing courtesy of Keller Williams Lake Norman
- Sold Price
- $399,000
- List Price
- $399,000
- MLS#
- 4333941
- Status
- CLOSED
- Days on Market
- 132
- Property Type
- Residential
- Architectural Style
- A-Frame
- Year Built
- 2013
- Closing Date
- May 21, 2026
- Bedrooms
- 4
- Bathrooms
- 4
- Full Baths
- 3
- Half Baths
- 1
- Lot Size
- 11,325
- Lot Size Area
- 0.26
- Living Area
- 3,031
- Sq Ft Total
- 3031
- County
- Cabarrus
- Subdivision
- Saddlebrook
- Special Conditions
- None
Property Description
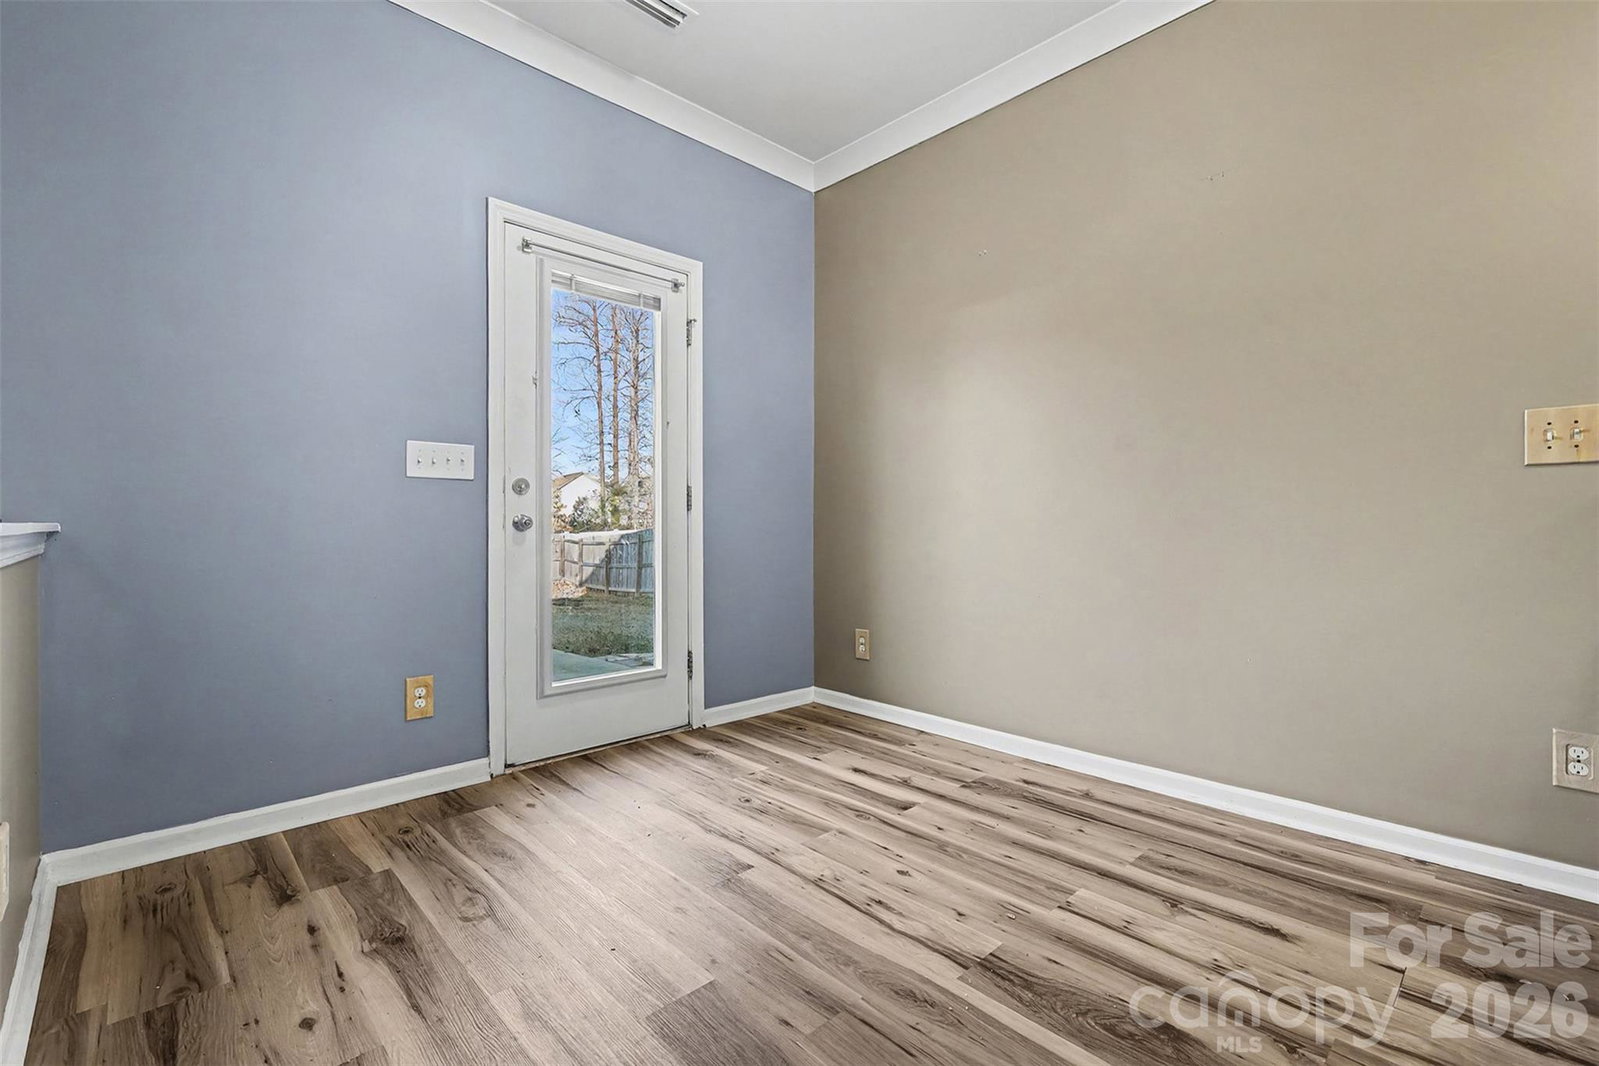
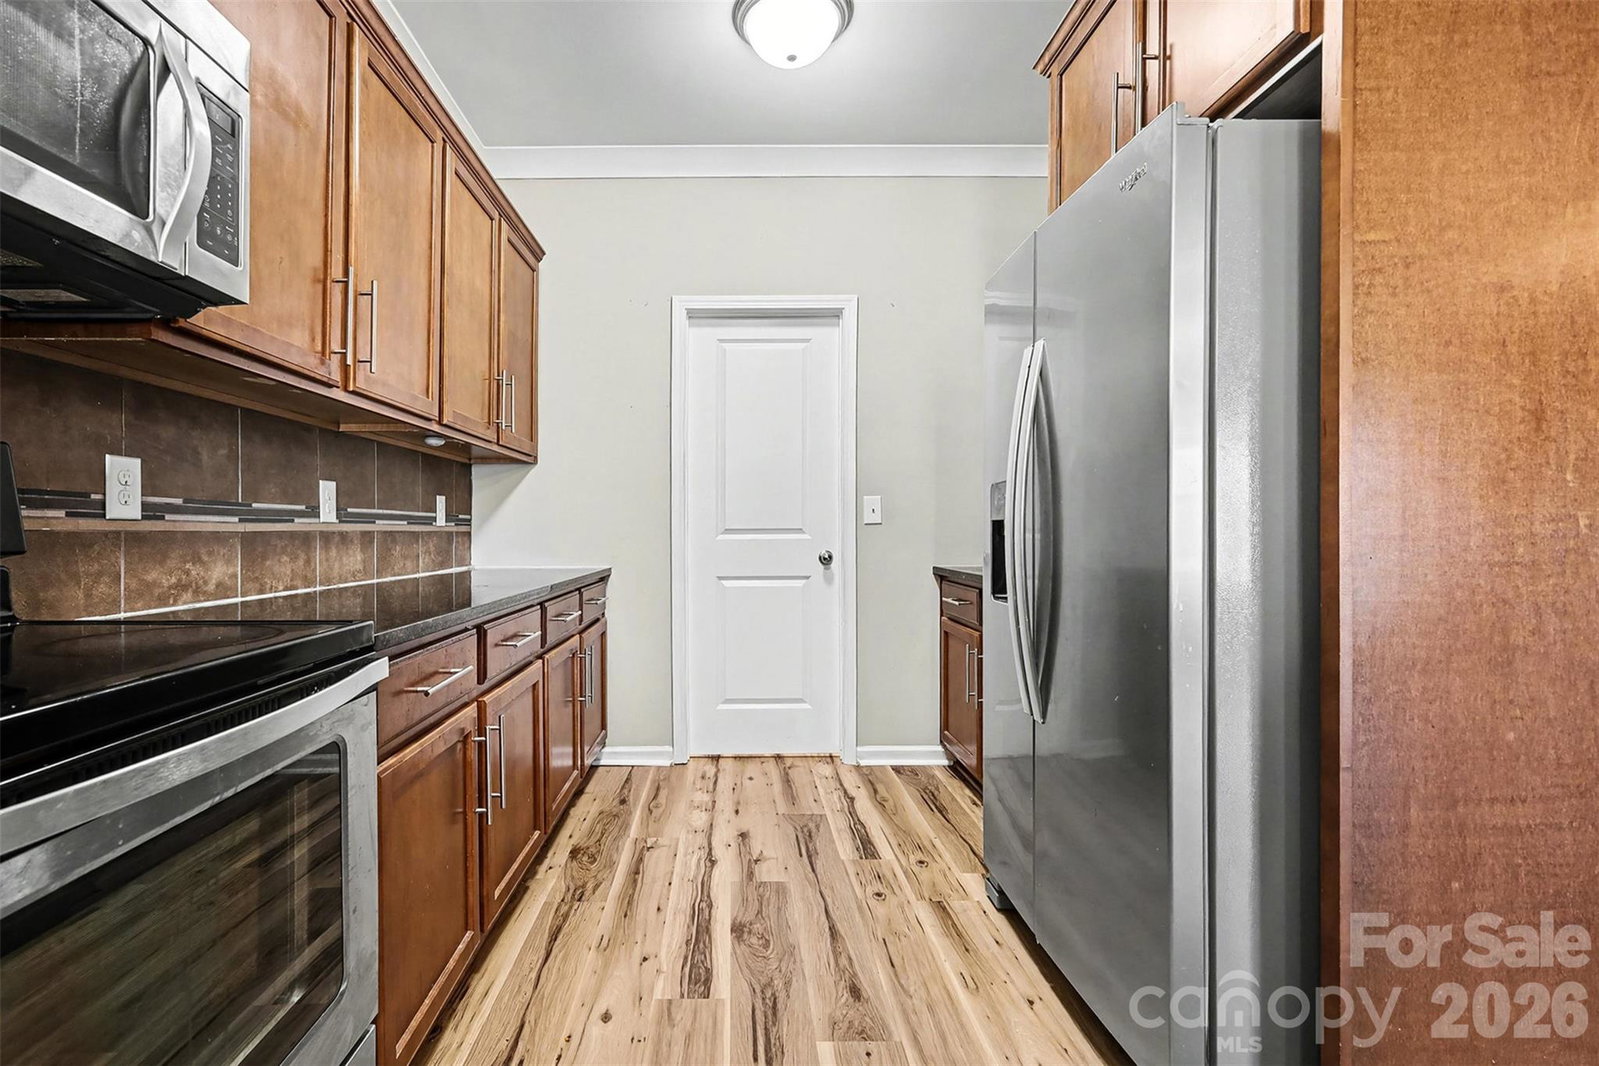
Discover comfortable, modern living at 12820 Clydesdale Drive, Midland, NC 28107 – a beautifully designed 4-bedroom, 3.5-bath two-story home offering 3,031 sq ft of thoughtful space in the welcoming Saddlebrook community. The main level features a generous primary bedroom suite with a large walk-in closet and luxurious en-suite bathroom for privacy and convenience. Enjoy the expansive living room perfect for relaxing or entertaining, plus a dedicated office space ideal for remote work or homeschooling. The heart of the home is the modern kitchen, boasting sleek granite countertops, stainless steel appliances, and an open layout that flows seamlessly into the living areas—perfect for cooking, gatherings, and everyday family life. Upstairs, find three additional spacious bedrooms – two with walk-in closets – and a versatile large bonus room that can serve as a media room, play area, gym, or extra living space. One upstairs bedroom includes its own attached en-suite full bathroom for added comfort. Step outside to a large fenced backyard – great for pets, kids, gardening, or outdoor fun – and unwind on the charming covered front porch, your spot for morning coffee or evening relaxation. Built for today’s lifestyles, this home combines functionality with charm in a prime location: minutes from Rob Wallace Park (with trails, playground, fishing, and picnics), shopping, dining, and quick access to I-485 for an easy commute to Charlotte, Concord, and beyond. Enjoy the peaceful suburban feel with urban convenience!
Additional Information
- Hoa Fee
- $270
- Hoa Fee Paid
- Annually
- Interior Features
- Breakfast Bar, Pantry, Walk-In Closet(s), Walk-In Pantry
- Floor Coverings
- Carpet, Tile, Vinyl
- Equipment
- Dishwasher, Disposal, Electric Range, Microwave, Refrigerator
- Foundation
- Slab
- Main Level Rooms
- Primary Bedroom, Bathroom-Full, Bathroom-Half, Kitchen, Living Room, Dining Area, Office, Flex Space, Laundry
- Laundry Location
- Mud Room, Laundry Room, Lower Level
- Heating
- Heat Pump
- Water
- City
- Sewer
- Public Sewer
- Exterior Construction
- Stone Veneer, Vinyl
- Roof
- Architectural Shingle
- Parking
- Driveway, Attached Garage, Garage Door Opener
- Driveway
- Concrete, Paved
- Elementary School
- Bethel Cabarrus
- Middle School
- C.C. Griffin
- High School
- Central Cabarrus
- Zoning
- SFR
- Total Property HLA
- 3031
- Master on Main Level
- Yes
Mortgage Calculator
“ Based on information submitted to the MLS GRID as of . All data is obtained from various sources and may not have been verified by broker or MLS GRID. Supplied Open House Information is subject to change without notice. All information should be independently reviewed and verified for accuracy. Some IDX listings have been excluded from this website. Properties may or may not be listed by the office/agent presenting the information © 2026 Canopy MLS as distributed by MLS GRID”

Last Updated: