333 W Trade Street Unit #2005, Charlotte, NC 28202
- $360,000
- 1
- BD
- 1
- BA
- 758
- SqFt




Listing courtesy of LPT Realty, LLC. carmen@carmensmiller.com
Sold listing courtesy of Costello Real Estate and Investments LLC
- Sold Price
- $360,000
- List Price
- $380,000
- MLS#
- 4333903
- Status
- CLOSED
- Days on Market
- 136
- Property Type
- Residential
- Architectural Style
- Contemporary
- Year Built
- 2007
- Closing Date
- Jun 01, 2026
- Bedrooms
- 1
- Bathrooms
- 1
- Full Baths
- 1
- Living Area
- 758
- Sq Ft Total
- 758
- County
- Mecklenburg
- Subdivision
- Trademark
- Special Conditions
- None
Property Description
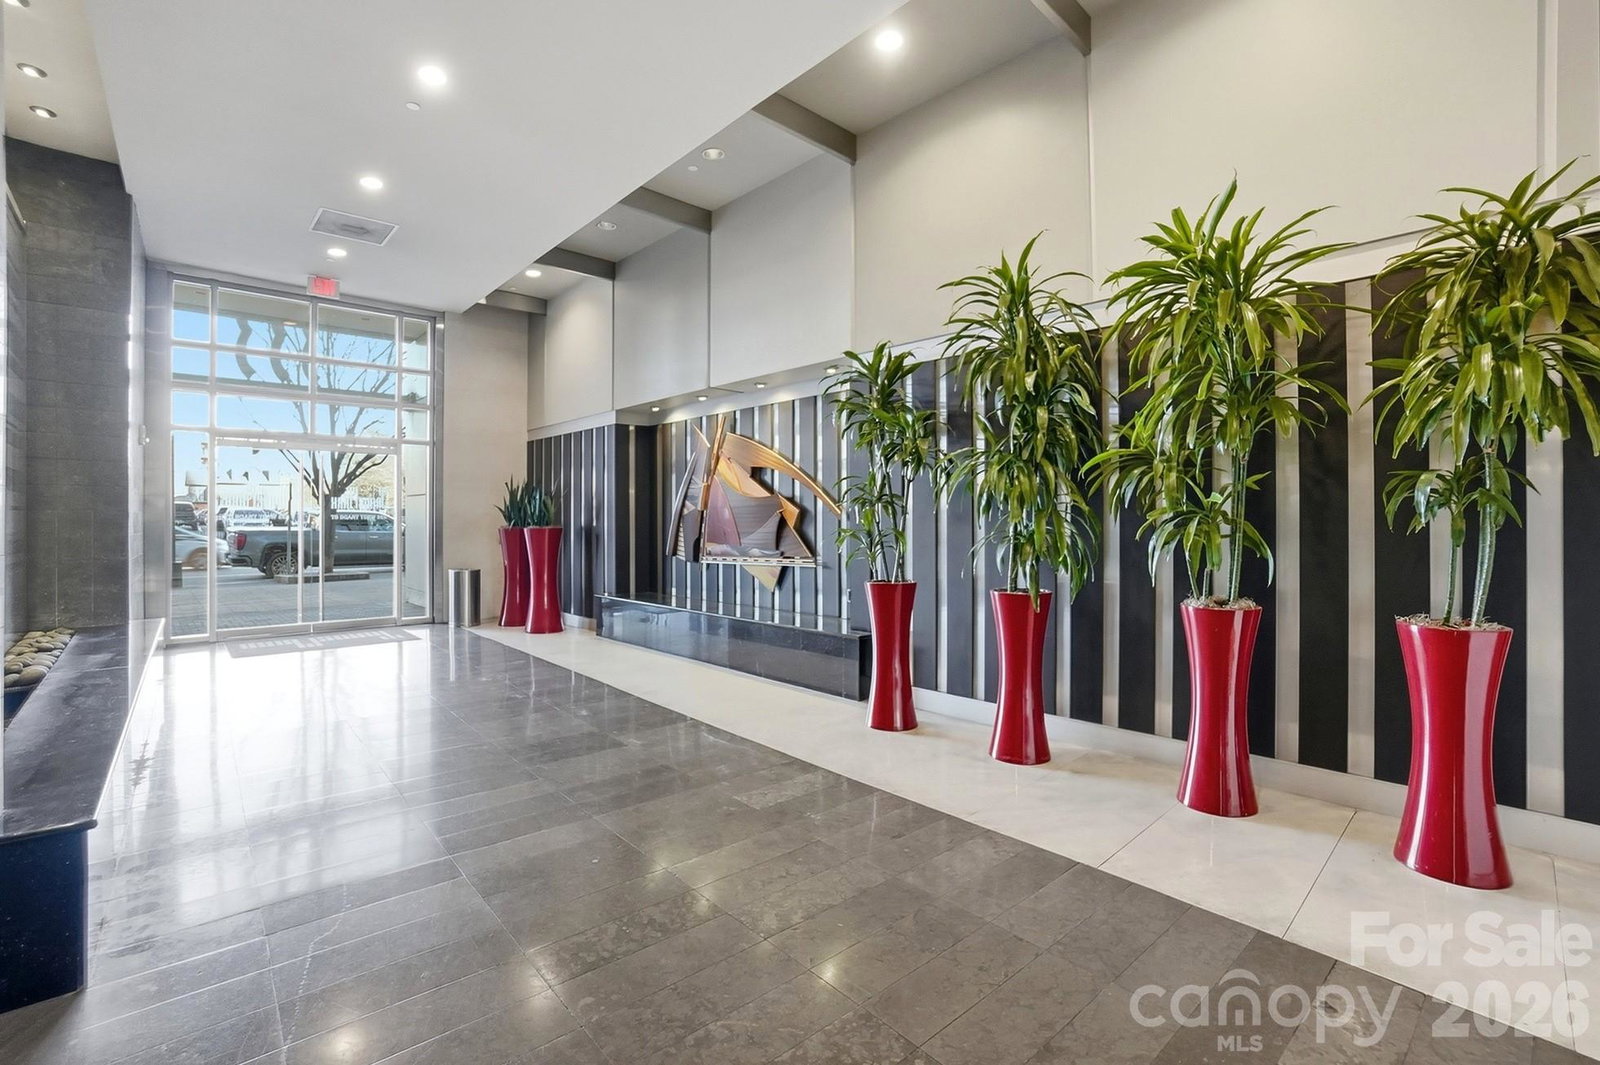
Experience elevated city living in this stunning Uptown Charlotte high-rise condo with breathtaking skyline views overlooking Truist Field. Expansive windows flood the space with natural light and showcase the vibrant energy of the city below, making this residence the perfect blend of luxury and location. Situated just steps from the light rail and within walking distance to Bank of America Stadium, this condo offers unbeatable access to Uptown's top dining, entertainment, and business hubs as well as easy access to I-77. Whether you’re catching a Knights game, attending a Panthers game, or enjoying an evening out in Uptown, everything is right outside your door. Residents enjoy exceptional community amenities, including a outdoor pool on an expansive pool deck including grills for entertainment, a fitness center including a Peloton bike and Echelon treadmill, a newly renovated resident lounge, and secure parking - this location is designed to enhance both comfort and convenience. This is a rare opportunity to own a front-row seat to the best of Charlotte living, where luxury meets lifestyle in the heart of the city.
Additional Information
- Hoa Fee
- $418
- Hoa Fee Paid
- Monthly
- Community Features
- Clubhouse, Elevator, Fitness Center, Gated, Outdoor Pool, Picnic Area, Recreation Area, Rooftop Terrace, Sidewalks, Street Lights
- Interior Features
- Cable Prewire, Elevator, Kitchen Island, Open Floorplan, Walk-In Closet(s)
- Floor Coverings
- Tile, Wood
- Equipment
- Dishwasher, Electric Cooktop, Electric Oven, Microwave, Refrigerator, Washer/Dryer
- Foundation
- Other - See Remarks
- Main Level Rooms
- Primary Bedroom, Bathroom-Full, Dining Area, Kitchen, Laundry, Living Room
- Laundry Location
- In Unit
- Heating
- Heat Pump
- Water
- City
- Sewer
- Public Sewer
- Exterior Construction
- Aluminum, Glass, Metal
- Roof
- Flat
- Parking
- Assigned, Electric Vehicle Charging Station(s), Garage Door Opener, Parking Garage
- Driveway
- None, Paved
- Lot Description
- End Unit
- Elementary School
- First Ward
- Middle School
- Sedgefield
- High School
- Myers Park
- Total Property HLA
- 758
Mortgage Calculator
“ Based on information submitted to the MLS GRID as of . All data is obtained from various sources and may not have been verified by broker or MLS GRID. Supplied Open House Information is subject to change without notice. All information should be independently reviewed and verified for accuracy. Some IDX listings have been excluded from this website. Properties may or may not be listed by the office/agent presenting the information © 2026 Canopy MLS as distributed by MLS GRID”

Last Updated: