1820 Irish Potato Road, Concord, NC 28025
- $415,000
- 3
- BD
- 3
- BA
- 1,935
- SqFt




Listing courtesy of Call It Closed International Inc. christy@christyandcompany.com
Sold listing courtesy of Real Broker, LLC
- Sold Price
- $415,000
- List Price
- $399,000
- MLS#
- 4333865
- Status
- CLOSED
- Days on Market
- 68
- Property Type
- Residential
- Year Built
- 1974
- Closing Date
- Mar 18, 2026
- Bedrooms
- 3
- Bathrooms
- 3
- Full Baths
- 3
- Lot Size
- 26,136
- Lot Size Area
- 0.6000000000000001
- Living Area
- 1,935
- Sq Ft Total
- 1935
- County
- Cabarrus
- Subdivision
- Golden Hills
- Special Conditions
- None
Property Description
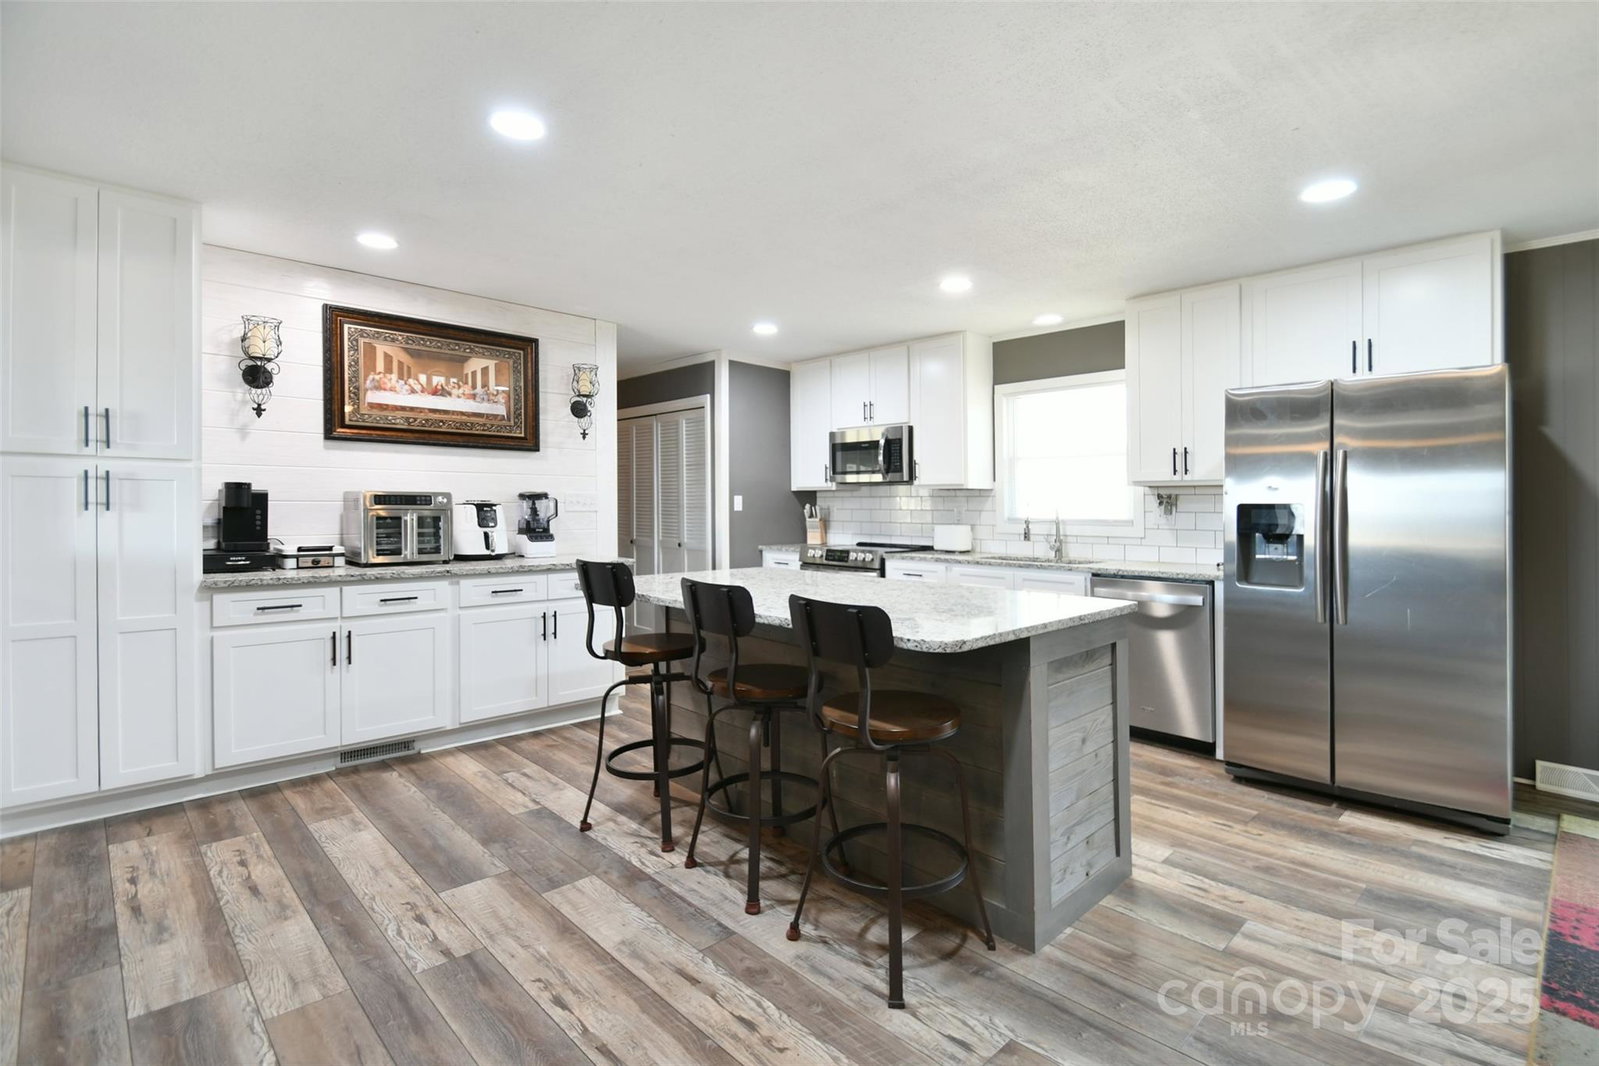
Welcome home to this beautifully updated and meticulously maintained property, where comfort, functionality, and location come together seamlessly. Recent upgrades shine throughout, including new cabinet countertops, stylish new flooring, and a new bathroom vanity—just to name a few. Pride of ownership is evident in every detail, making this home truly move-in ready. Enjoy peace of mind with a roof replaced approximately five years ago, and step outside to discover a fully fenced, expansive backyard designed for both relaxation and entertainment. The inground pool is the centerpiece of the outdoor space, perfect for summer gatherings, while the newly updated back deck offers an ideal setting for grilling and unwinding during quiet evenings. A standout feature of this property is the versatile outbuilding, previously used as a woodworking shop. Equipped with ample power and generous space, it’s perfect for hobbies, a workshop, storage, or creative projects—endless possibilities await. Ideally located with quick and easy access to Concord, Kannapolis, Salisbury, and Charlotte, this home offers exceptional convenience without sacrificing tranquility
Additional Information
- Fireplace
- Yes
- Interior Features
- Kitchen Island, Open Floorplan
- Equipment
- Dishwasher, Disposal, Microwave, Oven
- Foundation
- Crawl Space
- Main Level Rooms
- Primary Bedroom, Bedroom(s), Bathroom-Full, Kitchen, Dining Area, Great Room, Laundry
- Laundry Location
- Main Level
- Heating
- Central
- Water
- City
- Sewer
- Septic Installed
- Exterior Construction
- Brick Partial
- Parking
- Attached Garage
- Driveway
- Concrete, Paved
- Elementary School
- Irvin
- Middle School
- Mount Pleasant
- High School
- Mount Pleasant
- Zoning
- AO
- Total Property HLA
- 1935
- Master on Main Level
- Yes
Mortgage Calculator
“ Based on information submitted to the MLS GRID as of . All data is obtained from various sources and may not have been verified by broker or MLS GRID. Supplied Open House Information is subject to change without notice. All information should be independently reviewed and verified for accuracy. Some IDX listings have been excluded from this website. Properties may or may not be listed by the office/agent presenting the information © 2026 Canopy MLS as distributed by MLS GRID”

Last Updated: