4009 Thames Circle, Fort Mill, SC 29715
- $777,500
- 5
- BD
- 4
- BA
- 3,107
- SqFt






Listing courtesy of Keller Williams Connected. mike@dreamteamunited.com
Sold listing courtesy of NorthGroup Real Estate LLC
- Sold Price
- $777,500
- List Price
- $775,000
- MLS#
- 4333833
- Status
- CLOSED
- Days on Market
- 34
- Property Type
- Residential
- Architectural Style
- Traditional
- Year Built
- 2016
- Closing Date
- Apr 08, 2026
- Bedrooms
- 5
- Bathrooms
- 4
- Full Baths
- 4
- Lot Size
- 15,245
- Lot Size Area
- 0.35000000000000003
- Living Area
- 3,107
- Sq Ft Total
- 3107
- County
- York
- Subdivision
- The Preserve At Riverchase
- Special Conditions
- None
- Dom
- Yes
Property Description
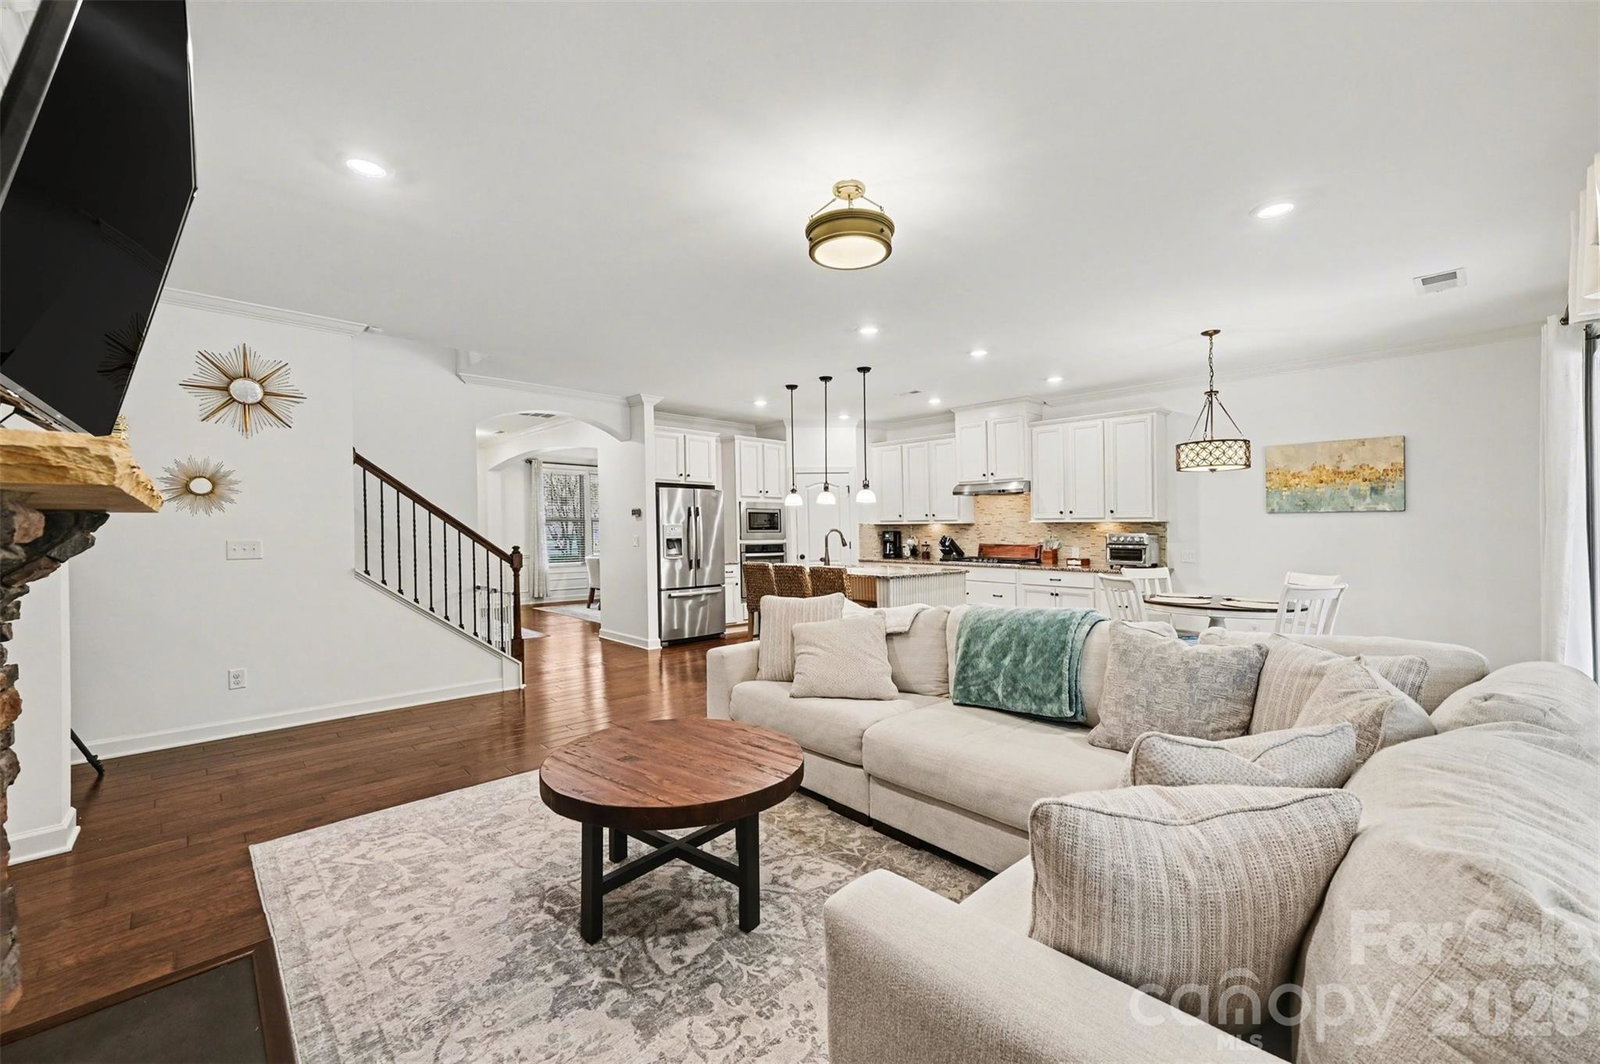
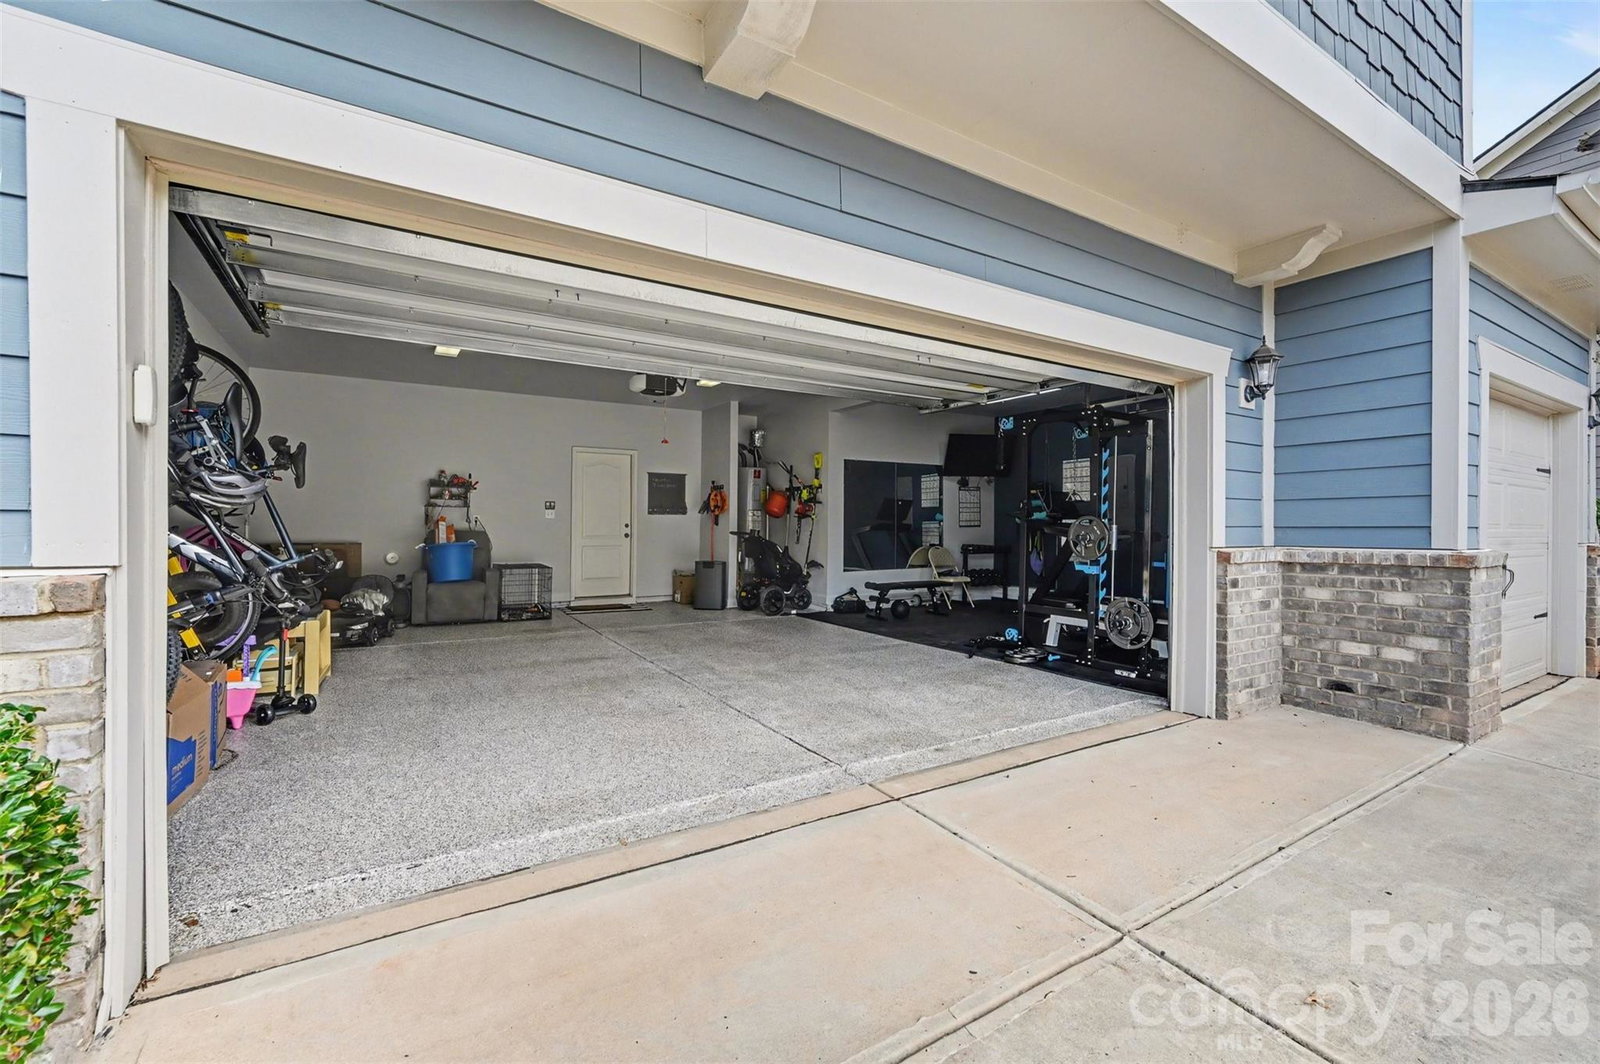
This exceptional Fort Mill home features over $100,000 in thoughtfully curated upgrades and is set on a rare .35-acre corner lot, one of the largest available for this floorplan, offering exceptional privacy and space. From the moment you arrive, the expanded driveway and oversized, epoxy-finished three-car garage make a striking impression, providing parking for up to nine vehicles and enhanced convenience with an Apple Home–enabled garage door system. Inside, the home has been freshly painted and enhanced with updated interior lighting and newly added hardwood floors upstairs and along the staircase. The living room is highlighted by custom built-ins and a striking stone fireplace, creating a warm and inviting focal point. A first-floor guest suite with a full bath offers flexibility for visitors, multigenerational living, or a private home office. Outdoor living truly sets this home apart. The exterior has been fully repainted and complemented by new fencing and added privacy trees, creating a serene backyard retreat. An expanded paver patio leads to a natural-gas firepit with lighted built-in seating, while the impressive covered patio features a stone outdoor kitchen complete with built-in grill, flat-top grill, refrigerator, and ice-maker hookup — ideal for year-round entertaining. Major mechanical updates include newly replaced, zoned natural gas HVAC system, offering comfort and peace of mind. Located in a highly sought-after community, residents enjoy walking trails, a clubhouse, resort-style pool, two playgrounds, river access with kayak launch and pavilion, an 18-hole disc golf course, and an active social calendar. Convenient to shopping and dining and zoned for top-rated Fort Mill schools, this home offers a rare combination of space, privacy, and lifestyle!
Additional Information
- Hoa Fee
- $270
- Hoa Fee Paid
- Quarterly
- Community Features
- Clubhouse, Outdoor Pool, Picnic Area, Playground, Recreation Area, Sidewalks, Street Lights, Walking Trails
- Fireplace
- Yes
- Interior Features
- Attic Stairs Pulldown, Cable Prewire, Kitchen Island, Open Floorplan, Pantry, Walk-In Closet(s), Walk-In Pantry
- Floor Coverings
- Tile, Wood
- Equipment
- Convection Oven, Dishwasher, Disposal, Electric Water Heater, Gas Cooktop, Indoor Grill, Microwave, Oven, Wall Oven
- Foundation
- Slab
- Main Level Rooms
- Living Room, Breakfast, Kitchen, Dining Area, Bedroom(s), Bathroom-Full
- Laundry Location
- Laundry Room, Upper Level
- Heating
- Heat Pump, Natural Gas, Zoned
- Water
- City
- Sewer
- Public Sewer
- Exterior Features
- Fire Pit, Outdoor Kitchen
- Exterior Construction
- Brick Partial, Fiber Cement
- Roof
- Architectural Shingle
- Parking
- Driveway, Attached Garage
- Driveway
- Concrete, Paved
- Lot Description
- Corner Lot, Wooded
- Elementary School
- Dobys Bridge
- Middle School
- Forest Creek
- High School
- Catawba Ridge
- Total Property HLA
- 3107
Mortgage Calculator
“ Based on information submitted to the MLS GRID as of . All data is obtained from various sources and may not have been verified by broker or MLS GRID. Supplied Open House Information is subject to change without notice. All information should be independently reviewed and verified for accuracy. Some IDX listings have been excluded from this website. Properties may or may not be listed by the office/agent presenting the information © 2026 Canopy MLS as distributed by MLS GRID”

Last Updated: