836 Gentlewinds Court, Fort Mill, SC 29708
- $325,000
- 3
- BD
- 3
- BA
- 1,461
- SqFt






Listing courtesy of Howard Hanna Allen Tate Fort Mill. Tracey.Miller@howardhannatate.com
Sold listing courtesy of Lionheart Real Estate LLC
- Sold Price
- $325,000
- List Price
- $329,900
- MLS#
- 4333795
- Status
- CLOSED
- Days on Market
- 90
- Property Type
- Residential
- Year Built
- 2004
- Closing Date
- Apr 08, 2026
- Bedrooms
- 3
- Bathrooms
- 3
- Full Baths
- 2
- Half Baths
- 1
- Lot Size
- 1,742
- Lot Size Area
- 0.04
- Living Area
- 1,461
- Sq Ft Total
- 1461
- County
- York
- Subdivision
- Fieldstone
- Special Conditions
- None
Property Description
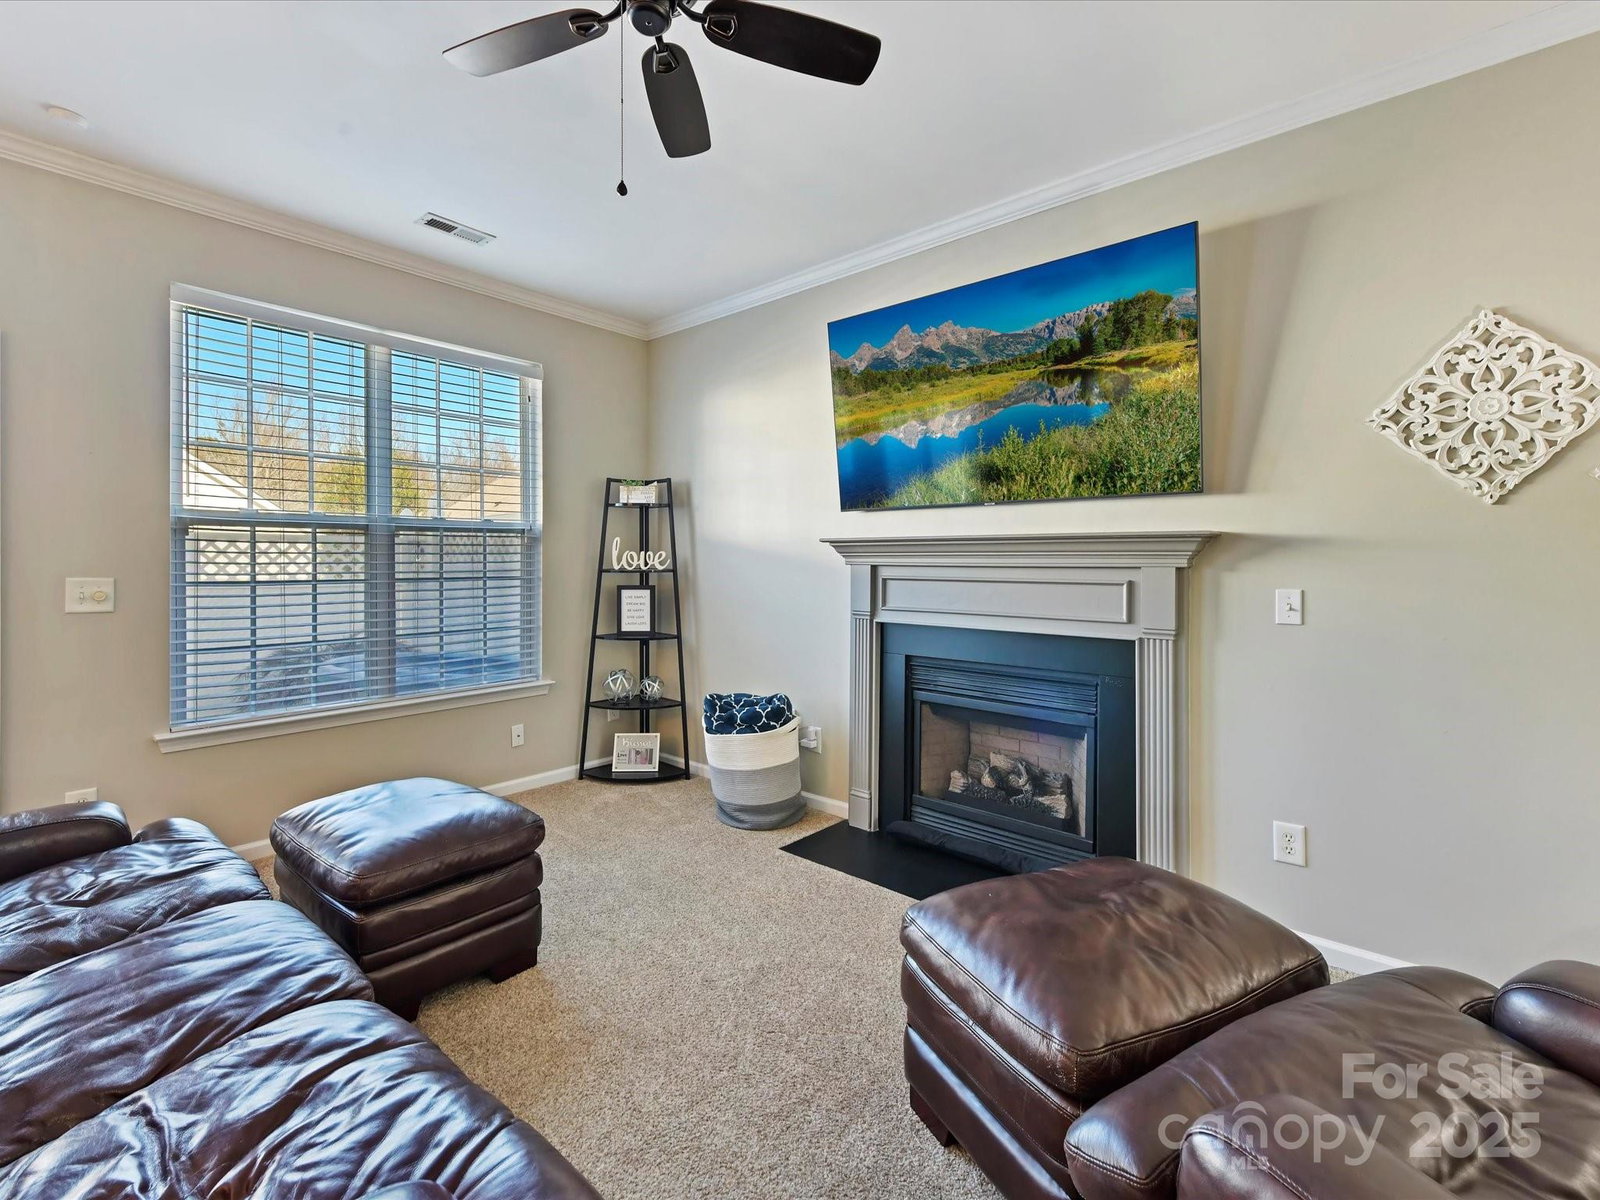
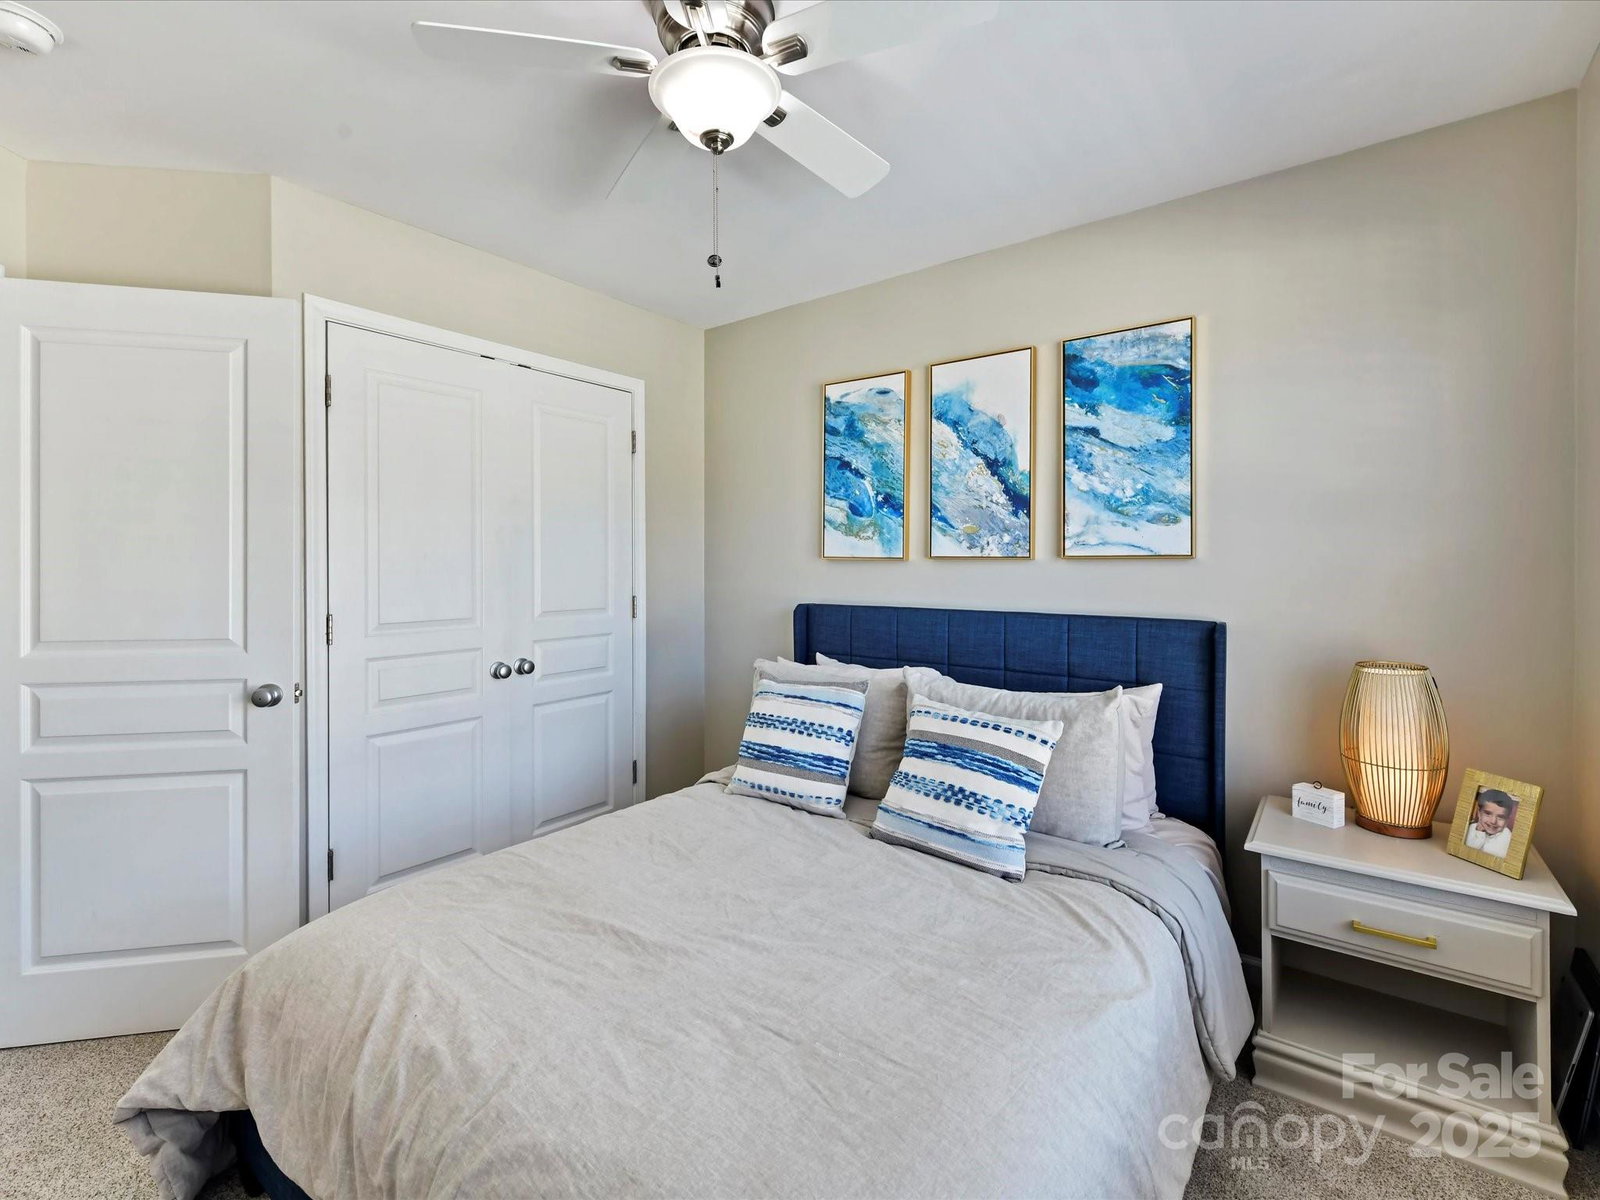
Don’t miss this stunning, well-maintained end-unit townhome in the highly desirable Fieldstone neighborhood. Upon entry, you’re welcomed by a spacious office or flexible living area, perfect for working from home or additional entertaining space. The gorgeous kitchen features classic white subway tile, beautiful granite countertops, and brand-new stainless-steel appliances including an air fryer oven! All open to the inviting eat-in area and family room with a cozy fireplace. Upstairs, the primary suite offers a vaulted ceiling and a walk-in closet, along with two additional bedrooms. Step outside to relax on your fenced in private patio, complete with low-maintenance new turf, making this a peaceful retreat. Enjoy the convenience of a short walk to the clubhouse and pool. Located in sought-after Fort Mill, this townhome offers quick access to shopping, dining, major highways, and top-rated schools. This one truly has it all plus some great storage space in the attic. Recent updates include new upgraded stain master carpet upstairs, new hot water heater, new appliances, fresh paint, new turf and includes a transferable 10-month home warranty.
Additional Information
- Hoa Fee
- $186
- Hoa Fee Paid
- Monthly
- Community Features
- Clubhouse, Outdoor Pool
- Fireplace
- Yes
- Floor Coverings
- Carpet, Tile, Vinyl
- Equipment
- Dishwasher, Disposal, Electric Oven, Electric Range, Ice Maker, Microwave
- Foundation
- Slab
- Main Level Rooms
- Kitchen, Living Room, Dining Area, Office, Bathroom-Half
- Laundry Location
- Laundry Closet, Upper Level
- Heating
- Forced Air, Natural Gas
- Water
- City
- Sewer
- Public Sewer
- Exterior Construction
- Stone, Vinyl
- Parking
- Assigned, Parking Space(s)
- Driveway
- Concrete, Paved
- Lot Description
- Corner Lot
- Elementary School
- Gold Hill
- Middle School
- Pleasant Knoll
- High School
- Fort Mill
- Total Property HLA
- 1461
Mortgage Calculator
“ Based on information submitted to the MLS GRID as of . All data is obtained from various sources and may not have been verified by broker or MLS GRID. Supplied Open House Information is subject to change without notice. All information should be independently reviewed and verified for accuracy. Some IDX listings have been excluded from this website. Properties may or may not be listed by the office/agent presenting the information © 2026 Canopy MLS as distributed by MLS GRID”

Last Updated: