6645 Gaywind Drive, Charlotte, NC 28226
- $675,000
- 3
- BD
- 4
- BA
- 3,582
- SqFt




Listing courtesy of Belle Properties. marybeth@belleproperties.com
Sold listing courtesy of Howard Hanna Allen Tate Southpark
- Sold Price
- $675,000
- List Price
- $675,000
- MLS#
- 4333682
- Status
- CLOSED
- Days on Market
- 133
- Property Type
- Residential
- Year Built
- 1993
- Closing Date
- Jun 11, 2026
- Bedrooms
- 3
- Bathrooms
- 4
- Full Baths
- 3
- Half Baths
- 1
- Living Area
- 3,582
- Sq Ft Total
- 3582
- County
- Mecklenburg
- Subdivision
- Villas at Summerlake
- Special Conditions
- None
Property Description
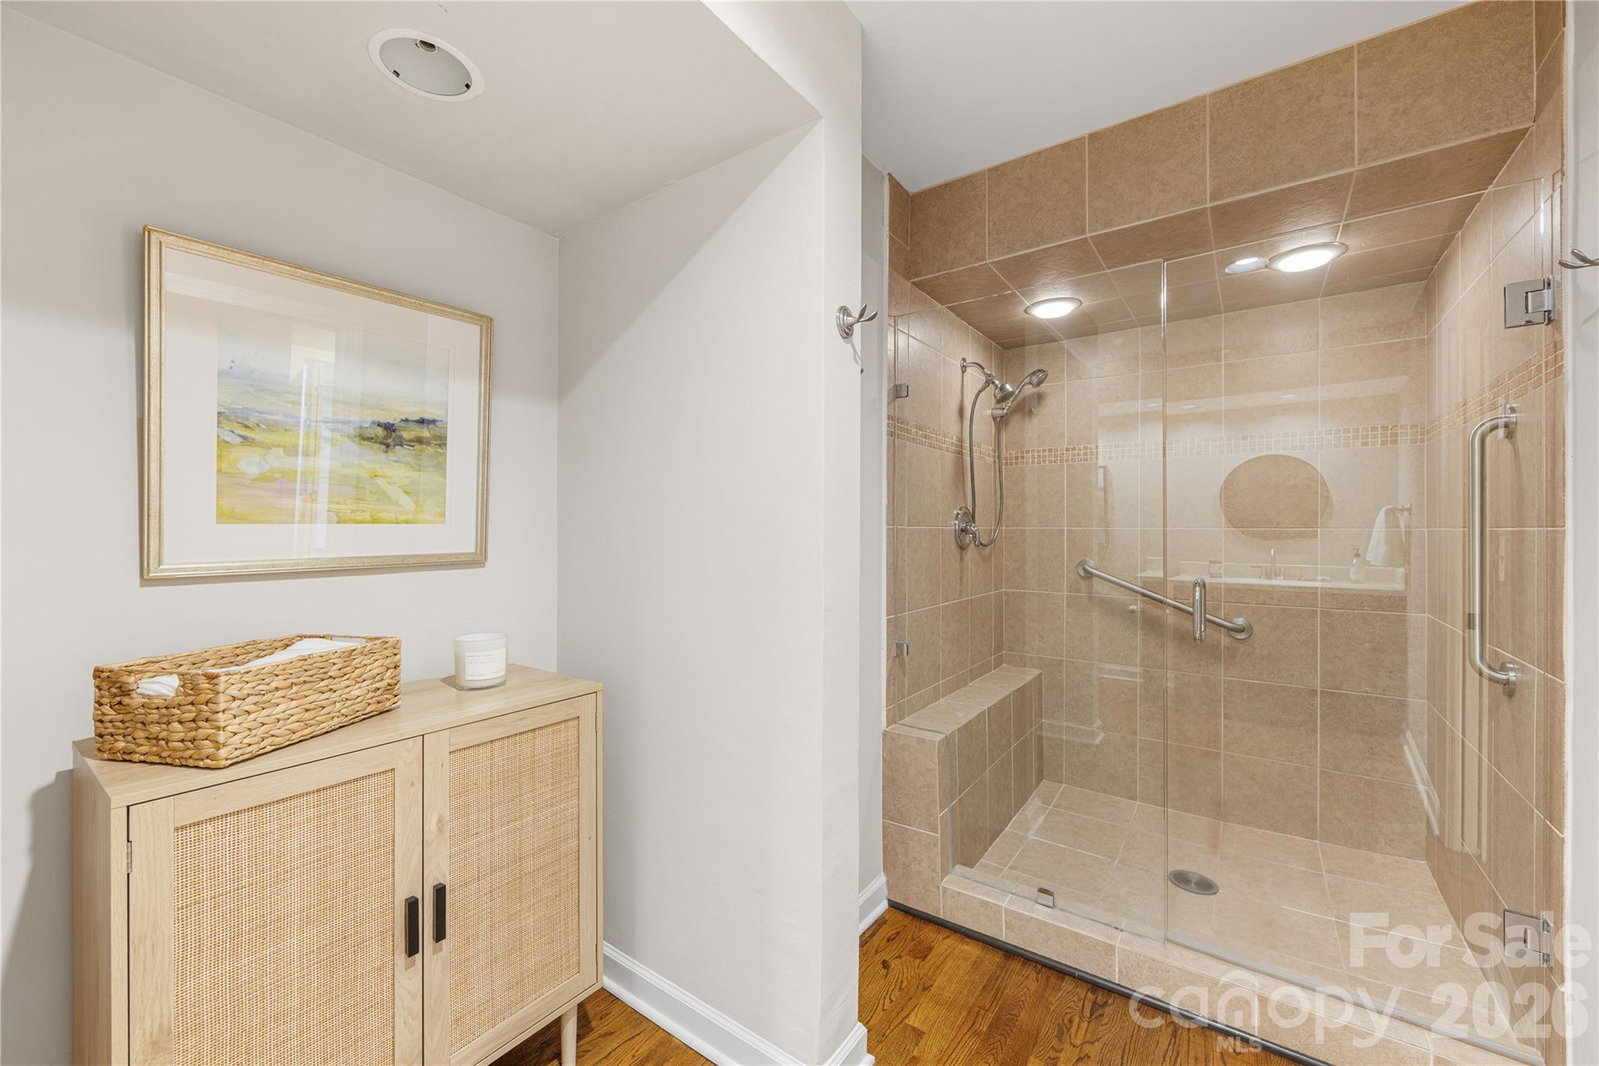
Stunning and inviting townhome in sought after Villas at Summerlake! Beautifully updated 3-bedroom, 3.5-bath that feels and lives like a single-family home. Incredible opportunity to own one of the largest homes in this small, friendly community. Step through the private gated entrance into the two-story entry, where freshly painted walls, elegant hardwood floors (throughout!) and an inviting open floor plan immediately makes you feel at home. Fabulous sunroom with plantation shutters offers serene views year round of the tranquil backyard- an ideal space to relax and unwind. Generous living and dining areas perfect for everyday living and entertaining. Newly renovated kitchen (2025) featuring exquisite quartz countertops and backsplash, stainless appliances, double ovens, new beverage refrigerator and stylish island. Abundant storage, spacious pantry, and cozy adjoining breakfast room flows seamlessly onto your private back deck- perfect for morning coffee. Enjoy relaxing in the spacious living room w cozy gas fireplace, built ins and generous dining room perfect for entertaining. Upstairs, discover two inviting bedrooms including a gorgeous owner’s suite with vaulted ceiling, large walk-in closet, dual vanities and spacious bath designed for comfort and relaxation. The secondary bedroom with its own bath provide ample space for guests or family. Lovely loft with built-ins provides the perfect space for a home office, reading nook, or additional upstairs den. The finished lower level offers incredible versatility, featuring a second living or bonus room w/ gas fireplace, wet bar, third bedroom, full bath, and laundry area making this ideal space for guests, returning college students, or in-law suite. Step outside to the covered patio, enhancing your outdoor living experience in this beautiful backyard oasis. Additional highlights to this incredible home include attached two car garage and a new roof (2022). This townhome is more than a place to live- it's a warm, easy, and welcoming lifestyle waiting for you!
Additional Information
- Hoa Fee
- $557
- Hoa Fee Paid
- Monthly
- Fireplace
- Yes
- Interior Features
- Built-in Features, Entrance Foyer, Kitchen Island, Open Floorplan, Pantry, Storage, Walk-In Closet(s)
- Floor Coverings
- Carpet, Tile, Wood
- Equipment
- Bar Fridge, Dishwasher, Disposal, Dryer, Electric Oven, Electric Range, Electric Water Heater, Refrigerator
- Foundation
- Basement
- Main Level Rooms
- Kitchen, Living Room, Sunroom, Dining Room, Laundry
- Laundry Location
- Lower Level, Main Level, Multiple Locations
- Heating
- Heat Pump, Zoned
- Water
- City
- Sewer
- Public Sewer
- Exterior Construction
- Brick Partial, Hard Stucco
- Roof
- Architectural Shingle
- Parking
- Attached Garage, Garage Faces Front, Keypad Entry, Parking Space(s)
- Driveway
- Concrete, Paved
- Lot Description
- Creek/Stream, Wooded
- Elementary School
- Sharon
- Middle School
- Carmel
- High School
- South Mecklenburg
- Total Property HLA
- 3582
Mortgage Calculator
“ Based on information submitted to the MLS GRID as of . All data is obtained from various sources and may not have been verified by broker or MLS GRID. Supplied Open House Information is subject to change without notice. All information should be independently reviewed and verified for accuracy. Some IDX listings have been excluded from this website. Properties may or may not be listed by the office/agent presenting the information © 2026 Canopy MLS as distributed by MLS GRID”

Last Updated: