8919 Rockrose Way, Charlotte, NC 28214
- $395,000
- 3
- BD
- 3
- BA
- 2,118
- SqFt




Listing courtesy of Keller Williams South Park. andydameron@kw.com
Sold listing courtesy of DASH Carolina
- Sold Price
- $395,000
- List Price
- $385,000
- MLS#
- 4333676
- Status
- CLOSED
- Days on Market
- 48
- Property Type
- Residential
- Year Built
- 2020
- Closing Date
- Mar 05, 2026
- Bedrooms
- 3
- Bathrooms
- 3
- Full Baths
- 2
- Half Baths
- 1
- Lot Size
- 6,534
- Lot Size Area
- 0.15
- Living Area
- 2,118
- Sq Ft Total
- 2118
- County
- Mecklenburg
- Subdivision
- Upper Riverpointe
- Special Conditions
- None
Property Description
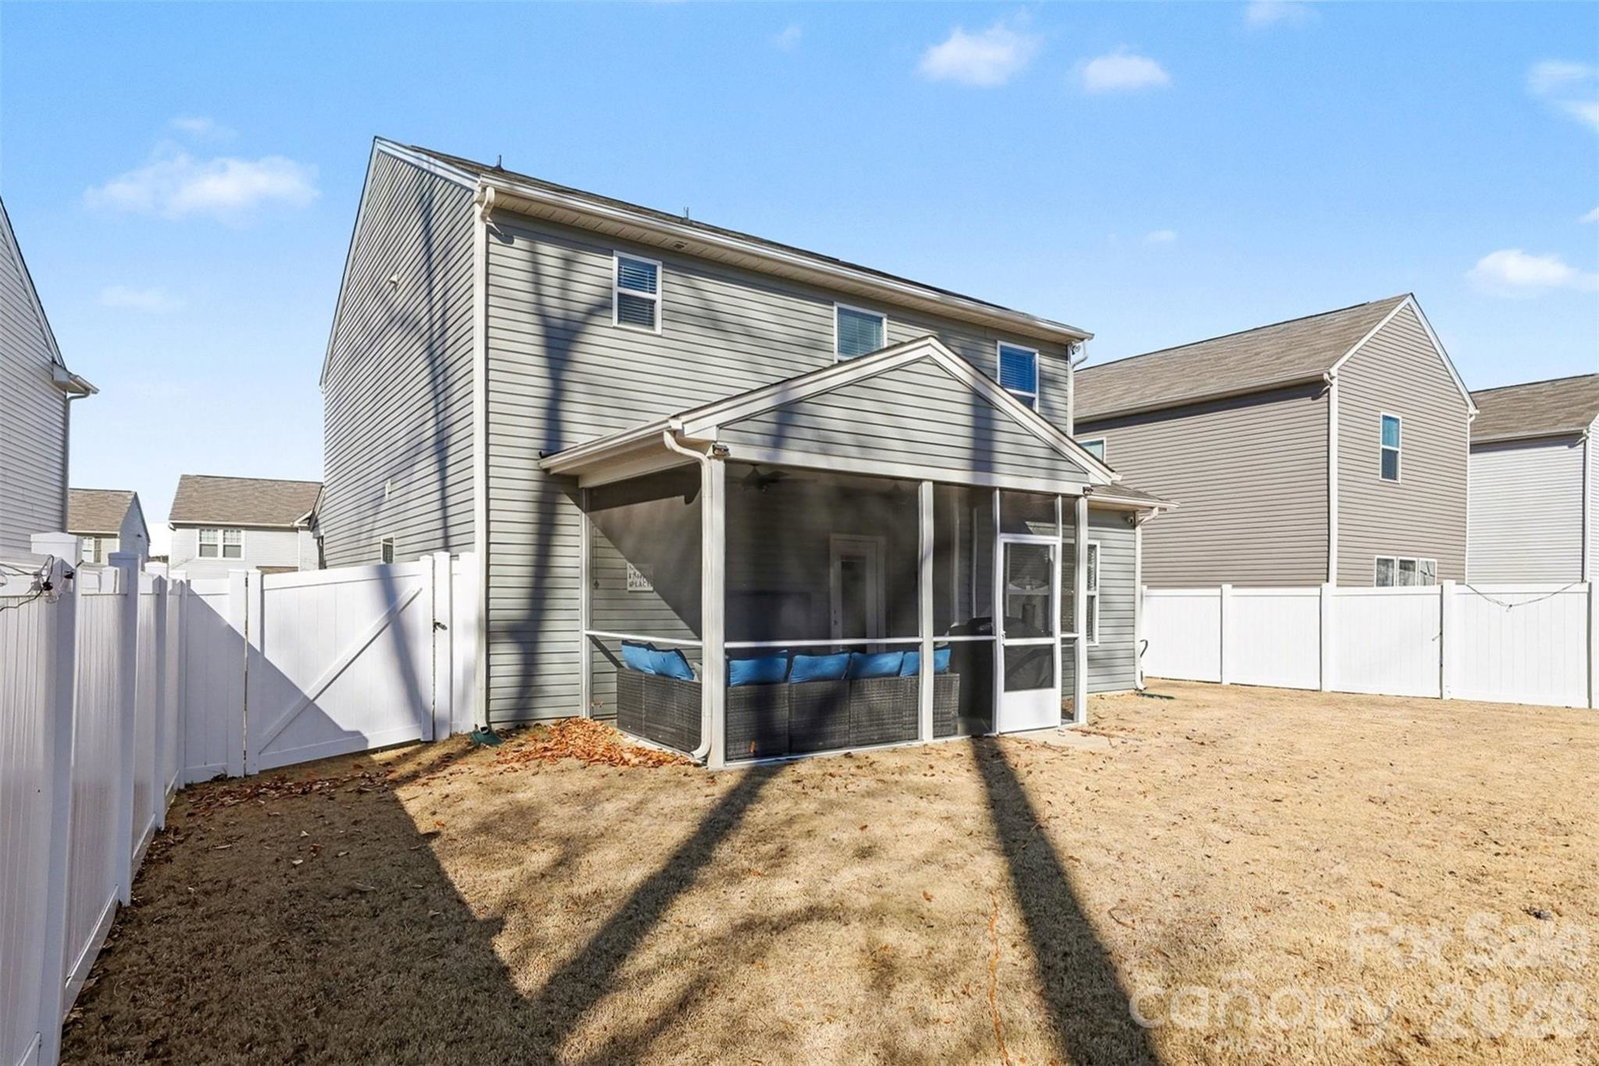
Welcome to this well-maintained 3-bedroom, 2.5-bath single-family home in the Upper Riverpointe community, built in 2020 and offering 2,118 square feet of thoughtfully designed living space. The main level features 9-foot ceilings and durable luxury vinyl plank flooring, creating an open and functional layout ideal for everyday living and entertaining. The kitchen includes granite countertops, subway tile backsplash, upgraded cabinetry, and stainless steel appliances. Upstairs, the spacious primary suite includes a tray ceiling and an upgraded ensuite bath with dual vanities, tile flooring, a garden tub, and upgraded countertops. Two additional bedrooms and a full bath complete the second level. Outdoor living is a standout feature with a screened-in rear porch overlooking a fully fenced backyard with a waterfall feature, providing a private and relaxing space to enjoy year-round. A rare highlight is the extended two-car garage, featuring a second bay addition and a 6-foot bump-out for approximately 490 square feet of garage space. The garage is insulated and includes epoxy flooring, heater, ceiling-mounted storage, workbench space, upgraded doors and hardware, and a 240-volt outlet suitable for EV charging or workshop use. Additional features include a covered front porch, upgraded stone front elevation, upgraded rear exterior door with built-in blinds, and ceiling fans including outdoor fans. Seller is including a one-year buyer home warranty, offering added peace of mind. Conveniently located with easy access to shopping, dining, and major commuter routes, this home offers modern construction, functional upgrades, and move-in-ready condition at an exceptional value.
Additional Information
- Hoa Fee
- $500
- Hoa Fee Paid
- Annually
- Interior Features
- Attic Stairs Pulldown, Cable Prewire, Open Floorplan
- Floor Coverings
- Carpet, Laminate, Tile
- Equipment
- Dishwasher, Disposal, Electric Oven, Electric Range, Exhaust Fan, Microwave, Refrigerator
- Foundation
- Slab
- Main Level Rooms
- Office, Kitchen, Dining Area, Living Room, Bathroom-Half, Utility Room, Laundry, Bedroom(s), Bathroom-Full
- Laundry Location
- Laundry Room
- Heating
- Central
- Water
- City
- Sewer
- Public Sewer
- Exterior Construction
- Stone Veneer, Vinyl
- Roof
- Architectural Shingle
- Parking
- Driveway, Attached Garage, Garage Door Opener
- Driveway
- Concrete, Paved
- Elementary School
- River Oaks Academy
- Middle School
- Coulwood STEM Academy
- High School
- West Mecklenburg
- Builder Name
- True Homes
- Total Property HLA
- 2118
Mortgage Calculator
“ Based on information submitted to the MLS GRID as of . All data is obtained from various sources and may not have been verified by broker or MLS GRID. Supplied Open House Information is subject to change without notice. All information should be independently reviewed and verified for accuracy. Some IDX listings have been excluded from this website. Properties may or may not be listed by the office/agent presenting the information © 2026 Canopy MLS as distributed by MLS GRID”

Last Updated: