3578 Savannah Lane, Claremont, NC 28610
- $640,000
- 4
- BD
- 4
- BA
- 3,183
- SqFt






Listing courtesy of Realty Executives of Hickory. elizabethfranklin@mail.com
Sold listing courtesy of Realty Executives of Hickory
- Sold Price
- $640,000
- List Price
- $669,000
- MLS#
- 4333665
- Status
- CLOSED
- Days on Market
- 58
- Property Type
- Residential
- Year Built
- 1999
- Closing Date
- Mar 06, 2026
- Bedrooms
- 4
- Bathrooms
- 4
- Full Baths
- 3
- Half Baths
- 1
- Lot Size
- 22,215
- Lot Size Area
- 0.51
- Living Area
- 3,183
- Sq Ft Total
- 3183
- County
- Catawba
- Subdivision
- Olde Savannah
- Special Conditions
- None
Property Description
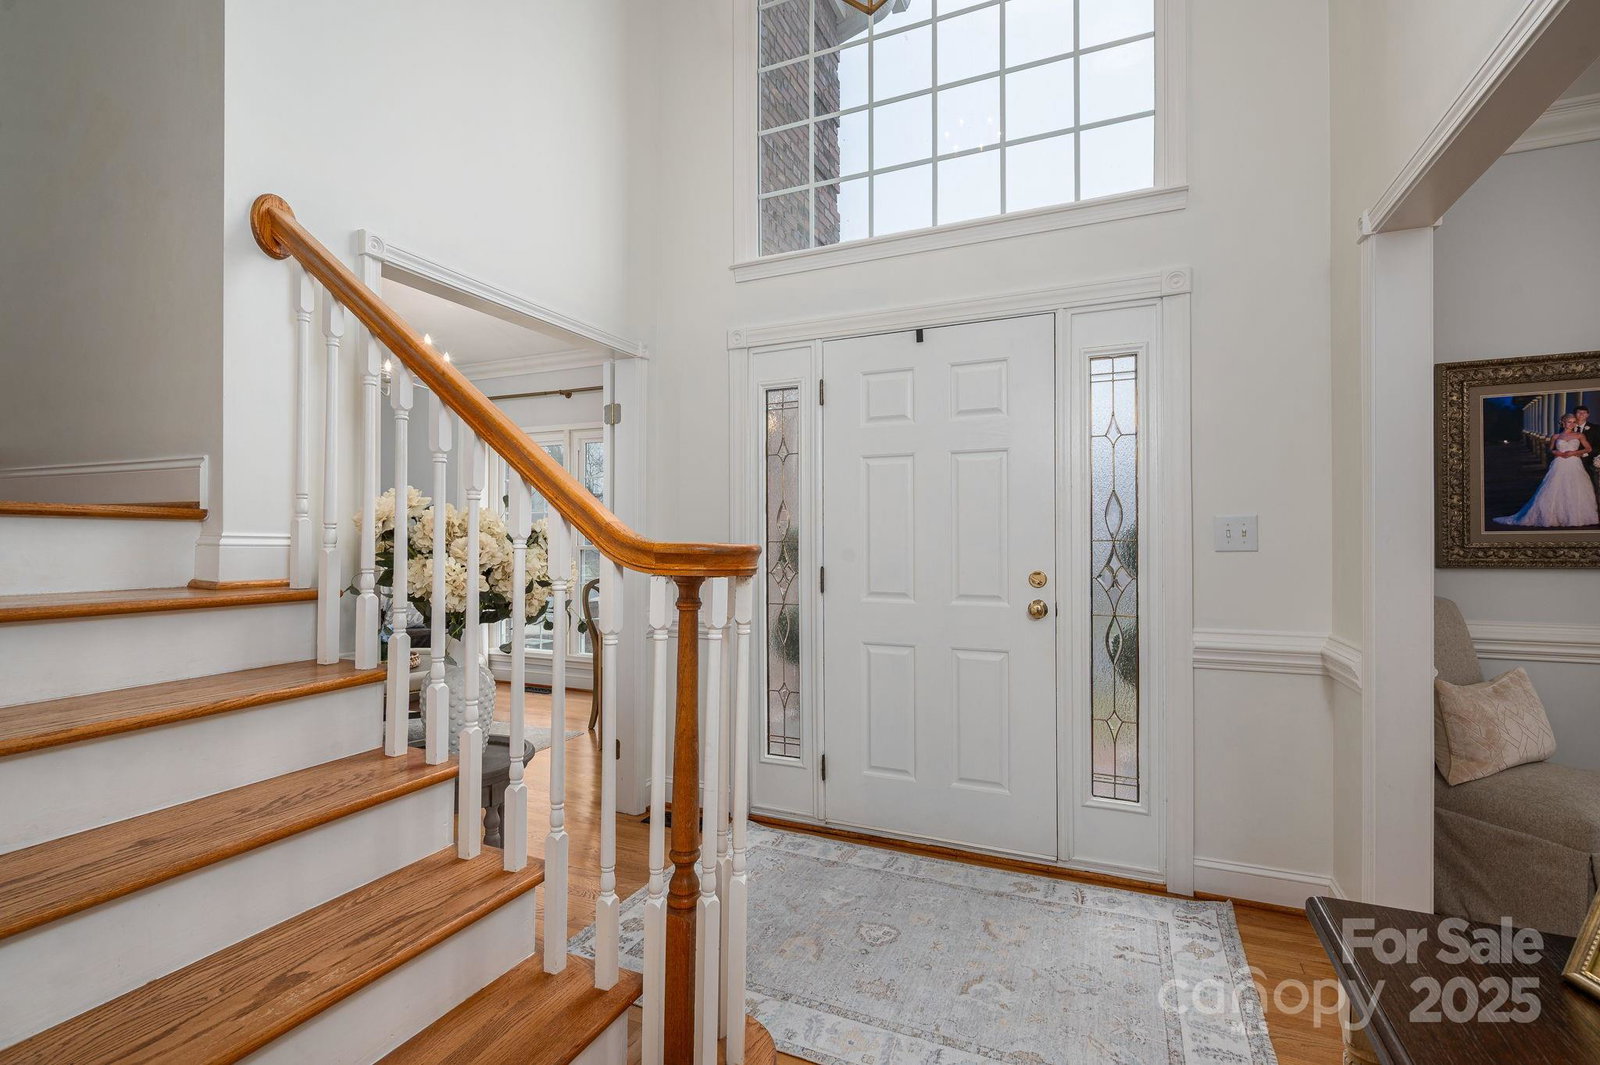
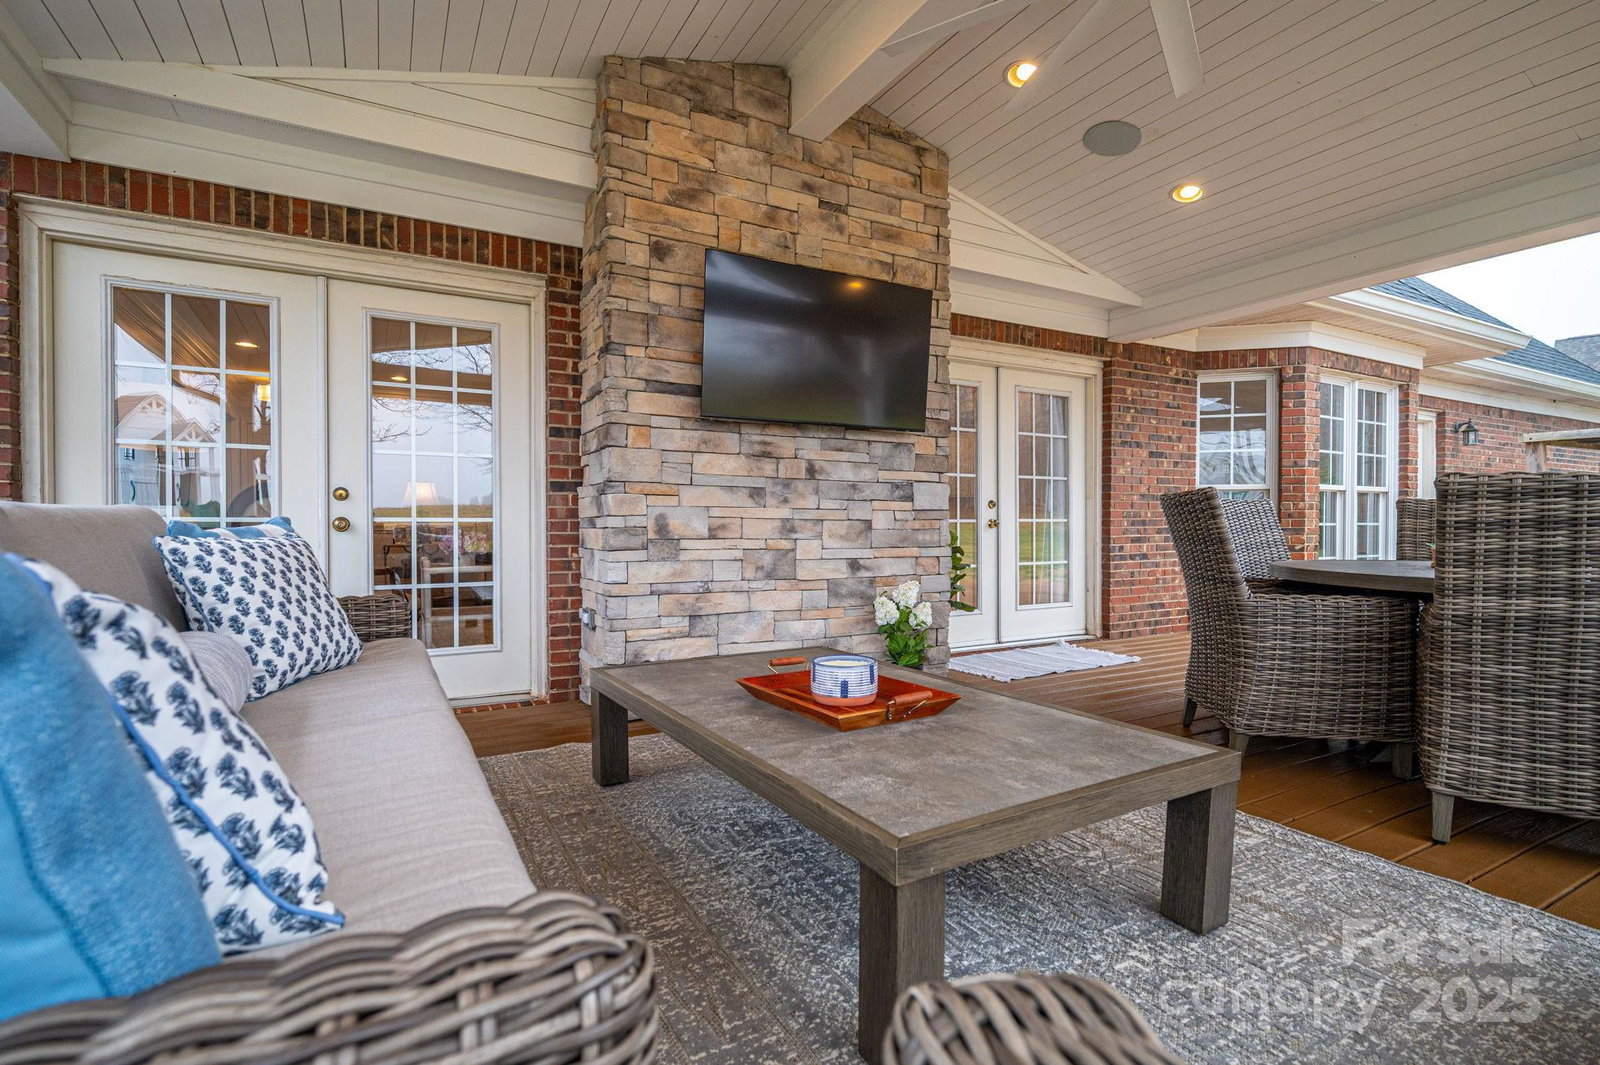
Fabulous home in Olde Savannah, ideally located within walking distance of Rock Barn Golf & Spa. Step inside and prepare to be wowed by the inviting entryway, flanked by a private office with French doors and a spacious formal dining room—perfect for gatherings and everyday living. The expansive living room features a cozy fireplace and flows seamlessly into the gourmet kitchen, complete with granite countertops, pantry, breakfast area, and ample workspace. Hardwood floors and elegant molding enhance the entire main level. The main-level primary suite is a true retreat, offering dual vanity areas, separate walk-in closets, and a shared bath with shower and soaking tub. Step outside to the fabulous covered porch with built-in speaker system—ideal for entertaining or relaxing while enjoying the beautifully landscaped backyard. Upstairs, you’ll find three spacious bedrooms and two full bathrooms, providing plenty of room for family or guests. Additional highlights include professional landscaping, an encapsulated crawl space, a laundry room with sink, and a garage with additional storage. Recent updates include a new roof (2022), upstairs HVAC (2022), Renai Tankless Water Heater (2024). This home offers comfort, style, and an unbeatable location—don’t miss it!
Additional Information
- Hoa Fee
- $125
- Hoa Fee Paid
- Annually
- Fireplace
- Yes
- Interior Features
- Attic Walk In
- Floor Coverings
- Carpet, Tile, Wood
- Equipment
- Dishwasher, Disposal, Electric Oven, Gas Range, Microwave, Refrigerator
- Foundation
- Crawl Space
- Main Level Rooms
- Living Room, Dining Room, Kitchen, Breakfast, Office, Primary Bedroom, Bathroom-Full, Bathroom-Half
- Laundry Location
- Laundry Room, Main Level
- Heating
- Forced Air, Natural Gas
- Water
- City
- Sewer
- Septic Installed
- Exterior Construction
- Brick Full
- Roof
- Architectural Shingle
- Parking
- Attached Garage
- Driveway
- Concrete, Paved
- Lot Description
- Cul-De-Sac
- Elementary School
- Claremont
- Middle School
- River Bend
- High School
- Bunker Hill
- Total Property HLA
- 3183
- Master on Main Level
- Yes
Mortgage Calculator
“ Based on information submitted to the MLS GRID as of . All data is obtained from various sources and may not have been verified by broker or MLS GRID. Supplied Open House Information is subject to change without notice. All information should be independently reviewed and verified for accuracy. Some IDX listings have been excluded from this website. Properties may or may not be listed by the office/agent presenting the information © 2026 Canopy MLS as distributed by MLS GRID”

Last Updated: