775 Garden District Drive Unit #5106, Charlotte, NC 28202
- $294,000
- 2
- BD
- 2
- BA
- 944
- SqFt




Listing courtesy of Puma & Associates Realty, Inc.. phil@pumahomes.com
Sold listing courtesy of CAROLINAS HOME REAL ESTATE LLC
- Sold Price
- $294,000
- List Price
- $299,000
- MLS#
- 4333648
- Status
- CLOSED
- Days on Market
- 62
- Property Type
- Residential
- Year Built
- 2001
- Closing Date
- Mar 31, 2026
- Bedrooms
- 2
- Bathrooms
- 2
- Full Baths
- 2
- Living Area
- 944
- Sq Ft Total
- 944
- County
- Mecklenburg
- Subdivision
- Tivoli
- Special Conditions
- None
Property Description
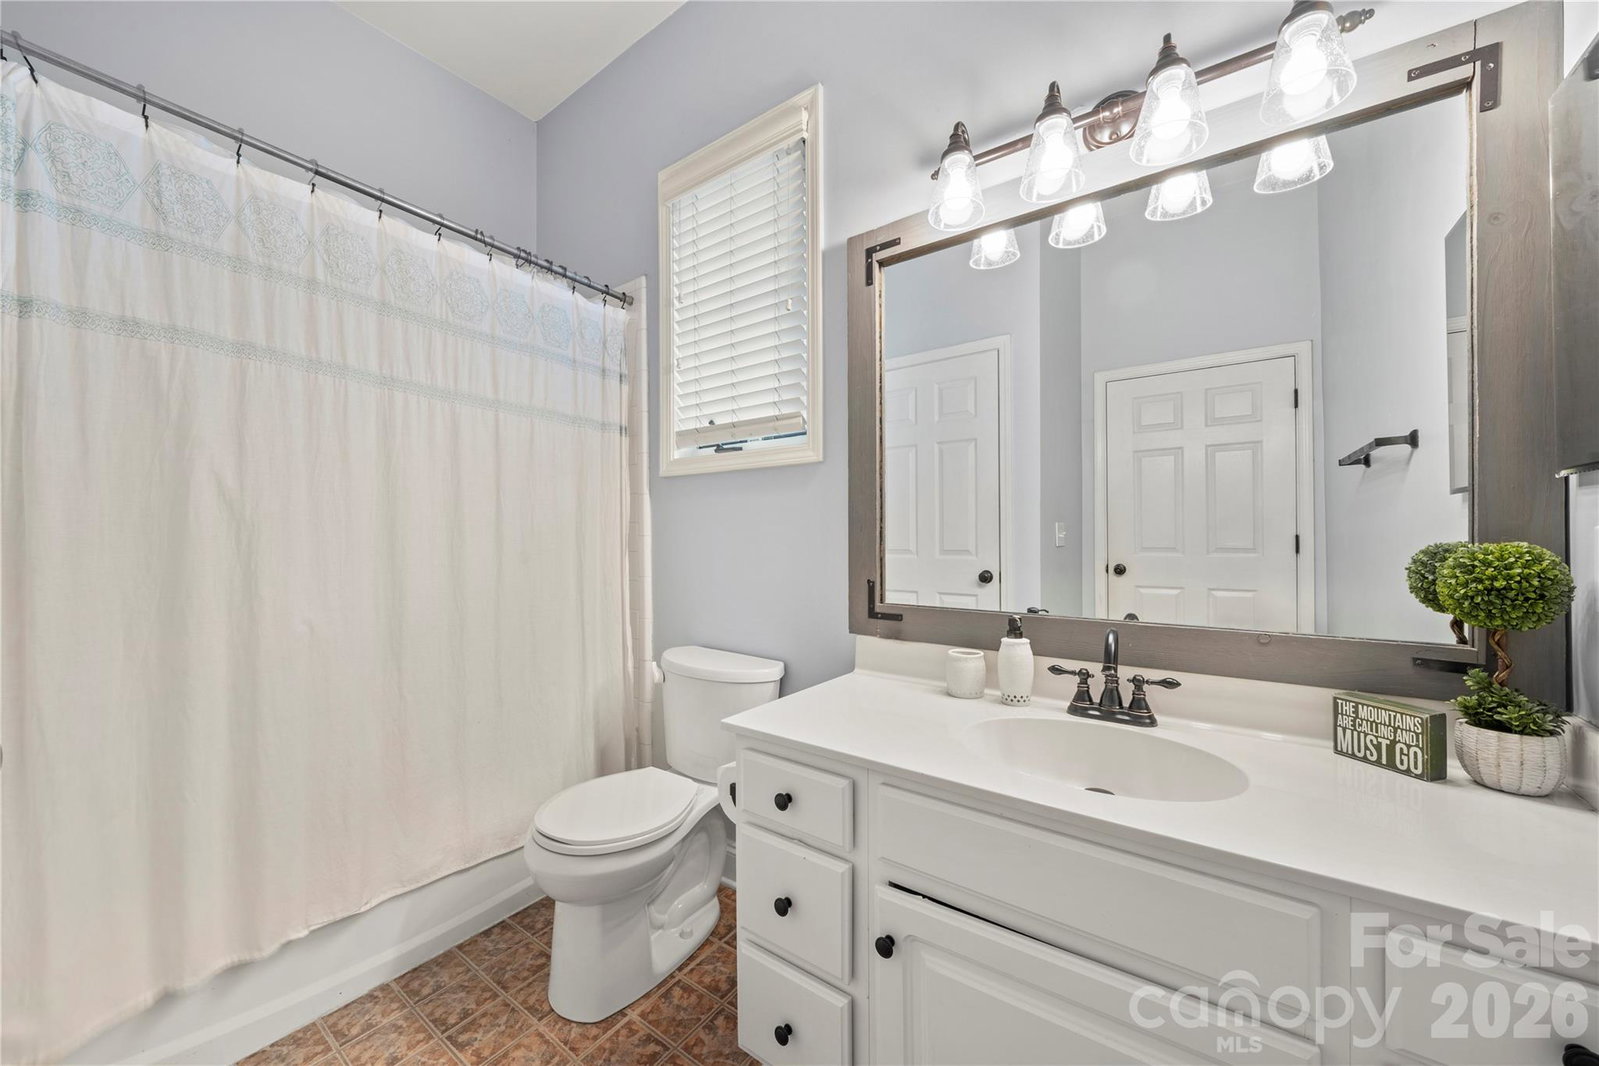
Come check out this ground floor end unit condo just minutes from the heart of Uptown Charlotte! The kitchen features granite counters, stainless steel appliances including a new refrigerator and dishwasher (both 2025), plus an island with extra storage and seating—perfect for casual dining or entertaining. The kitchen opens to the living room, which leads out to a 12’ balcony, ideal for morning coffee or unwinding at the end of the day. The primary suite offers a walk-in closet plus an additional closet for extra storage, along with an ensuite bath featuring an oversized single vanity and a shower/tub combo. You’ll also enjoy the convenience of an in-unit laundry closet. A second bedroom and an additional full bath complete this floor plan. In 2025, all buildings in Tivoli received a new roof coating (this was not a roof replacement). Refrigerator, washer and dryer will convey with the property. Located less than 3 miles from Uptown, with quick access to Charlotte’s top destinations including Bank of America Stadium, Truist Field, Spectrum Center, and the Blumenthal Performing Arts Center. You’re also in close proximity to Optimist Hall, Gateway Village, 7th Street Public Market, plus breweries, cocktail lounges, and endless dining and shopping options. Don’t miss your chance to see this one!
Additional Information
- Hoa Fee
- $295
- Hoa Fee Paid
- Monthly
- Interior Features
- Kitchen Island, Open Floorplan, Walk-In Closet(s)
- Floor Coverings
- Carpet, Tile
- Equipment
- Dishwasher, Electric Range, Electric Water Heater, Microwave, Refrigerator, Washer/Dryer
- Foundation
- Slab
- Main Level Rooms
- Bathroom-Full, Primary Bedroom, Bedroom(s), Bathroom-Full, Kitchen, Living Room
- Laundry Location
- In Unit, Laundry Closet
- Heating
- Forced Air
- Water
- City
- Sewer
- Public Sewer
- Exterior Construction
- Brick Full
- Parking
- Assigned, Parking Space(s)
- Driveway
- None, Paved
- Lot Description
- End Unit
- Elementary School
- Bruns Avenue
- Middle School
- Sedgefield
- High School
- Myers Park
- Total Property HLA
- 944
Mortgage Calculator
“ Based on information submitted to the MLS GRID as of . All data is obtained from various sources and may not have been verified by broker or MLS GRID. Supplied Open House Information is subject to change without notice. All information should be independently reviewed and verified for accuracy. Some IDX listings have been excluded from this website. Properties may or may not be listed by the office/agent presenting the information © 2026 Canopy MLS as distributed by MLS GRID”

Last Updated: