14335 Lyon Hill Lane, Huntersville, NC 28078
- $558,000
- 5
- BD
- 3
- BA
- 3,060
- SqFt




Listing courtesy of COMPASS. katie.schulman@compass.com
Sold listing courtesy of Howard Hanna Allen Tate Lake Norman
- Sold Price
- $558,000
- List Price
- $565,000
- MLS#
- 4333593
- Status
- CLOSED
- Days on Market
- 50
- Property Type
- Residential
- Distressed Property
- Yes
- Year Built
- 2004
- Closing Date
- Feb 27, 2026
- Bedrooms
- 5
- Bathrooms
- 3
- Full Baths
- 2
- Half Baths
- 1
- Lot Size
- 8,232
- Lot Size Area
- 0.189
- Living Area
- 3,060
- Sq Ft Total
- 3060
- County
- Mecklenburg
- Subdivision
- Villages at Rosedale
- Special Conditions
- Relocation
Property Description
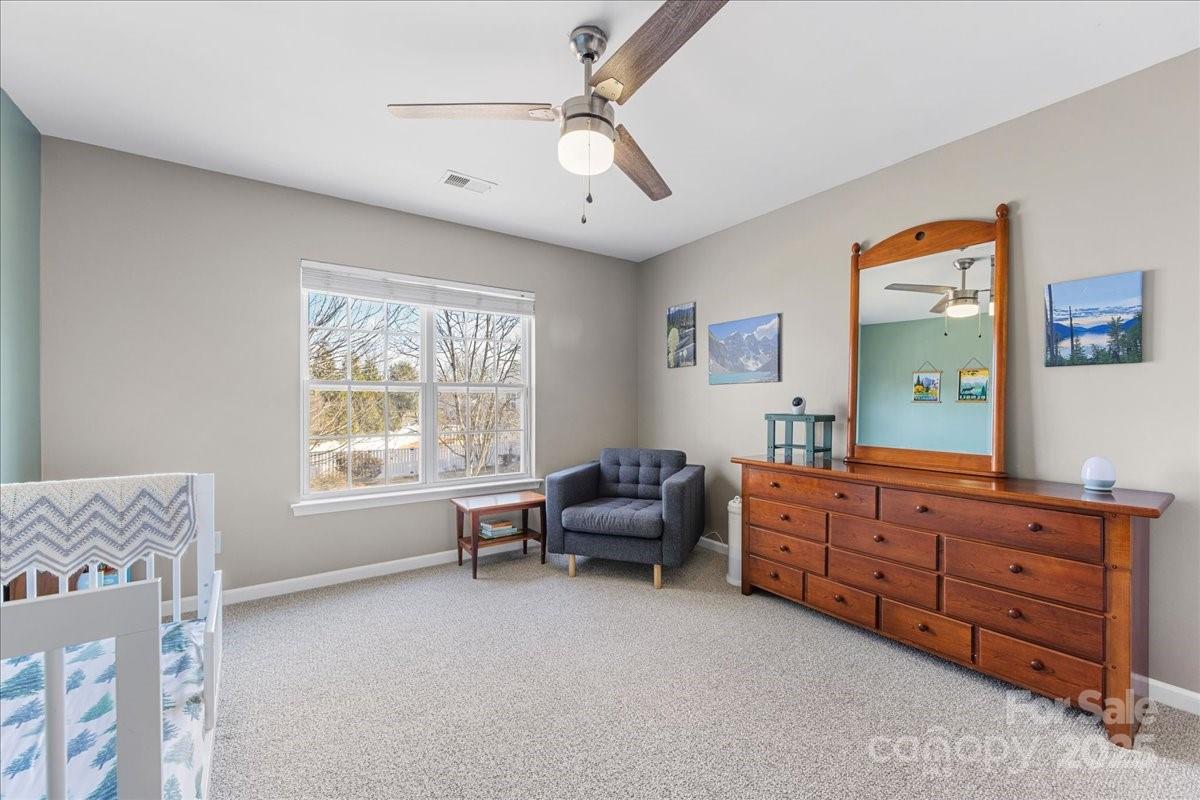
Welcome to this beautifully updated 3,000-square-foot home, offering an open-concept floor plan with new engineered hardwood floors, fresh neutral paint, and an abundance of natural light. The kitchen features stunning quartz countertops, a stylish subway tile backsplash, and high-quality stainless steel appliances, including a gas range and a new refrigerator. This space flows seamlessly into an informal dining area and a two-story great room, perfect for entertaining. The main level includes a versatile flex room, ideal as a formal dining room, office, or playroom. The primary suite offers a luxurious renovated en suite bath and a spacious walk-in closet with a custom storage system. Upstairs, you'll find three generously sized bedrooms, a renovated full bath, and a large bonus room that can serve as a fifth bedroom. A bright sunroom opens to a large deck, overlooking the fenced and private backyard—a serene outdoor retreat. Nestled in the highly sought-after Villages at Rosedale, this vibrant community offers exceptional amenities, including a pool, playground, Rosedale Nature Park, and direct access to the Greenway. Enjoy being just minutes from the shops and dining at Rosedale Shopping Center. Other recent updates include new HVAC (2024), upstairs carpet, updated laundry room, garage storage system, vanity in half bathroom, and several fixtures throughout the home. Don’t miss the opportunity to make this exceptional property your new home—schedule your private showing today!
Additional Information
- Hoa Fee
- $179
- Hoa Fee Paid
- Quarterly
- Fireplace
- Yes
- Floor Coverings
- Carpet, Hardwood, Tile
- Equipment
- Dishwasher, Disposal, Gas Range, Microwave, Refrigerator
- Foundation
- Slab
- Main Level Rooms
- Office, Kitchen, Dining Room, Great Room-Two Story, Sunroom, Bathroom-Half, Primary Bedroom, Bathroom-Full, Laundry
- Laundry Location
- Electric Dryer Hookup, Main Level, Washer Hookup
- Heating
- Natural Gas
- Water
- City
- Sewer
- Public Sewer
- Exterior Construction
- Stone Veneer, Vinyl
- Parking
- Attached Garage
- Driveway
- Concrete, Paved
- Elementary School
- Torrence Creek
- Middle School
- Francis Bradley
- High School
- Hopewell
- Zoning
- NR
- Total Property HLA
- 3060
- Master on Main Level
- Yes
Mortgage Calculator
“ Based on information submitted to the MLS GRID as of . All data is obtained from various sources and may not have been verified by broker or MLS GRID. Supplied Open House Information is subject to change without notice. All information should be independently reviewed and verified for accuracy. Some IDX listings have been excluded from this website. Properties may or may not be listed by the office/agent presenting the information © 2026 Canopy MLS as distributed by MLS GRID”

Last Updated: