4839 Sherborne Drive, Harrisburg, NC 28075
- $526,244
- 3
- BD
- 3
- BA
- 2,435
- SqFt




Listing courtesy of Better Homes and Garden Real Estate Paracle. chodge@paraclerealty.com
Sold listing courtesy of W Realty Group Inc.
- Sold Price
- $526,244
- List Price
- $565,000
- MLS#
- 4333574
- Status
- CLOSED
- Days on Market
- 50
- Property Type
- Residential
- Architectural Style
- Transitional
- Year Built
- 1996
- Closing Date
- Mar 05, 2026
- Bedrooms
- 3
- Bathrooms
- 3
- Full Baths
- 2
- Half Baths
- 1
- Lot Size
- 24,829
- Lot Size Area
- 0.5700000000000001
- Living Area
- 2,435
- Sq Ft Total
- 2435
- County
- Cabarrus
- Subdivision
- Clare Haven
- Special Conditions
- None
Property Description
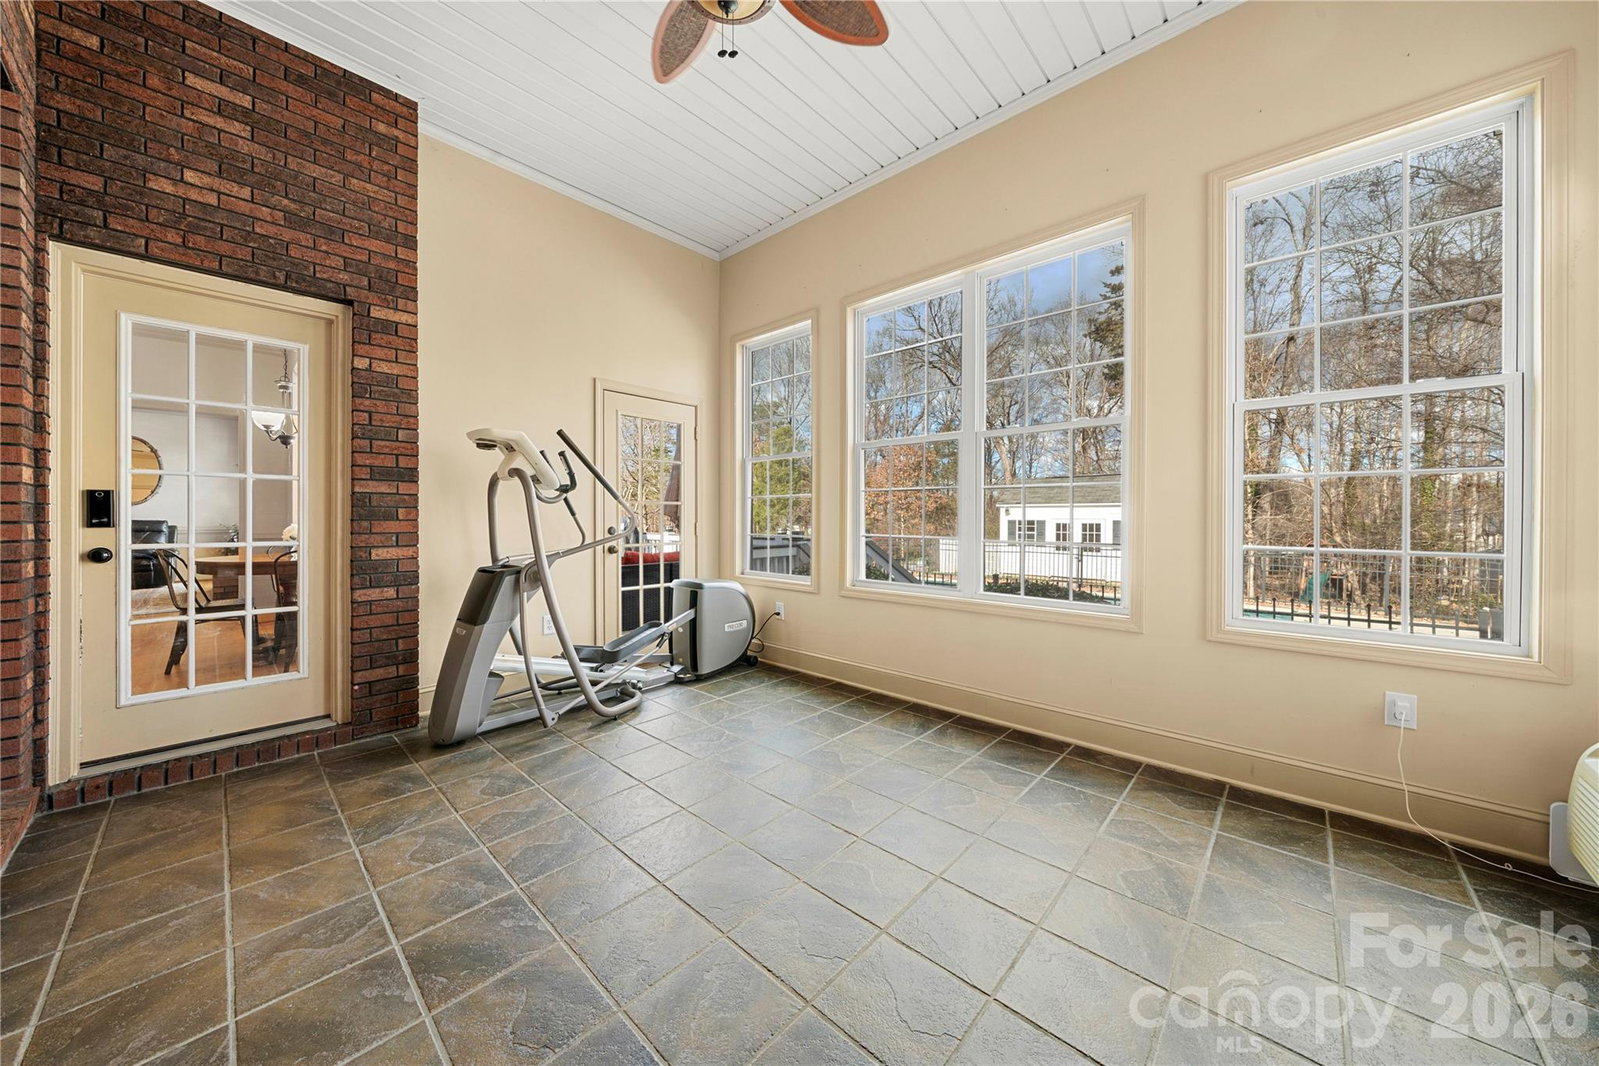
Absolutely stunning full brick 3-bedroom, 2.5-bath RANCH located in the highly sought after Clare Haven neighborhood! This home welcomes you with elegant crown molding, which adds timeless character. Seamless hardwood floors flow throughout entire home, with tile in the bathrooms, laundry room and sunroom. No carpet! Home is on 0.57 acre lot with a large back deck that overlooks a fenced in back yard with a generous sized salt water pool. Kitchen has stainless steel appliances, granite countertops and the refrigerator conveys! Home is complete with a separate study/home office overlooking the sunroom, a dedicated laundry room and 1/2 bathroom. Two Tesla electric car chargers (80Amp & 50Amp) convey and home has newer HVAC (2022). Pool building/shed located in the back yard to convey! Enjoy this home located in Harrisburg, NC which offers highly rated public schools, a small town feel, and is conveniently located to I-485 and I-85 for easy access to Charlotte, NC!
Additional Information
- Hoa Fee
- $140
- Hoa Fee Paid
- Annually
- Fireplace
- Yes
- Interior Features
- Garden Tub, Walk-In Closet(s)
- Floor Coverings
- Tile, Wood
- Equipment
- Dishwasher, Disposal, Electric Range, Microwave, Refrigerator
- Foundation
- Crawl Space
- Main Level Rooms
- Primary Bedroom, Bedroom(s), Bedroom(s), Bathroom-Full, Bathroom-Full, Bathroom-Half, Dining Room, Kitchen, Breakfast, Den, Sunroom, Great Room, Laundry
- Laundry Location
- Mud Room, Inside, Main Level
- Heating
- Forced Air, Natural Gas
- Water
- City
- Sewer
- Public Sewer
- Exterior Features
- In-Ground Irrigation
- Exterior Construction
- Brick Full
- Roof
- Architectural Shingle
- Parking
- Driveway, Electric Vehicle Charging Station(s), Attached Garage, Garage Door Opener
- Driveway
- Concrete, Paved
- Elementary School
- Hickory Ridge
- Middle School
- Hickory Ridge
- High School
- Hickory Ridge
- Zoning
- RM
- Total Property HLA
- 2435
- Master on Main Level
- Yes
Mortgage Calculator
“ Based on information submitted to the MLS GRID as of . All data is obtained from various sources and may not have been verified by broker or MLS GRID. Supplied Open House Information is subject to change without notice. All information should be independently reviewed and verified for accuracy. Some IDX listings have been excluded from this website. Properties may or may not be listed by the office/agent presenting the information © 2026 Canopy MLS as distributed by MLS GRID”

Last Updated: