482 Pine Road, Jefferson, SC 29718
- $330,000
- 4
- BD
- 2
- BA
- 1,963
- SqFt




Listing courtesy of Howard Hanna Allen Tate Rock Hill. colleen.essick@allentate.com
Sold listing courtesy of Votta Realty
- Sold Price
- $330,000
- List Price
- $335,000
- MLS#
- 4333527
- Status
- CLOSED
- Days on Market
- 74
- Property Type
- Residential
- Year Built
- 2004
- Closing Date
- Mar 31, 2026
- Bedrooms
- 4
- Bathrooms
- 2
- Full Baths
- 2
- Lot Size
- 383,328
- Lot Size Area
- 8.8
- Living Area
- 1,963
- Sq Ft Total
- 1963
- County
- Chesterfield
- Subdivision
- The Pines
- Special Conditions
- None
Property Description
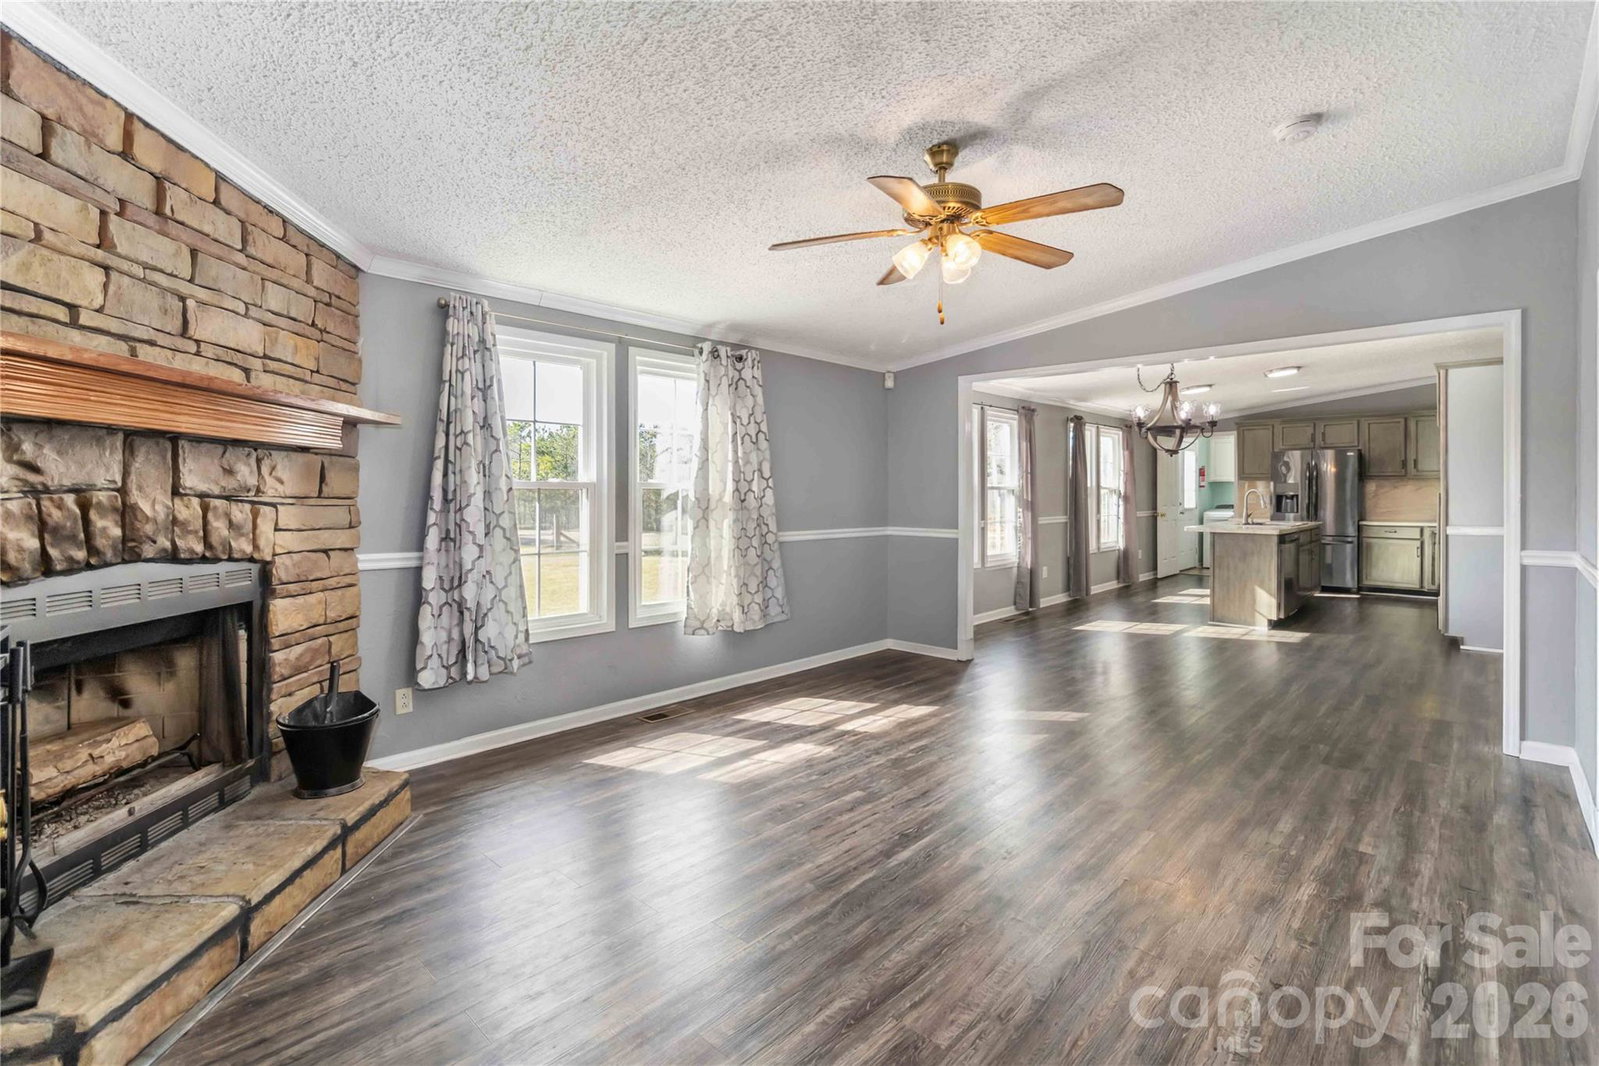
*** Multiple offers received. Please submit highest and best by Monday, 2/16/26 at 12:00 pm*** Nestled among mature trees on nearly 9 private acres this exceptional property offers a rare blend of tranquility, recreation, and functionality. Thoughtfully set up for equestrian use, the land features five stalls with gates, fencing, and runs, along with a peaceful stream. Outdoor enthusiasts will appreciate the on-site shooting range, previously NRA-approved and used as a gun club. The backyard also includes an above-ground pool for warm-weather enjoyment. Inside, the home offers four well-appointed bedrooms, with a spacious primary suite privately located on the opposite side of the home and featuring a dedicated office space. The inviting family room showcases a wood-burning fireplace and flows seamlessly into the updated kitchen with newer appliances, while a separate living room greets you off the main entrance. A detached two-car garage and circular driveway provide convenient access and ample parking. A truly unique property offering privacy, versatility, and room to live your lifestyle. Sellers are motivated! ***Sellers have additional +/- 7 acres bordering this property (PID 052-000-000-057) for sale as well. See MLS listing #4343507 for details. Will consider selling both properties together ***
Additional Information
- Fireplace
- Yes
- Interior Features
- Kitchen Island, Open Floorplan, Pantry, Split Bedroom
- Floor Coverings
- Carpet, Vinyl
- Equipment
- Dishwasher, Electric Oven, Microwave, Refrigerator with Ice Maker
- Foundation
- Crawl Space
- Main Level Rooms
- Primary Bedroom, Dining Room, Living Room, Family Room, Kitchen
- Laundry Location
- In Hall
- Heating
- Central, Electric, Heat Pump
- Water
- City
- Sewer
- Septic Installed
- Exterior Construction
- Brick Partial, Vinyl
- Roof
- Metal
- Parking
- Circular Driveway, Detached Garage, Garage Door Opener
- Driveway
- Gravel
- Lot Description
- Level, Pasture, Private, Creek/Stream, Wooded
- Elementary School
- Jefferson Primary
- Middle School
- New Heights
- High School
- Central
- Total Property HLA
- 1963
- Master on Main Level
- Yes
Mortgage Calculator
“ Based on information submitted to the MLS GRID as of . All data is obtained from various sources and may not have been verified by broker or MLS GRID. Supplied Open House Information is subject to change without notice. All information should be independently reviewed and verified for accuracy. Some IDX listings have been excluded from this website. Properties may or may not be listed by the office/agent presenting the information © 2026 Canopy MLS as distributed by MLS GRID”

Last Updated: